Leave a Message

Thank you for your message. We will be in touch with you shortly.

9966 Pheasant Lane
9966 Pheasant Lane
9966 Pheasant Lane
9966 Pheasant Lane
9966 Pheasant Lane
9966 Pheasant Lane
9966 Pheasant Lane
9966 Pheasant Lane
9966 Pheasant Lane
9966 Pheasant Lane
9966 Pheasant Lane
9966 Pheasant Lane
9966 Pheasant Lane
9966 Pheasant Lane
9966 Pheasant Lane
9966 Pheasant Lane
9966 Pheasant Lane
9966 Pheasant Lane
SEE ALL PHOTOS
9966 Pheasant Lane
9966 Pheasant Lane
9966 Pheasant Lane
9966 Pheasant Lane
9966 Pheasant Lane
9966 Pheasant Lane
9966 Pheasant Lane
9966 Pheasant Lane
9966 Pheasant Lane
9966 Pheasant Lane
9966 Pheasant Lane
9966 Pheasant Lane
9966 Pheasant Lane
9966 Pheasant Lane
9966 Pheasant Lane
9966 Pheasant Lane
9966 Pheasant Lane
9966 Pheasant Lane
Courtesy of McColly Real Estate, Gina Guarino, Listing Contact: (219) 765-6698 
Sold

9966 Pheasant Lane

9966 Pheasant Lane, St John, IN 46373

$289,900
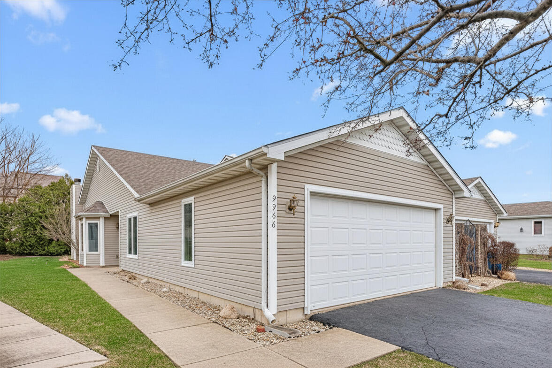
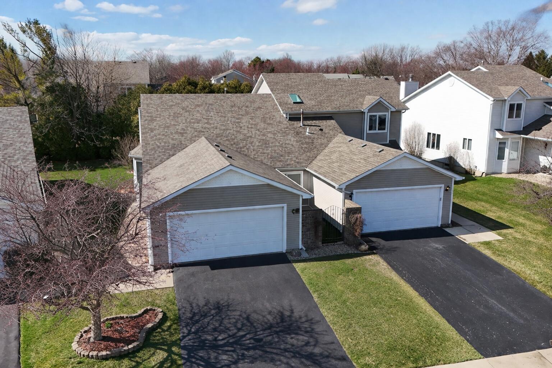
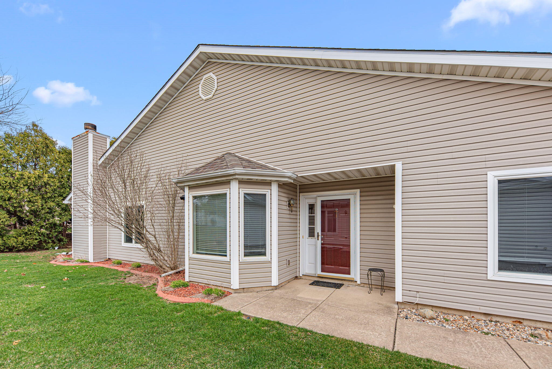
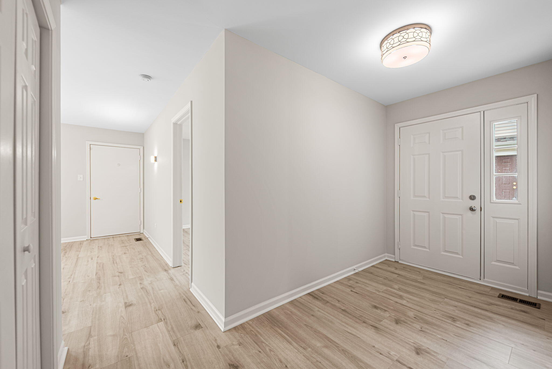
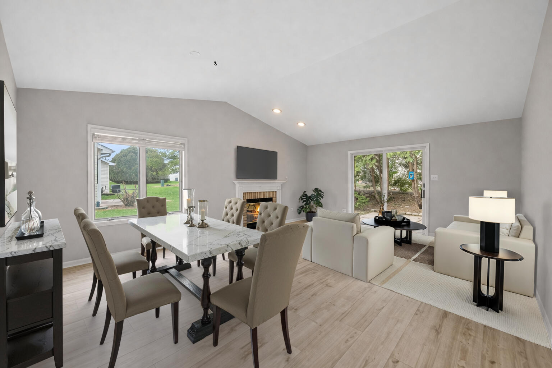
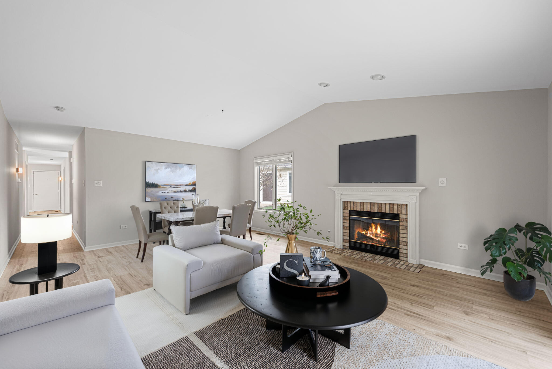
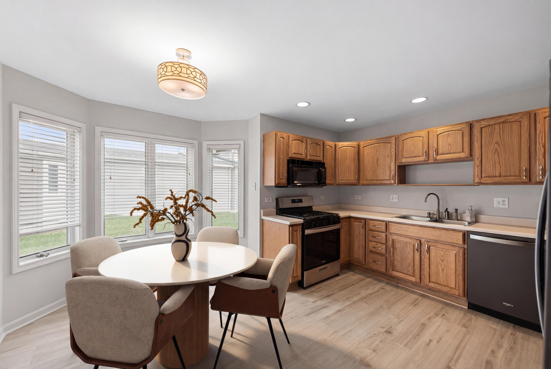
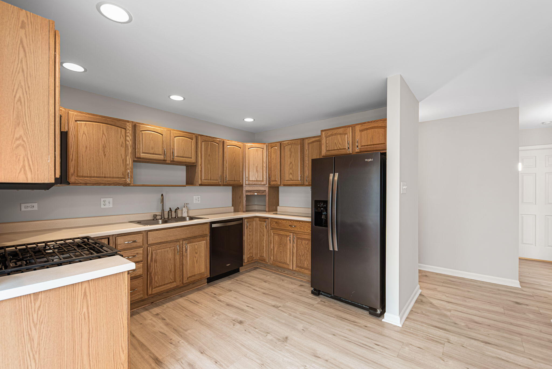
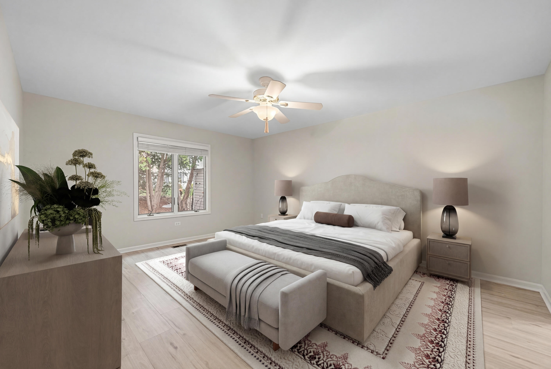
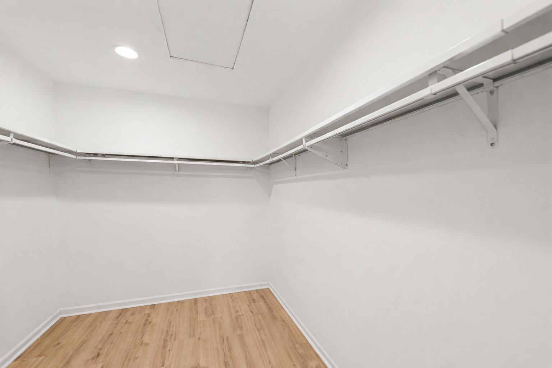
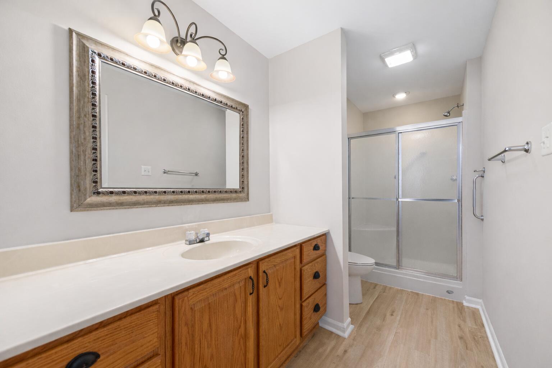
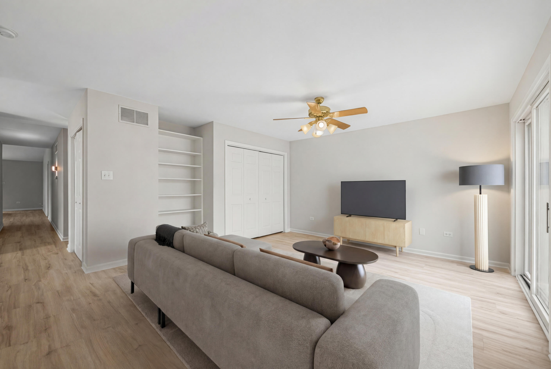
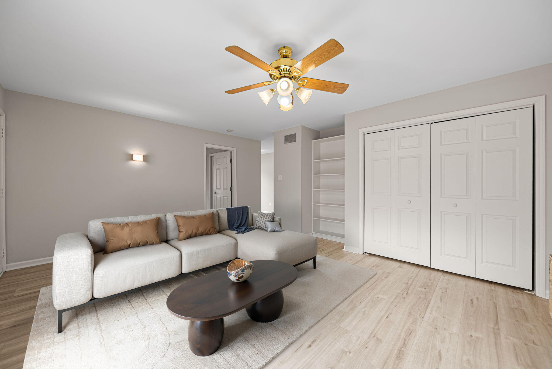
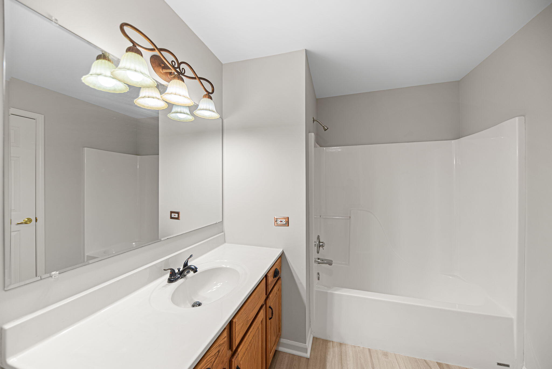
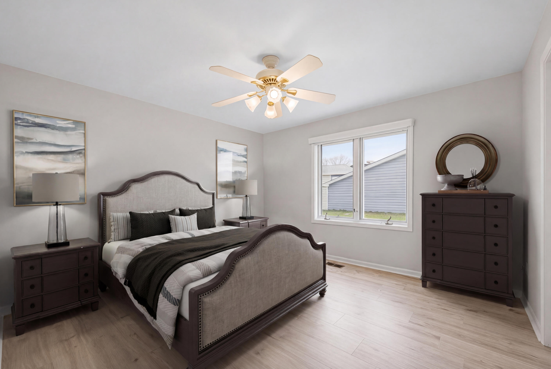
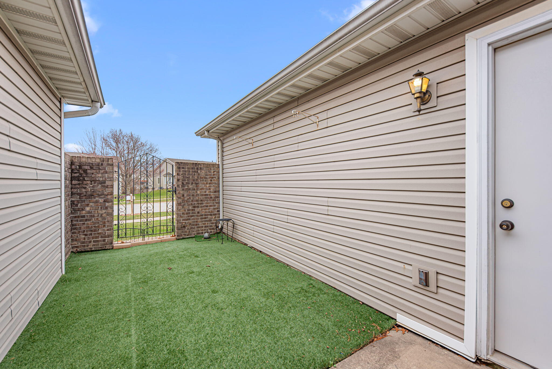
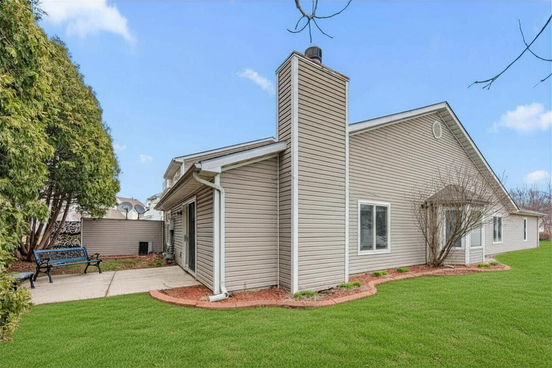
Beautiful 2-bedroom, 2-bathroom townhome offering comfort, style, and low-maintenance living. Fresh paint and durable hard surface flooring throughout gives a clean, modern feel. The spacious family room welcomes you in and features access to the front porch, creating a warm and inviting entry point with plenty of room for relaxing or entertaining. Toward the rear of the home, the bright living room boasts vaulted ceilings, a cozy fireplace, and direct access to the private back patio - perfect for indoor-outdoor living. The kitchen is equipped with stainless steel appliances, complementing the home's modern updates. The primary suite features a huge walk-in closet and private ensuite bathroom. Enjoy the convenience of a two-car garage with additional storage space above. Lawn care is included for easy living. Conveniently located close to shopping, dining, and other amenities. This move-in-ready home has it all, don't miss out!

2
beds

2
baths

1,709 Sq.Ft. LIVING AREA

5,227.2 Sq.Ft. lot

Gina Guarino

Gina Guarino

Alec Guarino

Alec Guarino

Features & Amenities

Interior

  • total bedrooms2
  • Total bathrooms2
  • full bathroom1
  • three quarter bathroom1
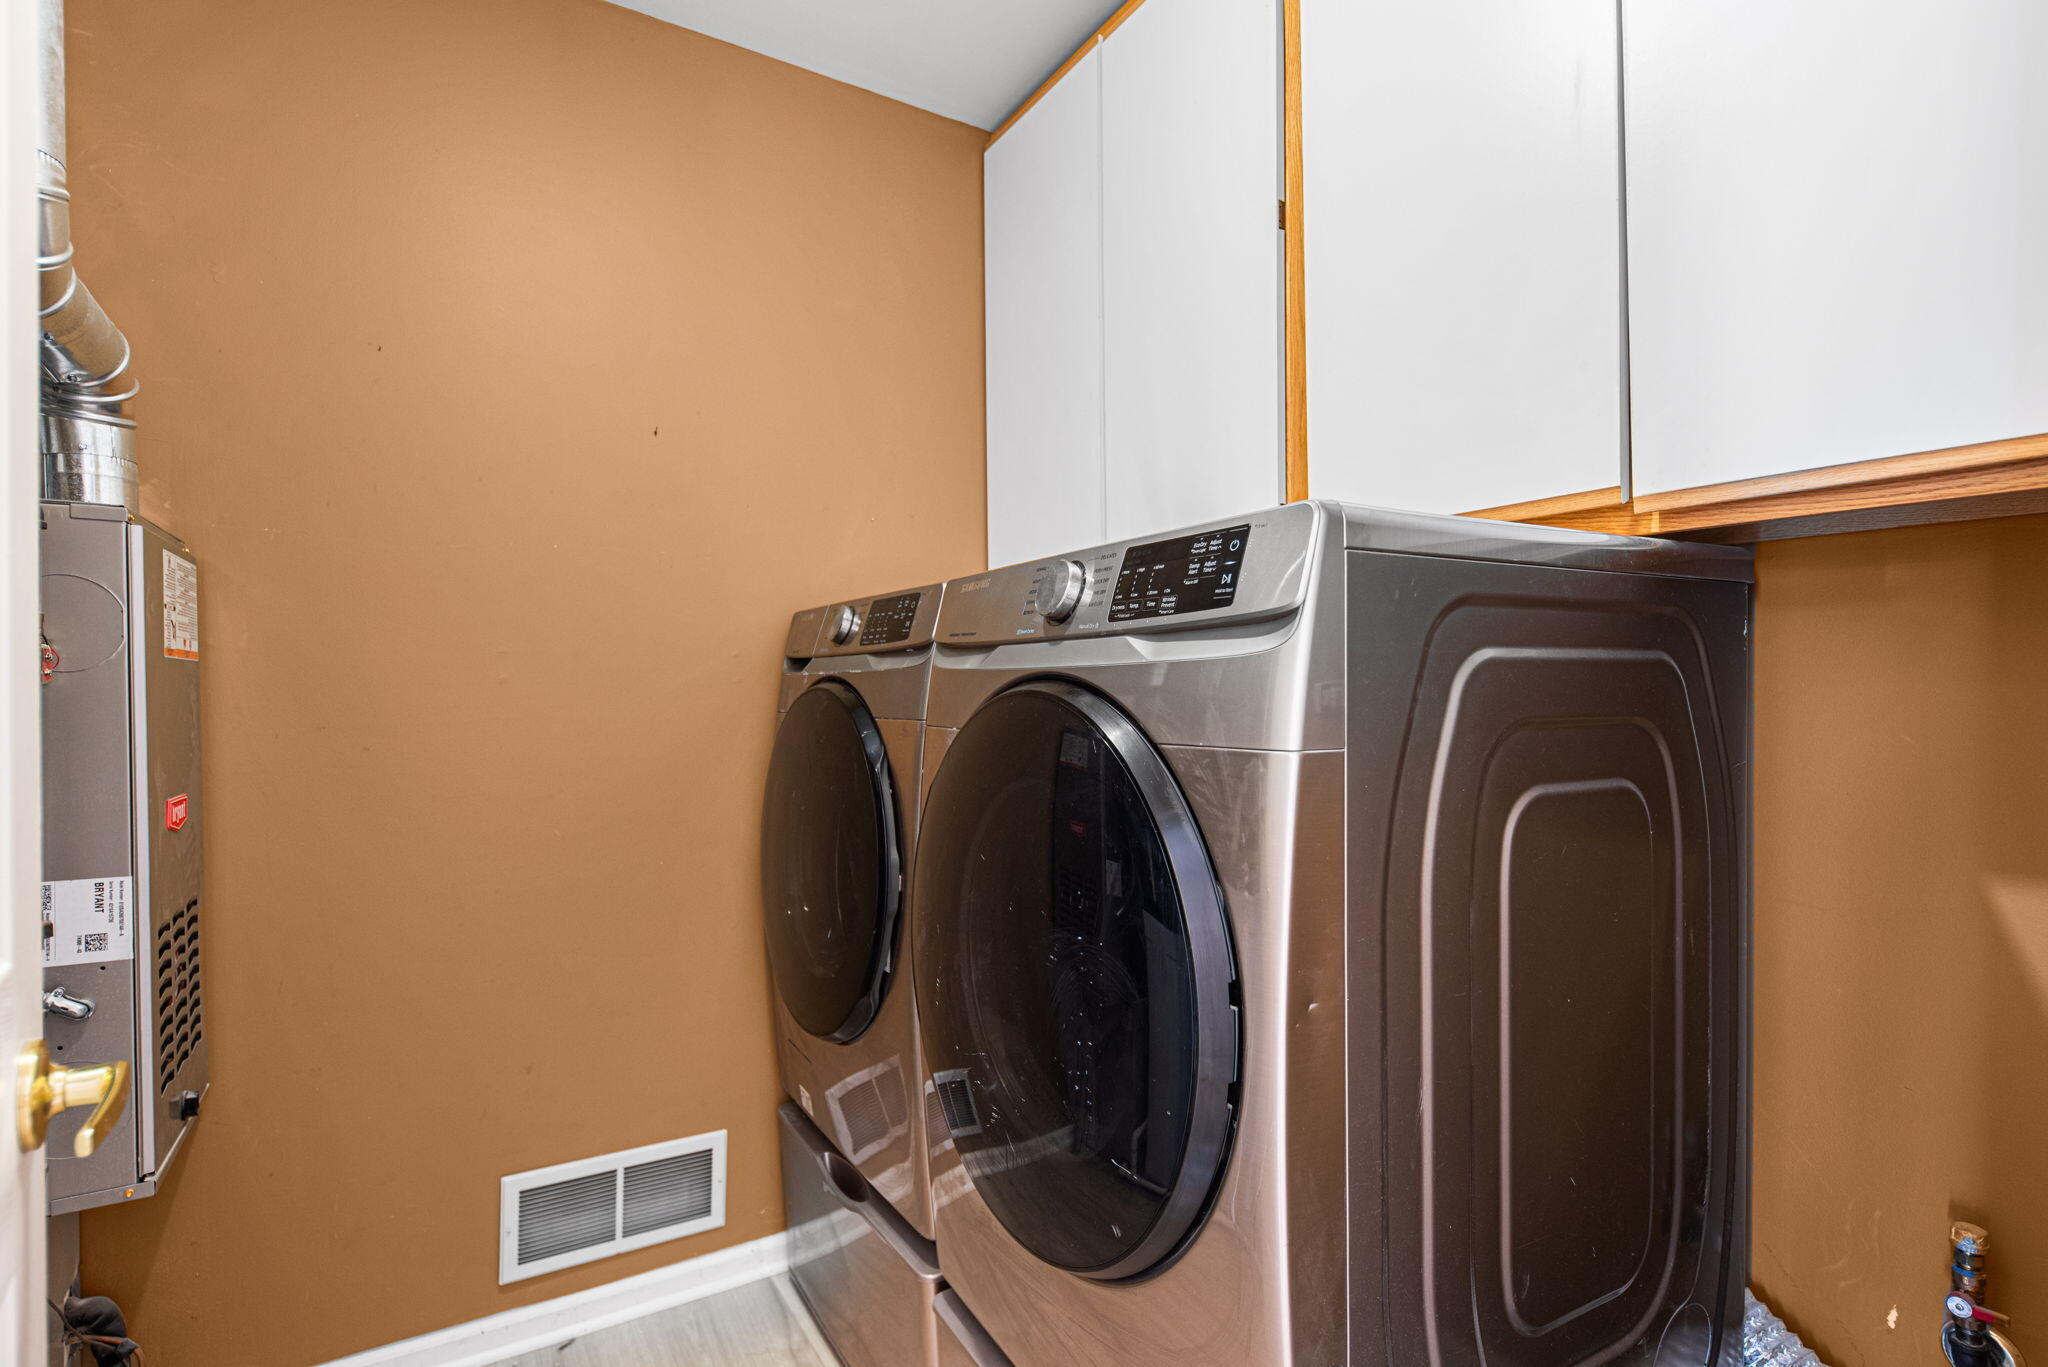
  • Laundry room Laundry Room, Main Level
  • Fireplace Gas, Living Room
  • APPLIANCES Dryer, Washer, Refrigerator, Microwave, Gas Water Heater, Gas Range, Dishwasher
  • other interior Features Ceiling Fan(s), Walk-In Closet(s), Vaulted Ceiling(s), Entrance Foyer

Area & Lot

  • Status Sold
  • Date Sold May 6, 2026
  • Living Area1,709 Sq.Ft.
  • Lot Area5,227.2 Sq.Ft.
  • MLS® ID836307
  • TypeTownhouse
  • YEAR BUILT1998
  • NeighborhoodSt. John
  • View DescriptionNeighborhood, Trees/Woods

Exterior

  • STORIES1
  • Garage Space2.0
  • water SourcePublic
  • lot featuresFew Trees, Landscaped, Front Yard
  • parkingDriveway, Garage Faces Front
  • HEAT TYPEForced Air, Natural Gas
  • sewerPublic Sewer
  • HOA AmenitiesMaintenance Grounds
  • other exterior FeaturesLighting, Rain Gutters

Financial

  • Sales Price$289,900
  • Real Estate Tax $1,815/yr
  • HOA $600/yr

St. John

A rapidly growing community known for its family-friendly atmosphere.

Explore

Work With Us

Buying, selling, or investing? The Gina Guarino Group offers personalized service, market expertise, and a seamless experience to help you achieve your real estate goals. Let’s make your next move a success—connect with us today!

Follow Us on Instagram