Leave a Message

Thank you for your message. We will be in touch with you shortly.

9260 Franklin Drive
9260 Franklin Drive
9260 Franklin Drive
9260 Franklin Drive
9260 Franklin Drive
9260 Franklin Drive
9260 Franklin Drive
9260 Franklin Drive
9260 Franklin Drive
9260 Franklin Drive
9260 Franklin Drive
9260 Franklin Drive
9260 Franklin Drive
9260 Franklin Drive
9260 Franklin Drive
9260 Franklin Drive
9260 Franklin Drive
9260 Franklin Drive
9260 Franklin Drive
9260 Franklin Drive
9260 Franklin Drive
9260 Franklin Drive
9260 Franklin Drive
9260 Franklin Drive
9260 Franklin Drive
9260 Franklin Drive
SEE ALL PHOTOS
9260 Franklin Drive
9260 Franklin Drive
9260 Franklin Drive
9260 Franklin Drive
9260 Franklin Drive
9260 Franklin Drive
9260 Franklin Drive
9260 Franklin Drive
9260 Franklin Drive
9260 Franklin Drive
9260 Franklin Drive
9260 Franklin Drive
9260 Franklin Drive
9260 Franklin Drive
9260 Franklin Drive
9260 Franklin Drive
9260 Franklin Drive
9260 Franklin Drive
9260 Franklin Drive
9260 Franklin Drive
9260 Franklin Drive
9260 Franklin Drive
9260 Franklin Drive
9260 Franklin Drive
9260 Franklin Drive
9260 Franklin Drive
Courtesy of McColly Real Estate, Gina Guarino, Listing Contact: (219) 765-6698 
For Sale

9260 Franklin Drive

9260 Franklin Drive, St John, IN 46373

$599,900
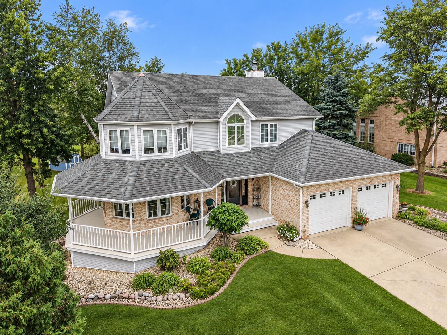
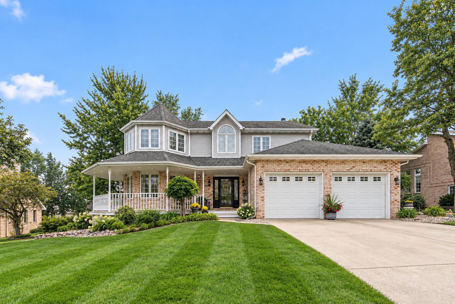
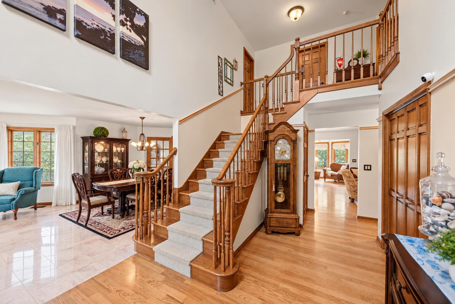
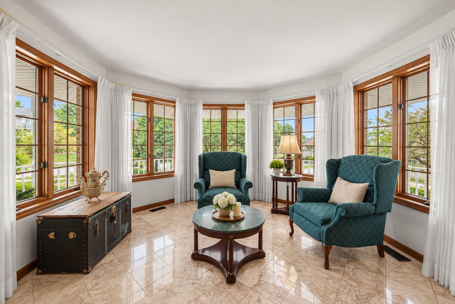
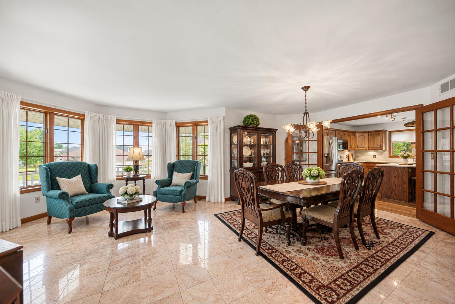
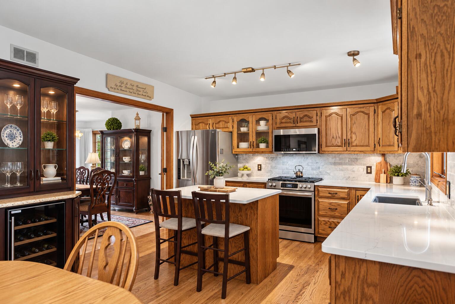
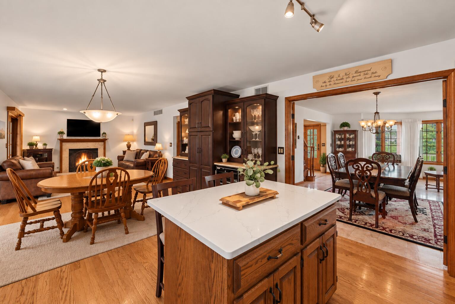
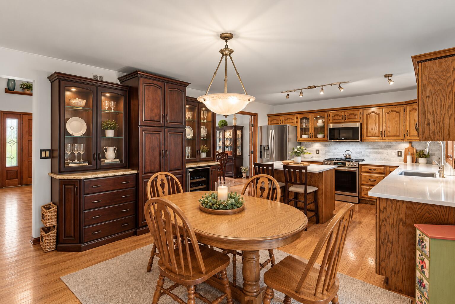
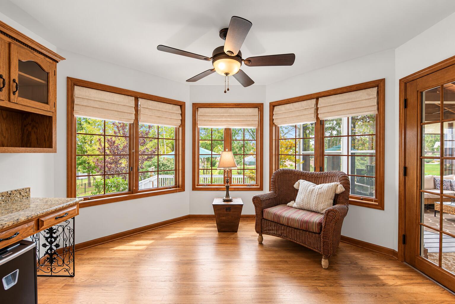
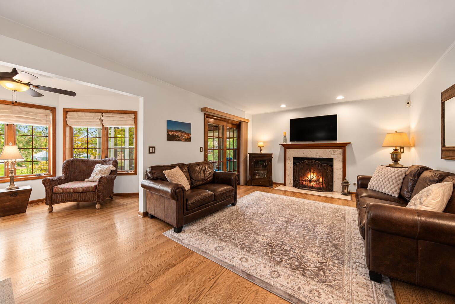
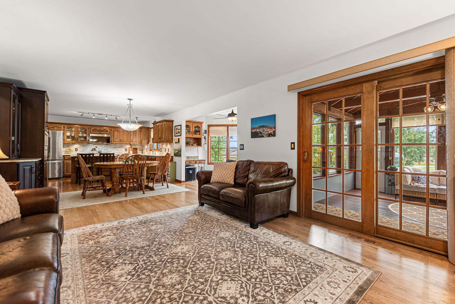
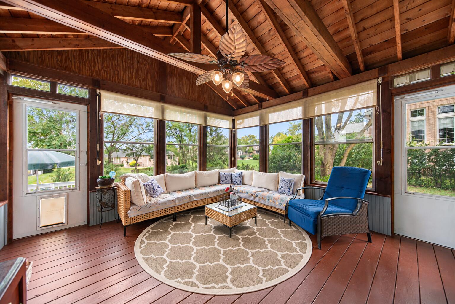
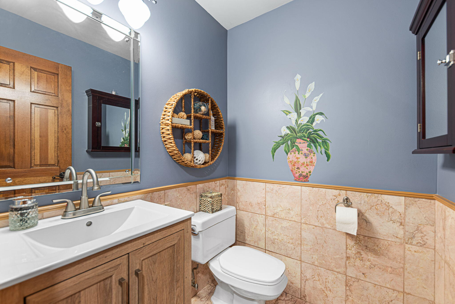
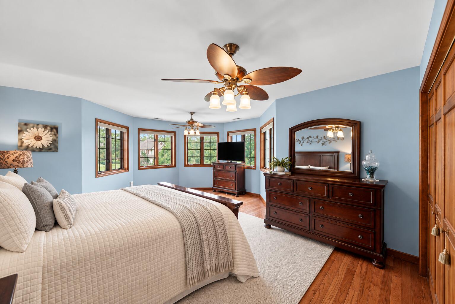
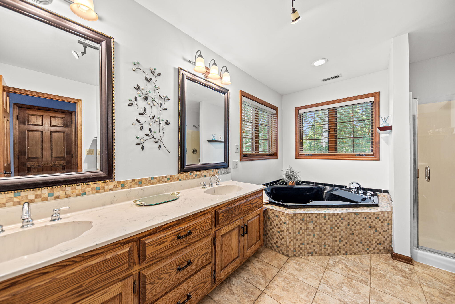
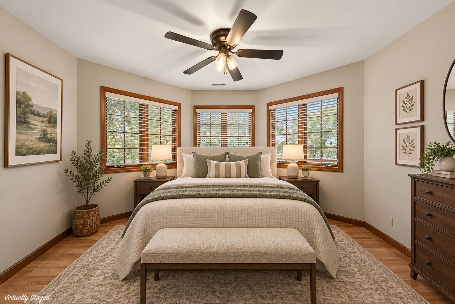
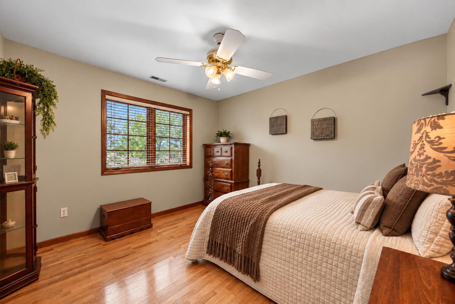
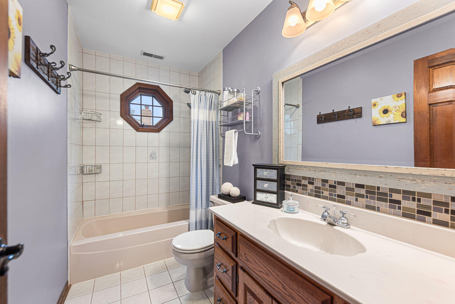
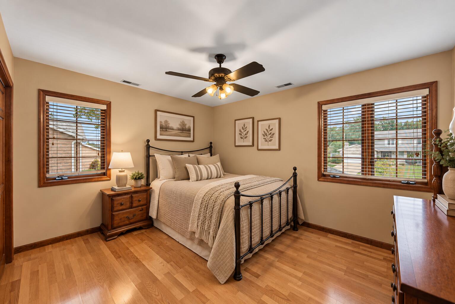
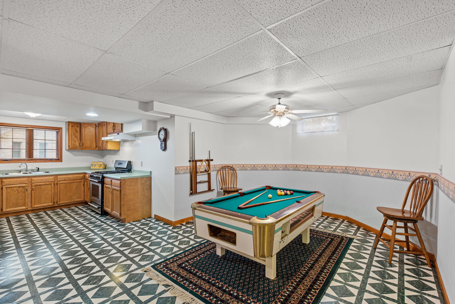
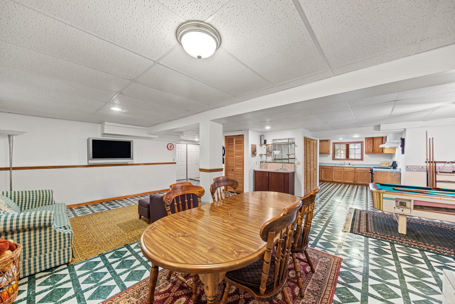
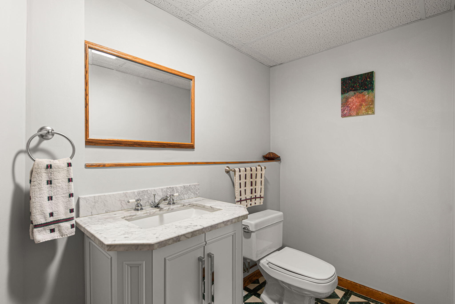
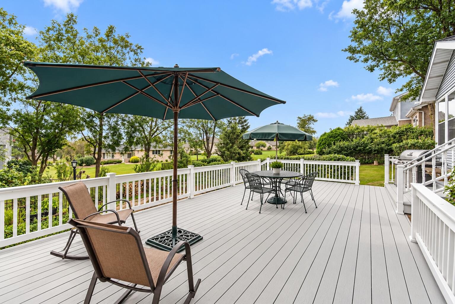
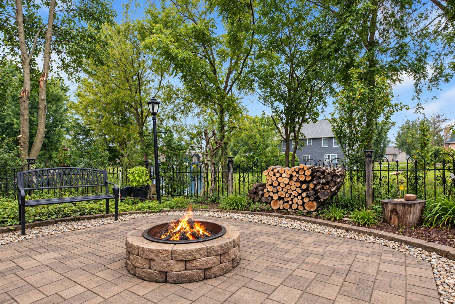
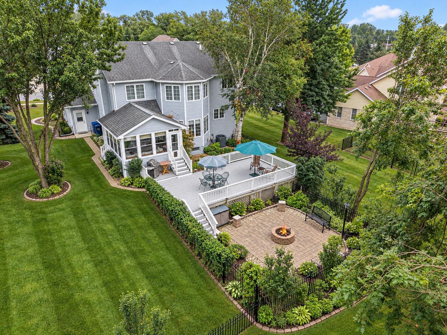
ONE OWNER CUSTOM HOME on NEARLY 1/2 AN ACRE in SCHILLTON HILLS! Beautifully maintained by its original owners, this 4-bedroom, 4-bath St. John home offers quality 2x6 construction, generous living space, and a fantastic backyard made for entertaining. Step inside to a welcoming foyer with a beautiful staircase and rich HARDWOOD FLOORING. The formal dining and entertaining space features MARBLE FLOORING, while the UPDATED KITCHEN offers newer countertops, BRAND-NEW STAINLESS STEEL APPLIANCES, under-cabinet lighting, and convenient pull-out cabinetry. The kitchen opens to the inviting living room with a GAS FIREPLACE and THREE-SEASON ROOM overlooking the backyard. Upstairs are four generously sized bedrooms, including an expansive PRIMARY SUITE with private ensuite bath. The FINISHED FULL BASEMENT is a major bonus with a large recreation room, SECOND FULL KITCHEN, FULL BATHROOM, and plenty of storage, giving you exceptional additional living and entertaining space. Outside, enjoy the spacious DECK, FIRE PIT AREA, and expansive backyard with plenty of room to play, garden, or entertain. Add the 2.5-CAR GARAGE and nearly half-acre lot, and you have a beautifully maintained St. John home with the SPACE, QUALITY, AND PRIDE OF OWNERSHIP that are hard to find. DON'T MISS THIS ONE!

4
beds

4
baths

3,462 Sq.Ft. LIVING AREA

0.46 Acres lot

Dom Guarino

Dom Guarino

Gina Guarino

Gina Guarino

Features & Amenities

Interior

  • total bedrooms4
  • Total bathrooms4
  • full bathrooms2
  • half bathrooms2
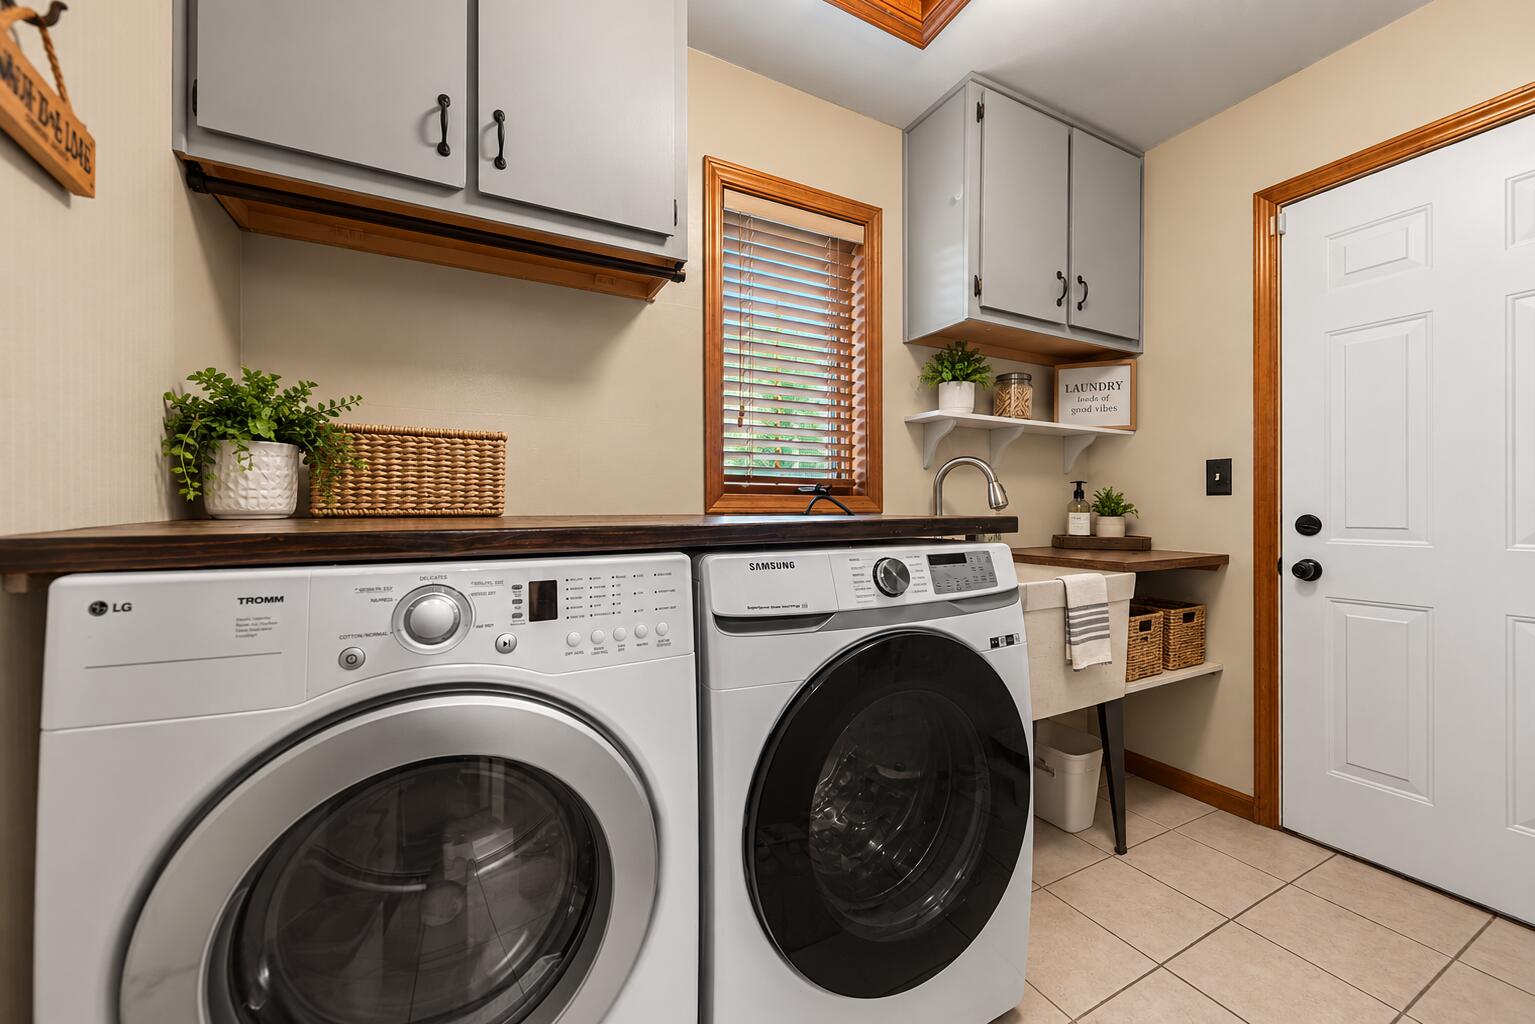
  • Laundry room Main Level
  • Fireplace Gas
  • APPLIANCES Dryer, Water Softener Owned, Washer, Refrigerator, Microwave, Gas Water Heater, Gas Range, Freezer, Dishwasher, Disposal
  • other interior Features Ceiling Fan(s), Walk-In Closet(s), Stone Counters, Soaking Tub, Kitchen Island, High Ceilings, Eat-in Kitchen, Entrance Foyer, Double Vanity

Area & Lot

  • Status For Sale
  • Living Area3,462 Sq.Ft.
  • Lot Area0.46 Acres
  • MLS® ID845612
  • TypeResidential
  • YEAR BUILT1991
  • NeighborhoodSt. John
  • View DescriptionNeighborhood
  • School DistrictLake Central

Exterior

  • STORIES2
  • Garage Space2.0
  • water SourcePublic
  • lot featuresBack Yard, Private, Landscaped, Front Yard, Few Trees
  • parkingAttached, Kitchen Level, Garage Faces Front, Driveway, Concrete, Garage Door Opener
  • HEAT TYPEForced Air, Natural Gas
  • sewerPublic Sewer
  • other exterior FeaturesLighting, Rain Gutters, Private Yard

Financial

  • Sales Price$599,900
  • Real Estate Tax $3,732/yr
image

Schedule a Showing

We would love to show you our beautiful property. Please select your preferred date and time below. An agent will be in touch shortly to confirm your appointment.

Schedule a Showing

We would love to show you our beautiful property. Please select your preferred date and time below. An agent will be in touch shortly to confirm your appointment.

Thank you for your interest in 9260 Franklin Drive, St John, IN 46373. We are reviewing your request and will be in touch shortly!

Mortgage Calculator

Estimate your monthly mortgage payment, including the principal and interest, property taxes, and HOA. Adjust the values to generate a more accurate rate.

All estimates are provided for informational purposes only. Actual amounts may vary.
$0,000 Your Payment 20 15 65
$0,000 Your Payment

St. John

A rapidly growing community known for its family-friendly atmosphere.

Explore

Work With Us

Buying, selling, or investing? The Gina Guarino Group offers personalized service, market expertise, and a seamless experience to help you achieve your real estate goals. Let’s make your next move a success—connect with us today!

Follow Us on Instagram