6682 Sky Drive
6682 Sky Drive
6682 Sky Drive
6682 Sky Drive
6682 Sky Drive
6682 Sky Drive
6682 Sky Drive
6682 Sky Drive
6682 Sky Drive
6682 Sky Drive
6682 Sky Drive
6682 Sky Drive
6682 Sky Drive
6682 Sky Drive
6682 Sky Drive
6682 Sky Drive
6682 Sky Drive
6682 Sky Drive
6682 Sky Drive
6682 Sky Drive
6682 Sky Drive
6682 Sky Drive
6682 Sky Drive
SEE ALL PHOTOS
6682 Sky Drive
6682 Sky Drive
6682 Sky Drive
6682 Sky Drive
6682 Sky Drive
6682 Sky Drive
6682 Sky Drive
6682 Sky Drive
6682 Sky Drive
6682 Sky Drive
6682 Sky Drive
6682 Sky Drive
6682 Sky Drive
6682 Sky Drive
6682 Sky Drive
6682 Sky Drive
6682 Sky Drive
6682 Sky Drive
6682 Sky Drive
6682 Sky Drive
6682 Sky Drive
6682 Sky Drive
6682 Sky Drive
Courtesy of RE/MAX Realty Associates, Lisa Maggio, Listing Contact: (219) 682-7041 
Sold

6682 Sky Drive

6682 Sky Drive, Schererville, IN 46375

$370,000
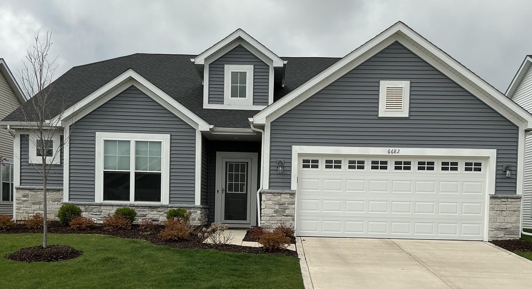
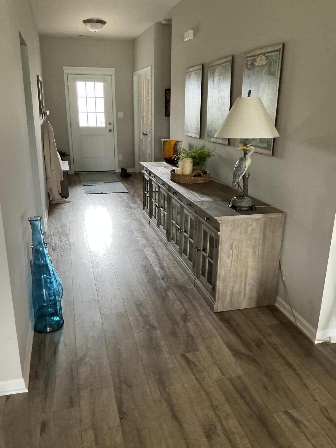
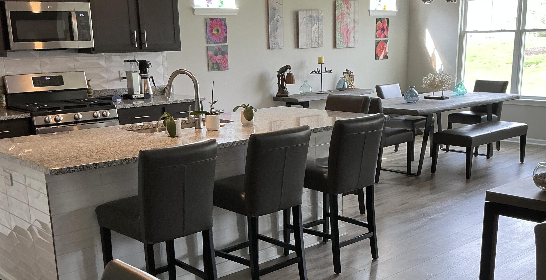
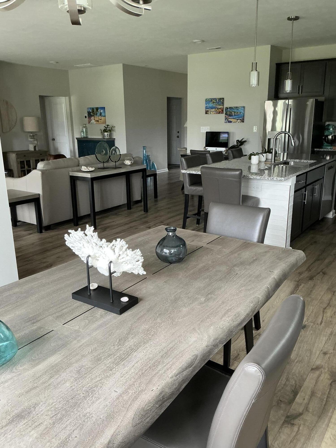
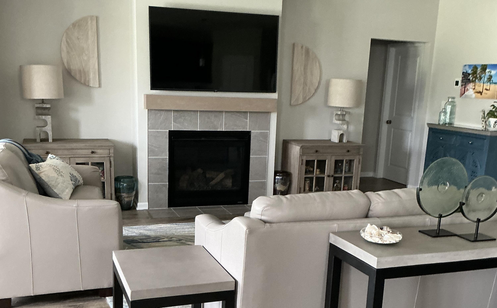
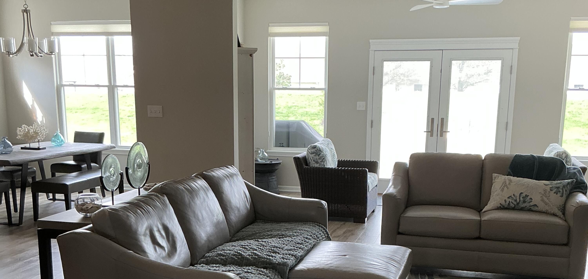
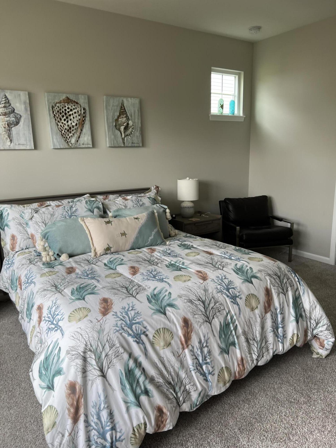
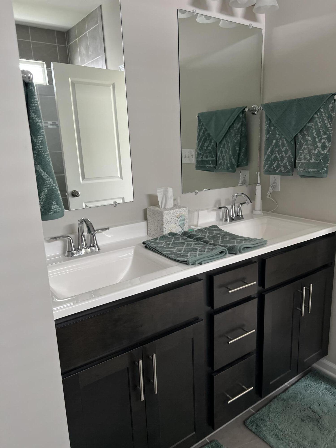
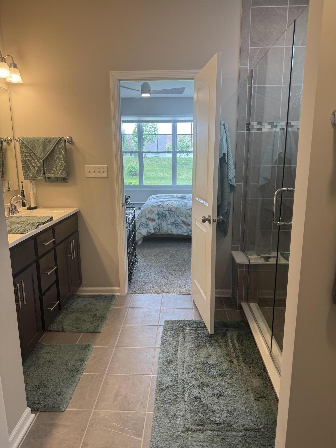
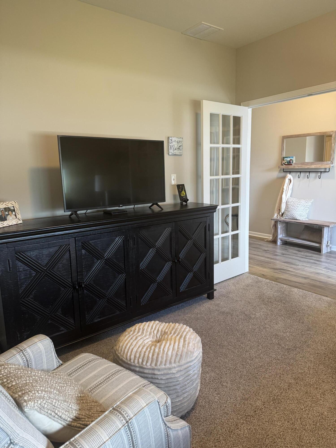
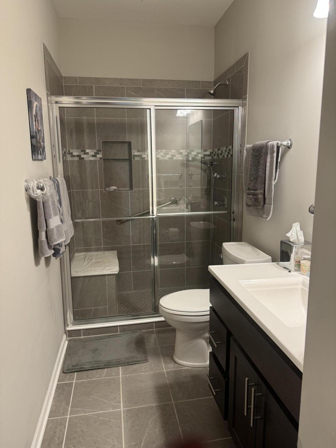
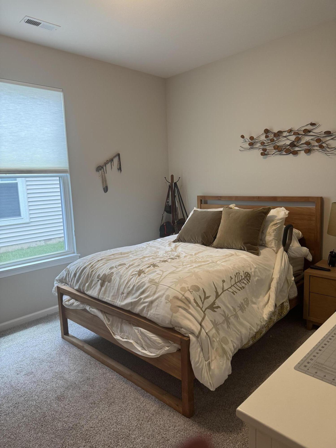
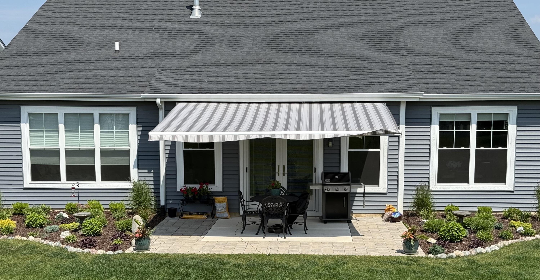
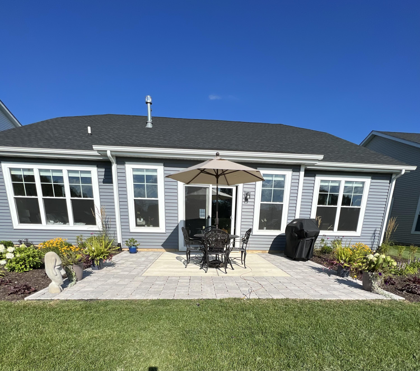
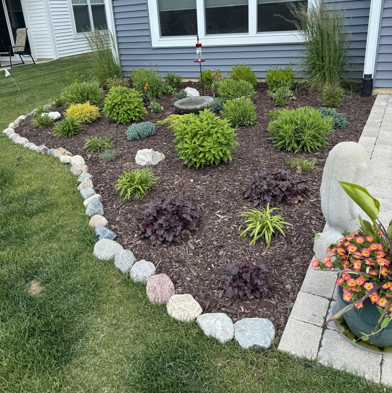
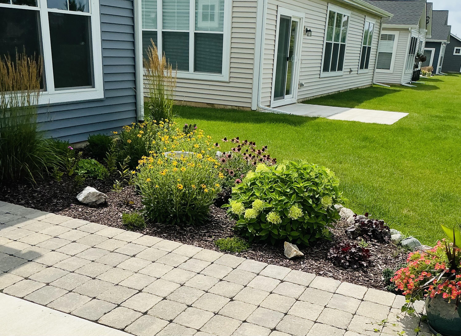
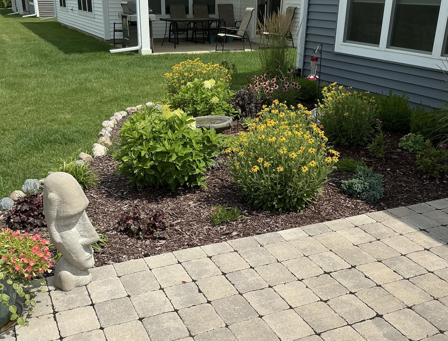
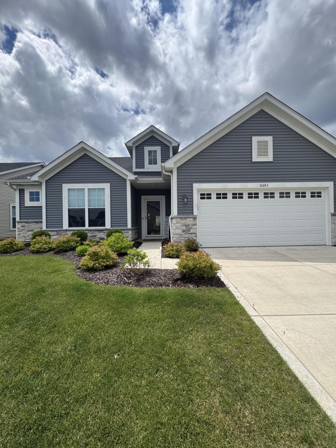
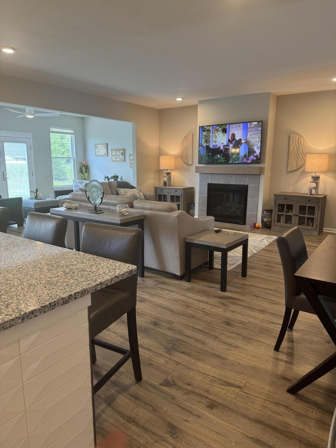
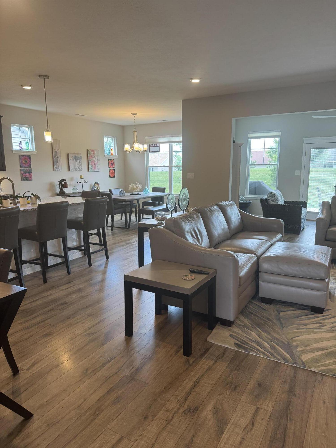
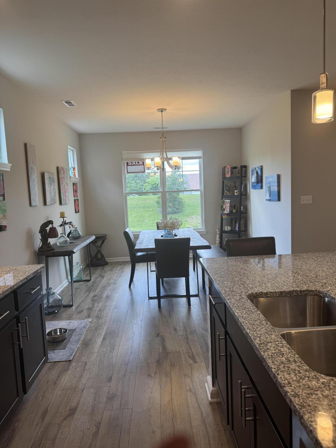
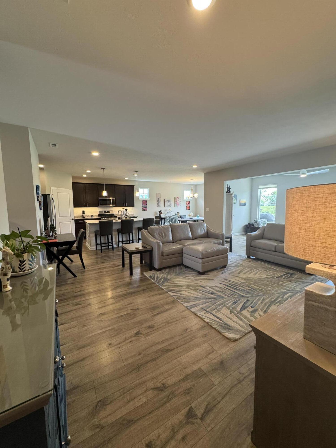
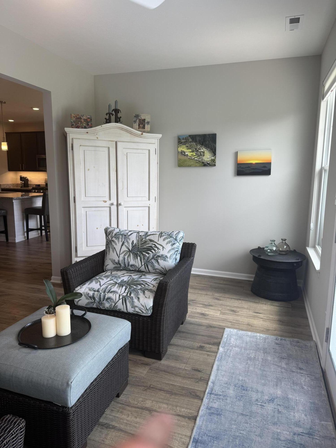
MOTIVATED SELLER!!! BRING US AN OFFER!!!! Open concept living in the Cadenza w/Sunroom! Floor plan has 3 bedroom 2 baths. The Kitchen has granite countertops, stainless steel appliances, and island for entertaining and extra seating and a walk in pantry. The Primary Suite has private bathroom (upgraded shower floor tile) double bowl vanity and large walk-in closet. Home features many custom upgrades the owners have done. Custom Blinds, French Doors from Sunroom to Covered Patio (extended patio and professionally Landscaped). Sunshade that has a 9year warranty left on. Kitchen cabinets have roll outs for easy access for pots and pans. Ceiling Fans in Sunroom and Master Bedroom. Also extra Cabinets in Laundry room. Plus the 2 car garage has been drywalled and insulated.

3
beds

2
baths

2,087 Sq.Ft. LIVING AREA

7,492 Sq.Ft. lot

Alec Guarino

Alec Guarino

Features & Amenities

Interior

  • total bedrooms3
  • Total bathrooms2
  • three quarter bathrooms2
  • Laundry room Gas Dryer Hookup, Washer Hookup, Main Level, Laundry Room
  • Fireplace Electric, Great Room
  • APPLIANCES Disposal, Stainless Steel Appliance(s), Range Hood, Refrigerator, Microwave, Gas Water Heater, Gas Range, Dishwasher
  • other interior Features Ceiling Fan(s), Walk-In Closet(s), Recessed Lighting, Pantry, Open Floorplan, Kitchen Island, Granite Counters, Double Vanity

Area & Lot

  • Status Sold
  • Date Sold October 2, 2026
  • Living Area2,087 Sq.Ft.
  • Lot Area7,492 Sq.Ft.
  • MLS® ID838627
  • TypeResidential
  • YEAR BUILT2023
  • NeighborhoodSchererville
  • View DescriptionNeighborhood
  • High SchoolLake Central High School

Exterior

  • STORIES1
  • Garage Space2.0
  • water SourcePublic
  • utilitiesNatural Gas Connected, Water Connected, Sewer Connected
  • PoolNone
  • lot featuresCul-De-Sac, Sprinklers In Rear, Sprinklers In Front, Paved, Landscaped, Front Yard, Few Trees
  • parkingAttached, Paved, Garage Faces Front, Driveway, Concrete, Garage Door Opener
  • HEAT TYPECentral, Natural Gas, Forced Air
  • sewerPublic Sewer
  • Disability FeaturesAccessible Bedroom, Accessible Full Bath, Accessible Doors
  • HOA AmenitiesJogging Path, Park, Other
  • security FeaturesCarbon Monoxide Detector(s), Smoke Detector(s)
  • other exterior FeaturesRain Gutters

Financial

  • Sales Price$370,000
  • Real Estate Tax $3,473/yr
  • HOA $189/mo

Schererville

A perfect blend of suburban tranquility and convenient access to urban amenities.

Explore

Work With Us

Buying, selling, or investing? The Gina Guarino Group offers personalized service, market expertise, and a seamless experience to help you achieve your real estate goals. Let’s make your next move a success—connect with us today!

Follow Us on Instagram