Leave a Message

Thank you for your message. We will be in touch with you shortly.

14826 Carey Street A
SEE ALL PHOTOS
14826 Carey Street A
Courtesy of McColly Real Estate, Gina Guarino, Listing Contact: (219) 765-6698 
Sold

14826 Carey Street A

14826 Carey Street Unit: A, Cedar Lake, IN 46303

$329,500
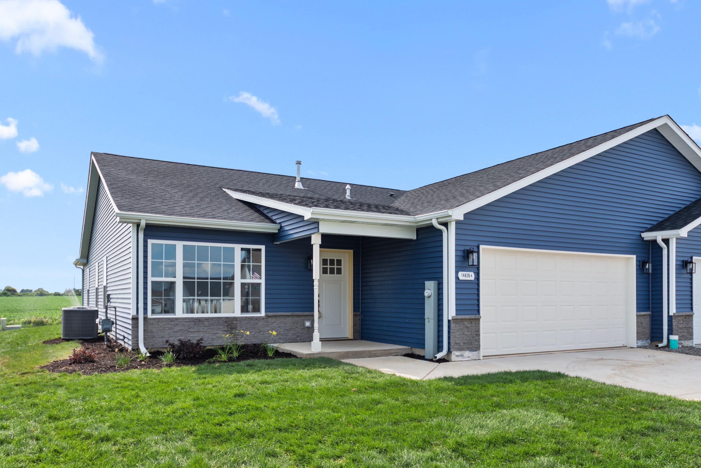
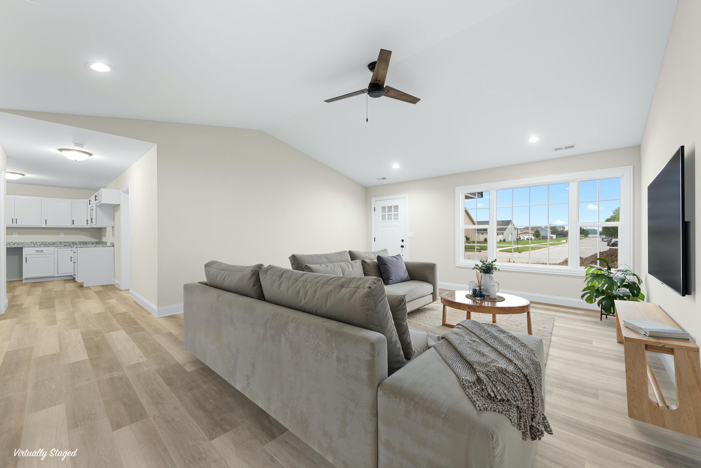
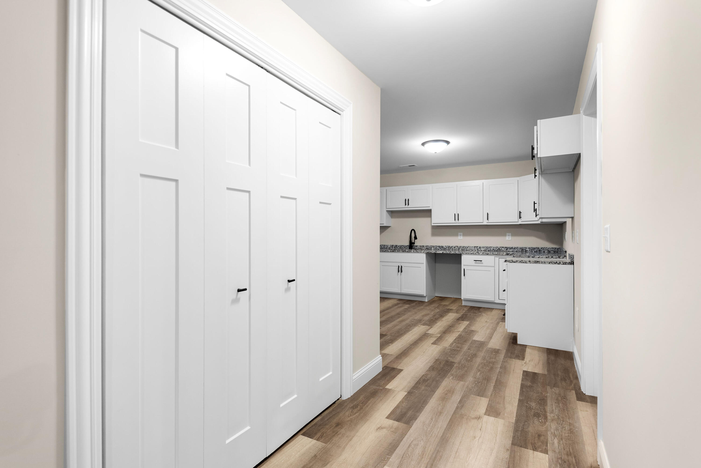
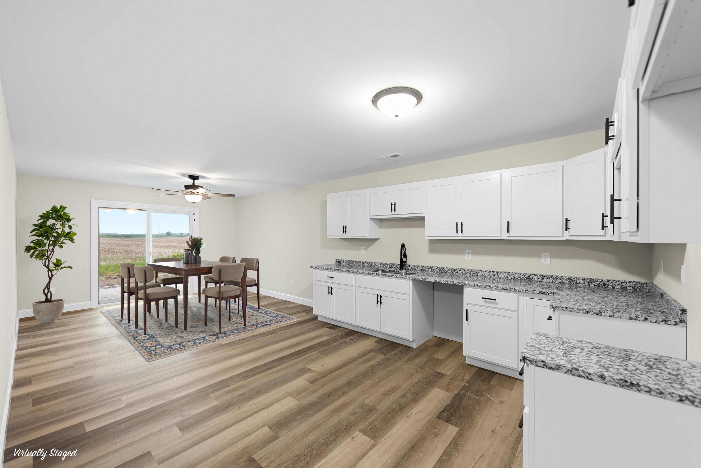
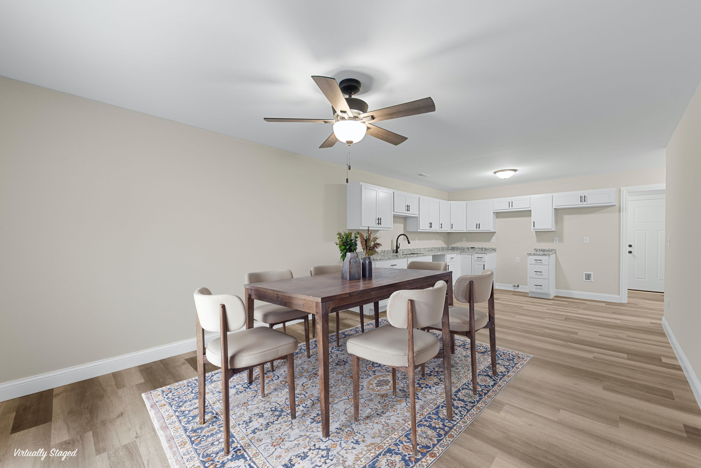
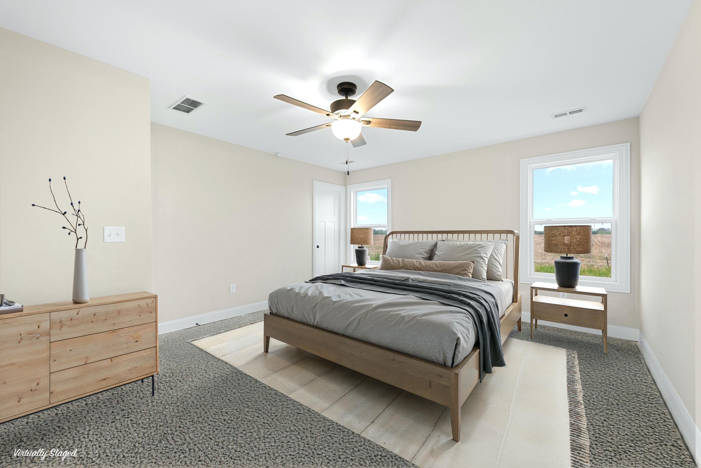
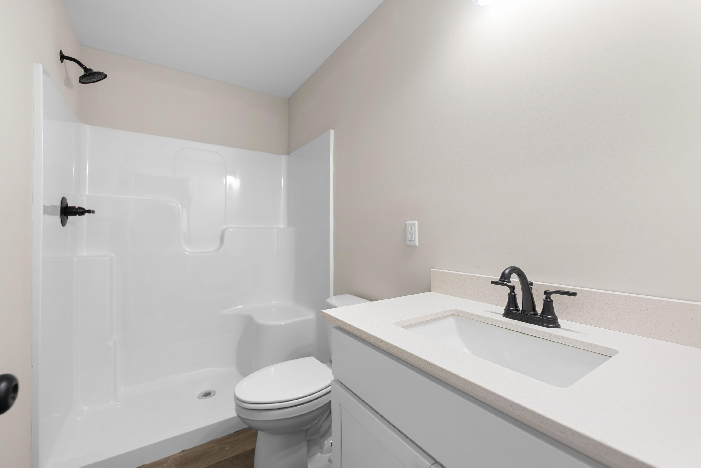
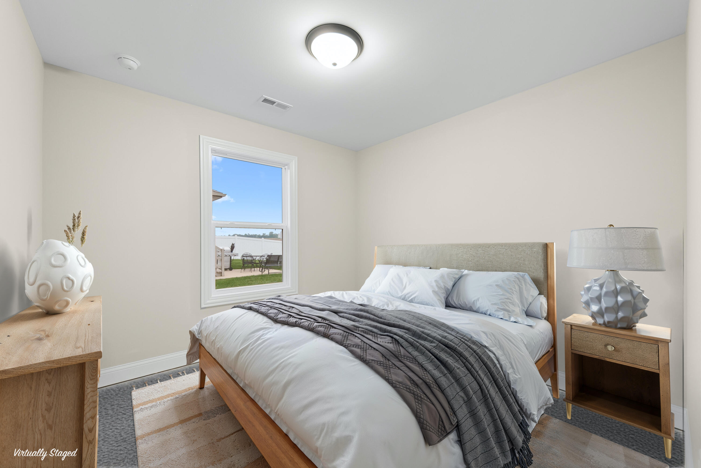
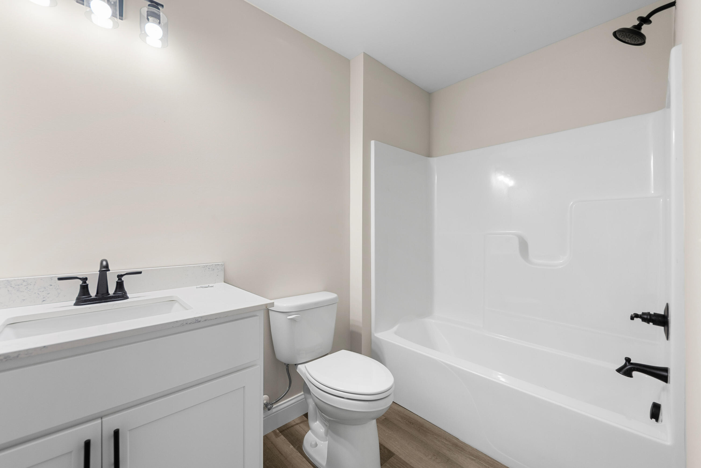
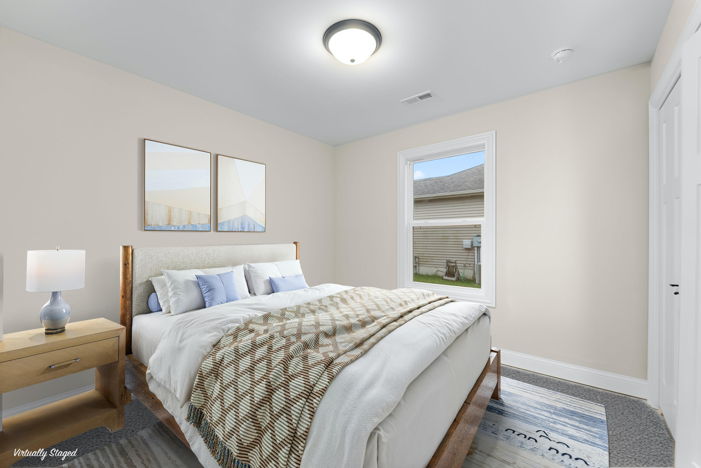

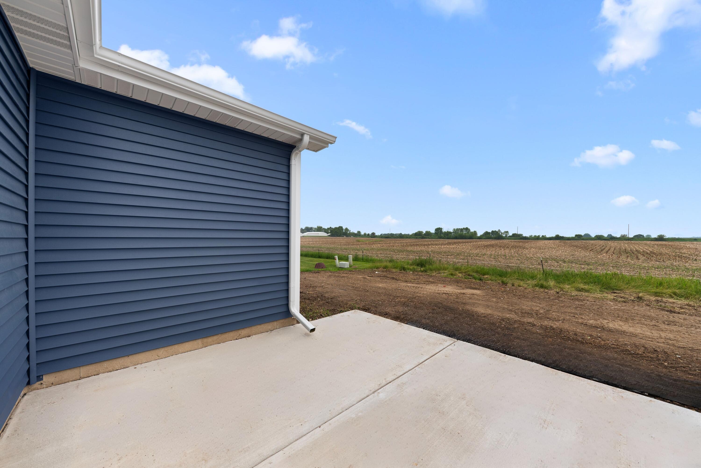
Check out this BRAND NEW half duplex situated just minutes from Cedar Lake's local schools, shopping, and other favorable amenities! Upon entry, the spacious front living room complemented by vaulted ceilings offers the perfect space for entertaining. The expansive kitchen that follows features sprawling granite countertops, an abundance of cabinetry, and access to the back patio--ideal for enjoying the summer sunshine! Other notable highlights include the ensuite bathroom & walk-in closet in the primary bedroom, 2 additional bedrooms accompanied by a full bathroom, an attached 2 car garage, a finished laundry room, public water & sewer, and SO MUCH MORE! This home is available now! Call today to schedule a personal tour!

3
beds

2
baths

1,580 Sq.Ft. LIVING AREA

6,490 Sq.Ft. lot

Gina Guarino

Gina Guarino

Features & Amenities

Interior

  • total bedrooms3
  • Total bathrooms2
  • full bathroom1
  • three quarter bathroom1
  • Laundry room Gas Dryer Hookup, Washer Hookup
  • APPLIANCES None
  • other interior Features Ceiling Fan(s), Walk-In Closet(s), Recessed Lighting, Open Floorplan, High Ceilings, Granite Counters

Area & Lot

  • Status Sold
  • Date Sold August 10, 2026
  • Living Area1,580 Sq.Ft.
  • Lot Area6,490 Sq.Ft.
  • MLS® ID822270
  • TypeMulti-Family
  • YEAR BUILT2025
  • View DescriptionRural
  • School DistrictHanover

Exterior

  • STORIES1
  • Garage Space2.0
  • water SourcePublic
  • utilitiesElectricity Connected, Water Connected, Sewer Connected, Natural Gas Connected
  • PoolNone
  • lot featuresBack Yard
  • parkingGarage Door Opener, Garage Faces Front, Driveway, Concrete
  • HEAT TYPEForced Air, Natural Gas
  • sewerPublic Sewer
  • security FeaturesSmoke Detector(s)
  • other exterior FeaturesRain Gutters

Financial

  • Sales Price$329,500
  • Real Estate Tax $7/yr

Work With Us

Buying, selling, or investing? The Gina Guarino Group offers personalized service, market expertise, and a seamless experience to help you achieve your real estate goals. Let’s make your next move a success—connect with us today!

Follow Us on Instagram