Leave a Message

Thank you for your message. We will be in touch with you shortly.

1335 35th Street
1335 35th Street
1335 35th Street
1335 35th Street
1335 35th Street
1335 35th Street
1335 35th Street
1335 35th Street
1335 35th Street
1335 35th Street
1335 35th Street
1335 35th Street
1335 35th Street
1335 35th Street
1335 35th Street
1335 35th Street
1335 35th Street
1335 35th Street
1335 35th Street
1335 35th Street
1335 35th Street
1335 35th Street
1335 35th Street
1335 35th Street
1335 35th Street
1335 35th Street
1335 35th Street
1335 35th Street
1335 35th Street
1335 35th Street
1335 35th Street
1335 35th Street
1335 35th Street
1335 35th Street
1335 35th Street
1335 35th Street
1335 35th Street
1335 35th Street
1335 35th Street
1335 35th Street
SEE ALL PHOTOS
1335 35th Street
1335 35th Street
1335 35th Street
1335 35th Street
1335 35th Street
1335 35th Street
1335 35th Street
1335 35th Street
1335 35th Street
1335 35th Street
1335 35th Street
1335 35th Street
1335 35th Street
1335 35th Street
1335 35th Street
1335 35th Street
1335 35th Street
1335 35th Street
1335 35th Street
1335 35th Street
1335 35th Street
1335 35th Street
1335 35th Street
1335 35th Street
1335 35th Street
1335 35th Street
1335 35th Street
1335 35th Street
1335 35th Street
1335 35th Street
1335 35th Street
1335 35th Street
1335 35th Street
1335 35th Street
1335 35th Street
1335 35th Street
1335 35th Street
1335 35th Street
1335 35th Street
1335 35th Street
Courtesy of RE/MAX Realty Associates, David Speckman, Listing Contact: (219) 746-3416 
Sold

1335 35th Street

1335 35th Street, Munster, IN 46321

$390,000
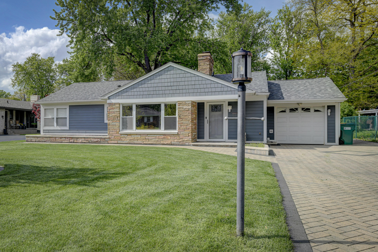

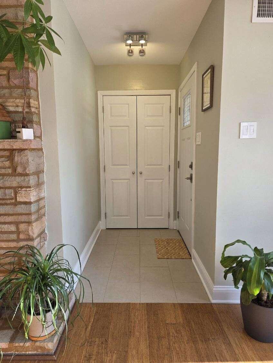
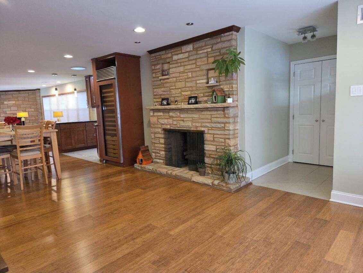
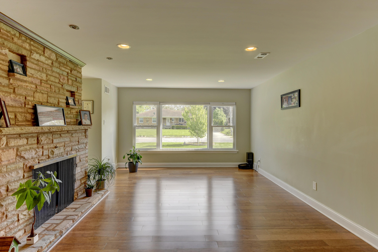
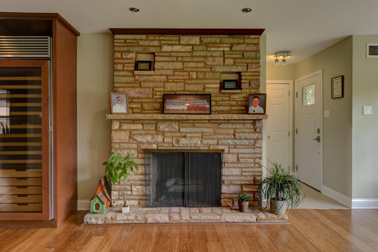
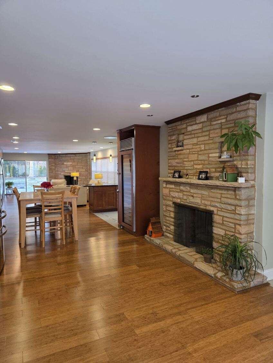
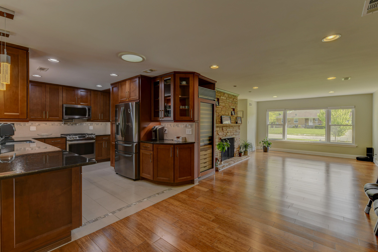
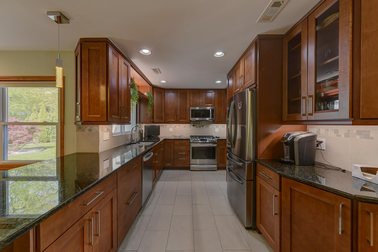
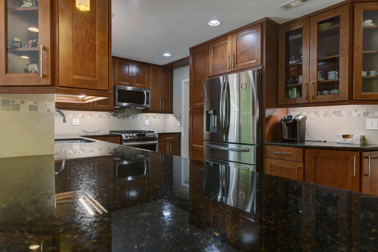
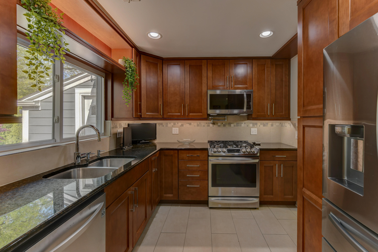
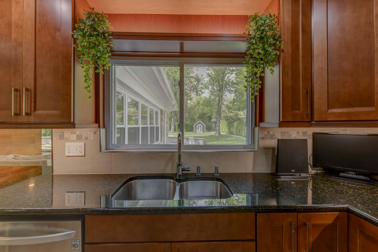
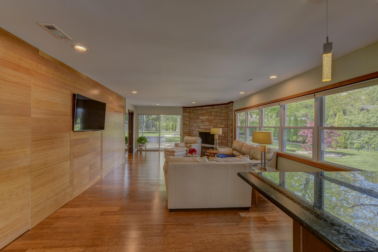
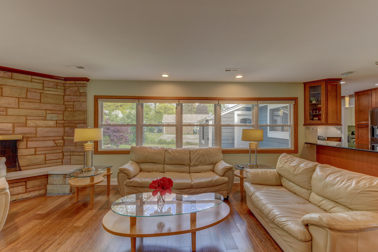
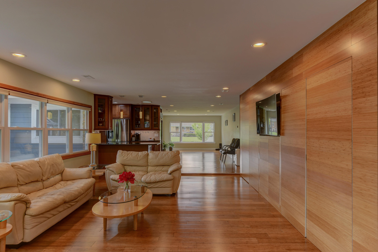
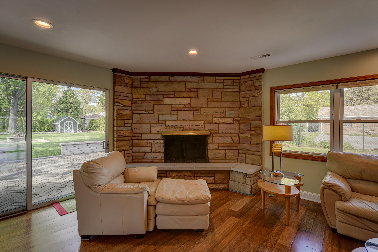
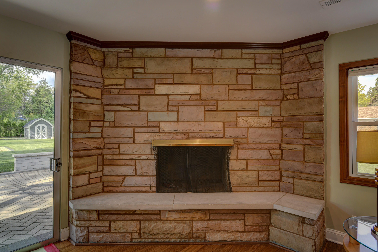
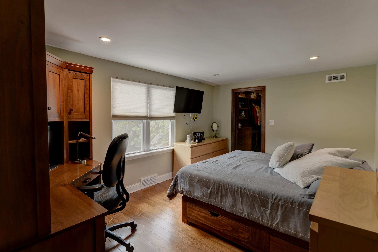
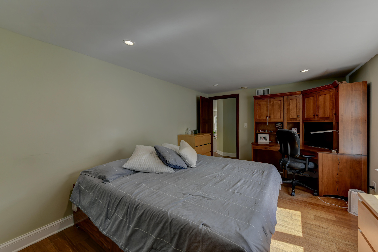
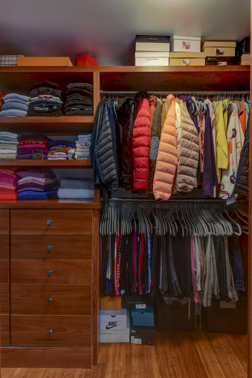
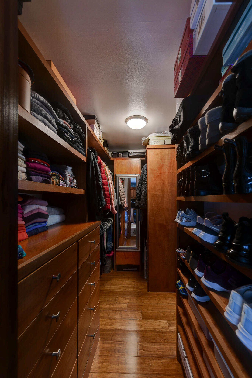
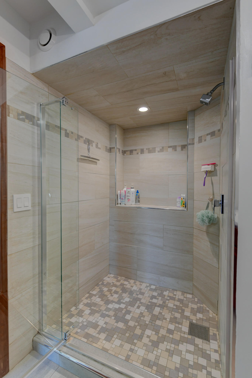
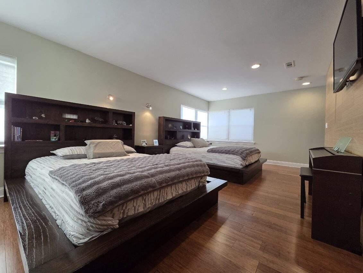
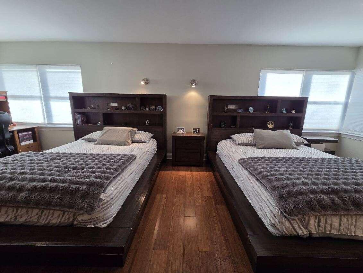
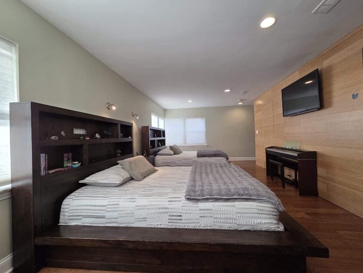
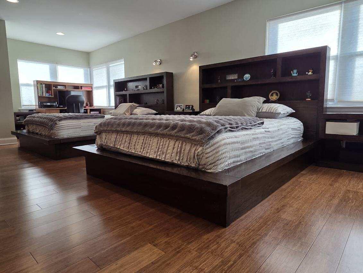
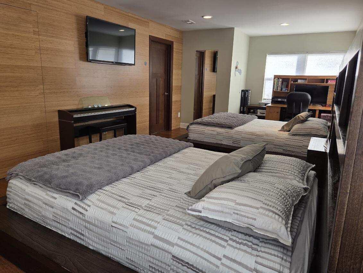
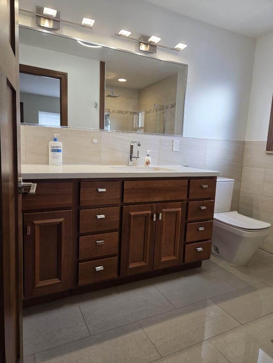
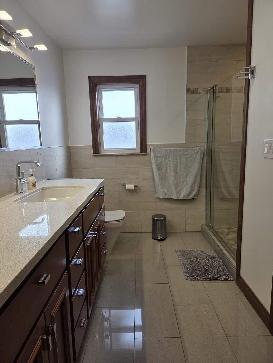
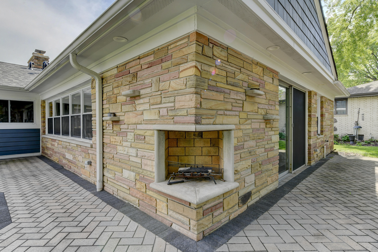
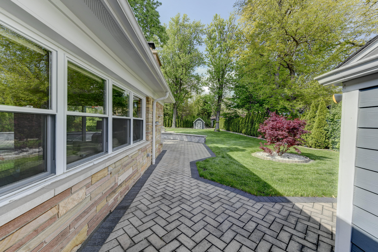
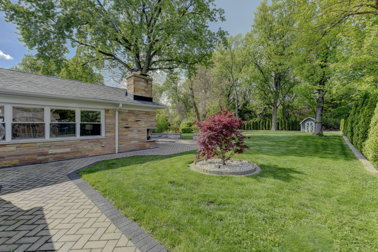
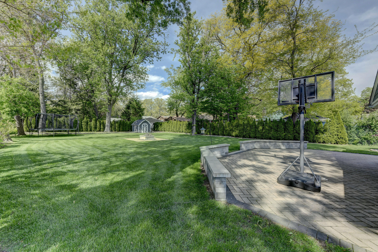
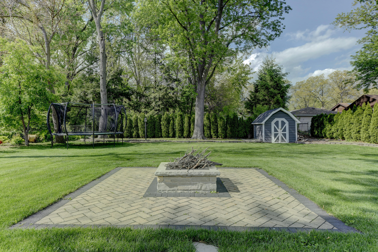
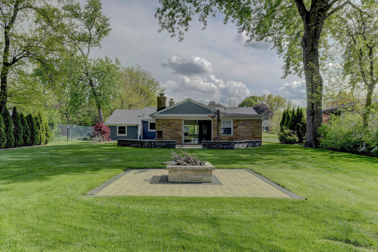
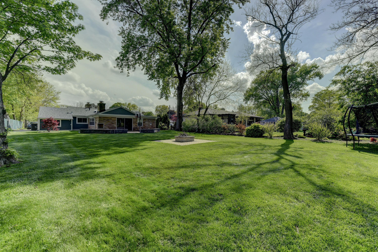
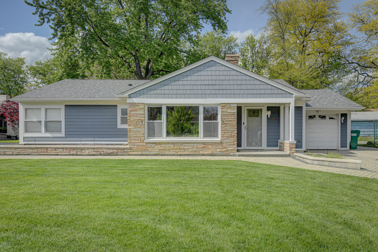
Completely Renovated Home w/ Stunning Curb Appeal & Outdoor Sanctuary, this home has been thoughtfully & meticulously renovated from the roof down, delivering move-in-ready perfection w/ exceptional attention to detail throughout. The moment you arrive, you're greeted by outstanding curb appeal. A striking paver brick driveway wraps around the garage and leads to two generous brick patio areas and a beautiful firepit. Lush, professional landscaping frames the home, creating a welcoming, park-like setting surrounded by tall arborvitae privacy walls. Inside - Open & Sophisticated Living evident as you Step inside to beautiful bamboo hardwood flooring that flows throughout the entire home. The bright, open-concept living room features a dramatic gas log masonry fireplace & seamlessly connects to the dining room. A built-in wine fridge in the dining area adds a touch of entertaining convenience. The gourmet kitchen is a true delight, boasting granite counters, stylish tile backsplash, stainless steel appliance package, and a convenient pot filler faucet over the stove. Large windows frame peaceful views of the wooded backyard sanctuary. The spacious family room offers a 2nd fireplace and a striking floor-to-ceiling bamboo feature wall w/ hidden storage -- perfect for both relaxation and displaying your style. Two Luxury Primary Suites are generously sized & function as primary suites, each complete w/ a walk-in closet and a spa-inspired bathroom. Unparalleled Outdoor Living for Entertainers who love a seamless indoor-outdoor flow. The brick patios, one includes a knee wall w/ recessed lighting. A custom brick-and-stone firepit, sits in aprivate, wooded backdrop -- an ideal setting for morning coffee, evening gatherings, or simply unwinding. Nothing was overlooked in this renovation. The new roof, windows, electrical, plumbing, sewer lines, and landscaping ensure peace of mind and lasting quality. This is more than a home it's a turnkey lifestyle ready for you.

2
beds

2
baths

1,907 Sq.Ft. LIVING AREA

0.33 Acres lot

Alec Guarino

Alec Guarino

Features & Amenities

Interior

  • total bedrooms2
  • Total bathrooms2
  • full bathrooms2
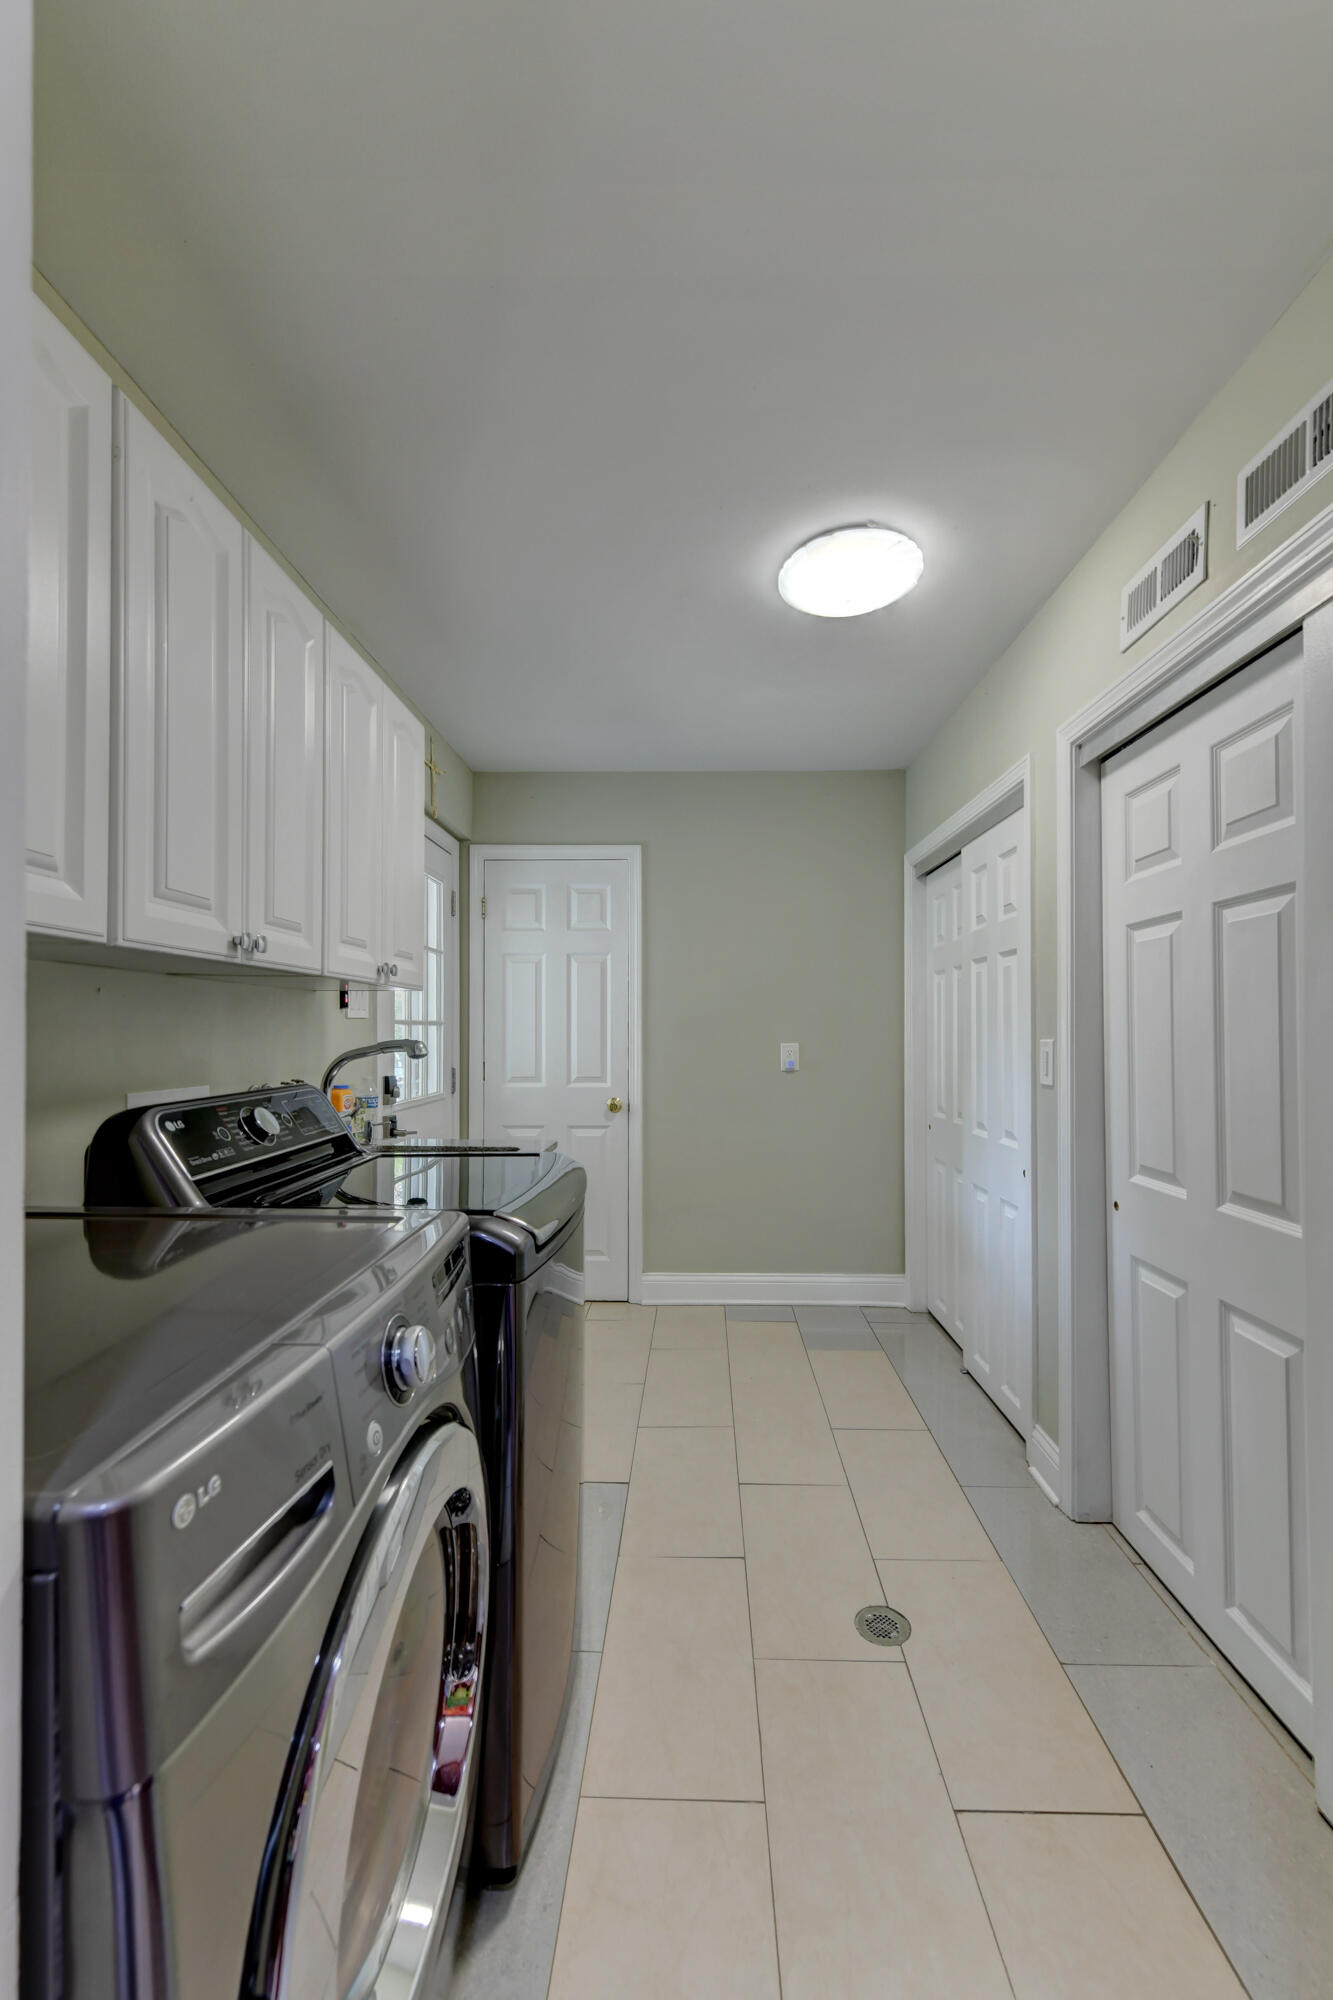
  • Laundry room Gas Dryer Hookup, Main Level, Laundry Room
  • Fireplace Gas Log, Wood Burning
  • APPLIANCES Dryer, Washer, Stainless Steel Appliance(s), Range Hood, Refrigerator, Range, Microwave, Gas Water Heater, Gas Range, Dishwasher
  • other interior Features Entrance Foyer, Walk-In Closet(s), Recessed Lighting, Open Floorplan, Granite Counters

Area & Lot

  • Status Sold
  • Date Sold July 10, 2026
  • Living Area1,907 Sq.Ft.
  • Lot Area0.33 Acres
  • MLS® ID838571
  • TypeResidential
  • YEAR BUILT1950
  • NeighborhoodMunster
  • View DescriptionTrees/Woods
  • Elementary SchoolElliott Elementary School
  • Middle SchoolWilbur Wright Middle School
  • High SchoolMunster High School
  • School DistrictMunster

Exterior

  • STORIES1
  • Garage Space1.5
  • water SourcePublic
  • utilitiesNatural Gas Connected, Water Connected, Sewer Connected
  • PoolNone
  • lot featuresBack Yard, Wooded, Private, Landscaped, Front Yard
  • parkingAttached, Driveway, Additional Parking, Off Street, Garage Door Opener
  • HEAT TYPEForced Air, Natural Gas
  • sewerPublic Sewer
  • security FeaturesSmoke Detector(s)
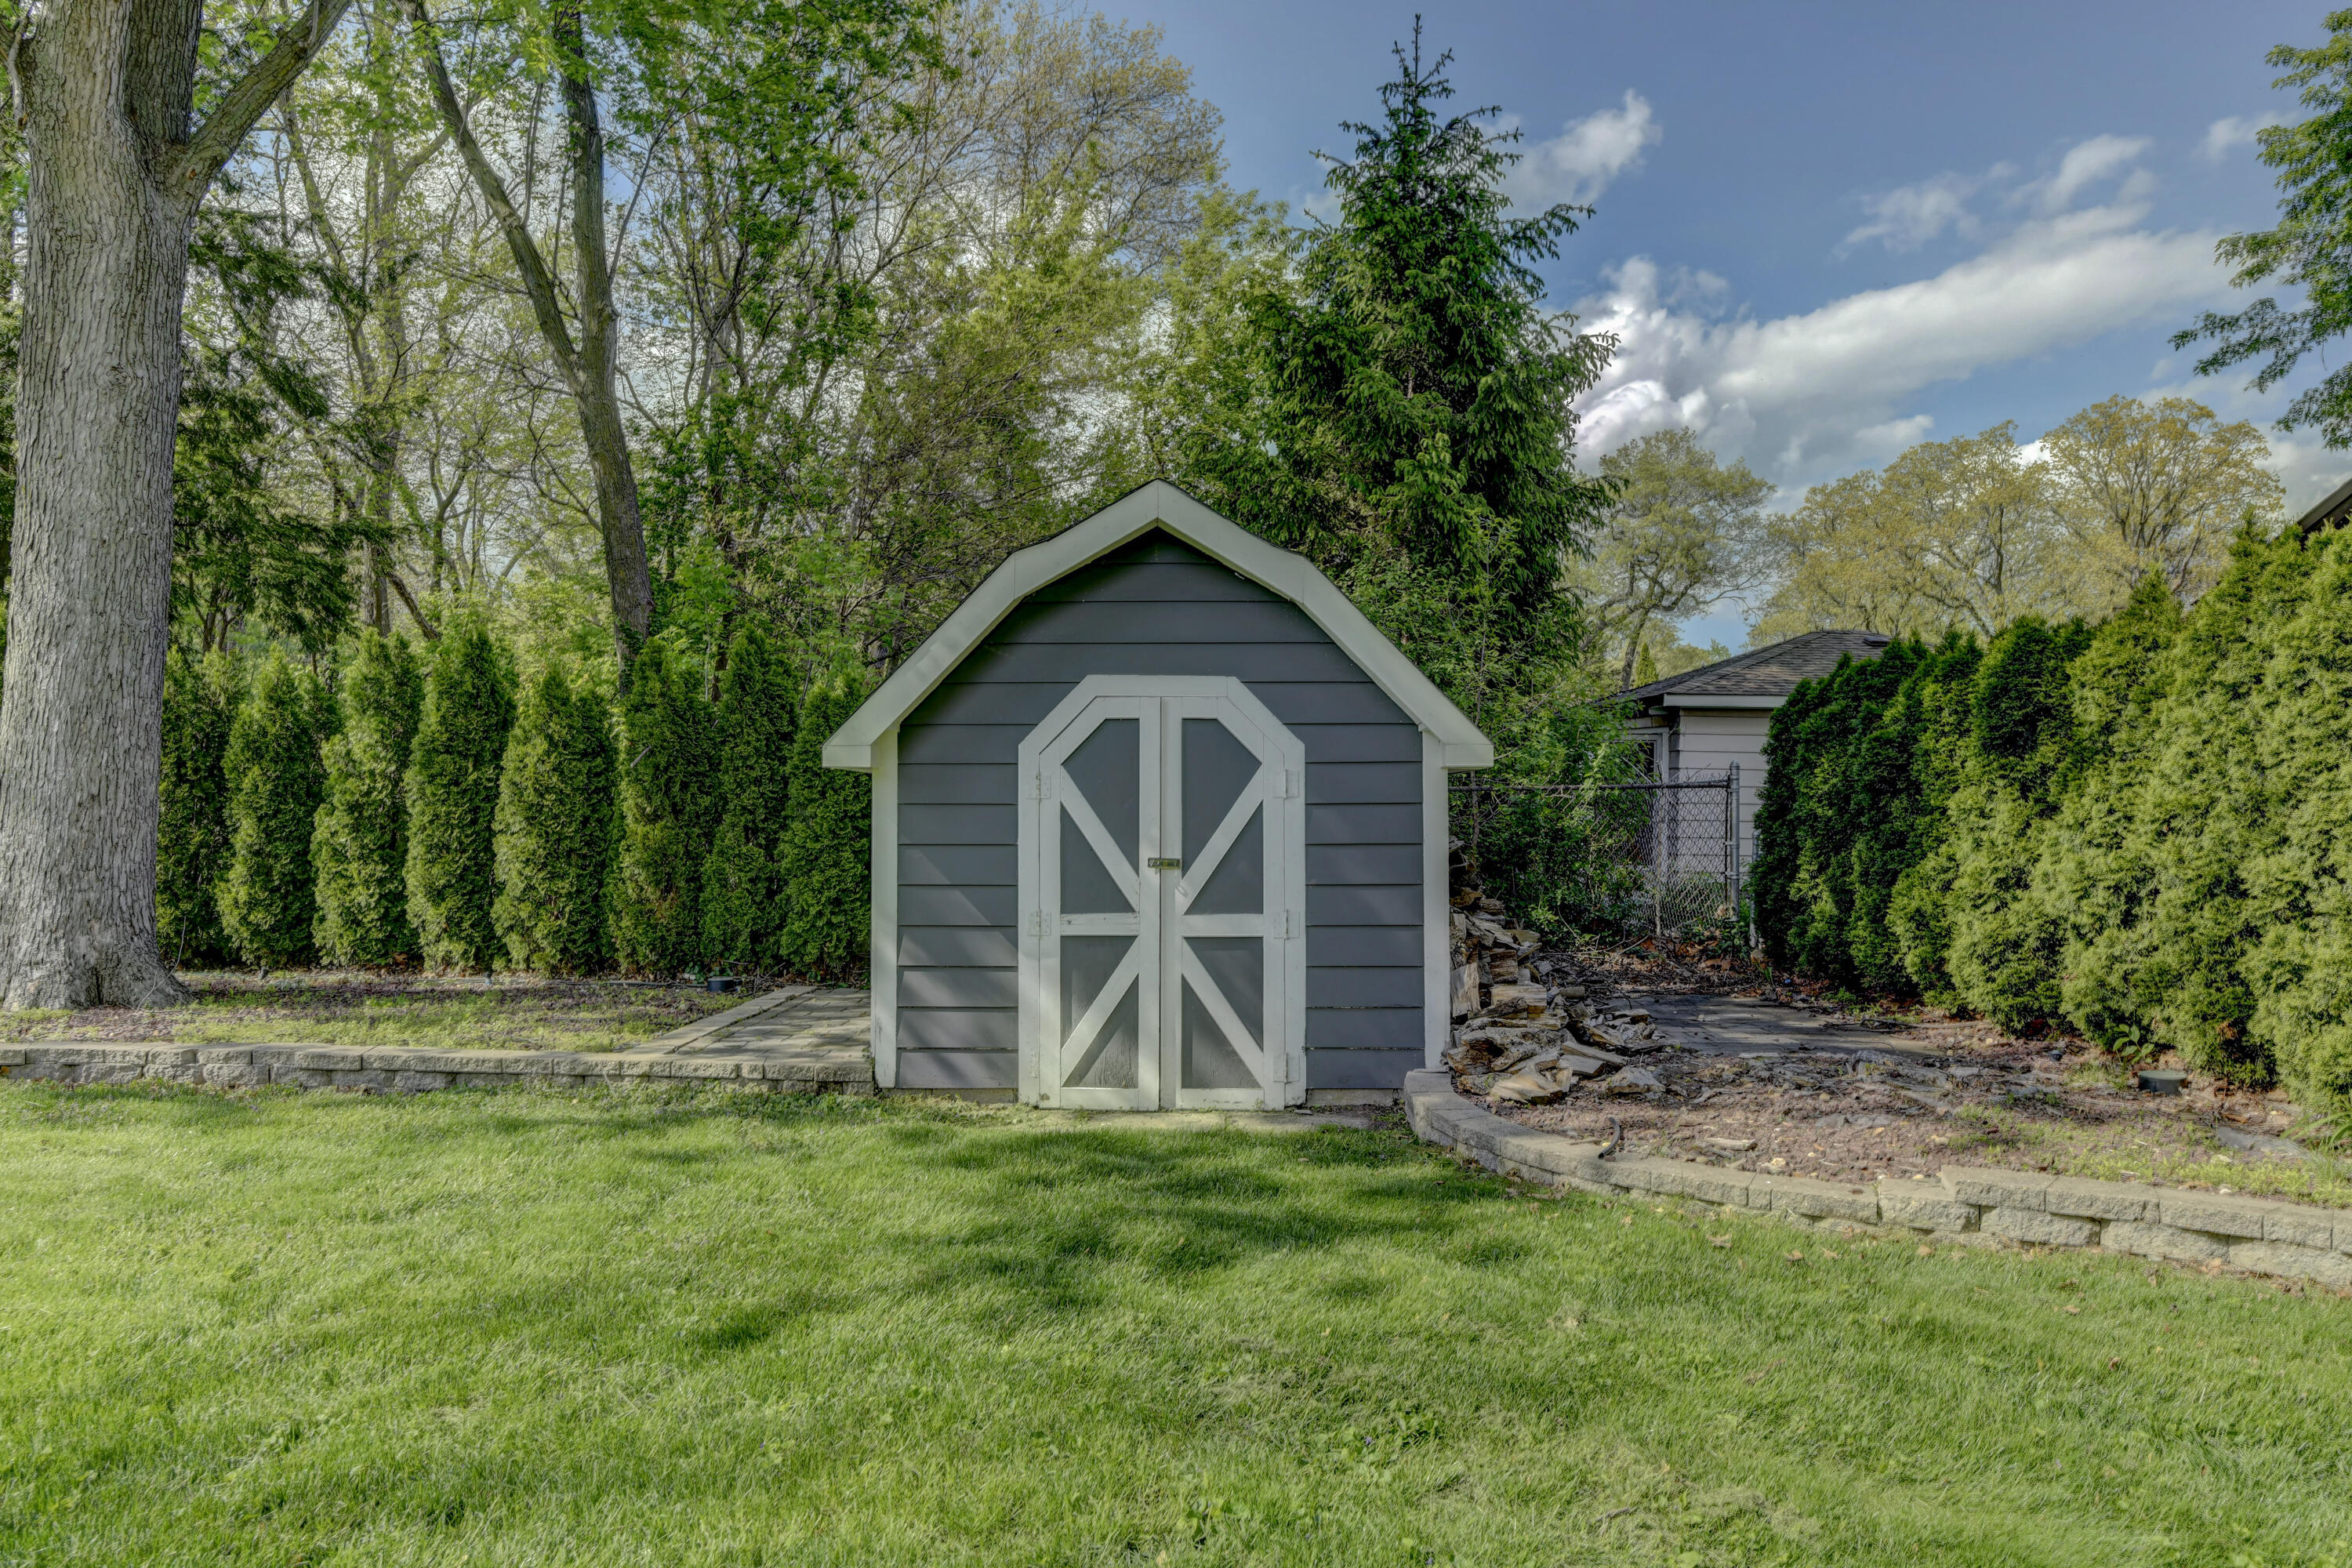
  • other exterior FeaturesStorage

Financial

  • Sales Price$390,000
  • Real Estate Tax $7,688/yr

Munster

It combines suburban comfort with easy access to the amenities of nearby Chicago.

Explore

Work With Us

Buying, selling, or investing? The Gina Guarino Group offers personalized service, market expertise, and a seamless experience to help you achieve your real estate goals. Let’s make your next move a success—connect with us today!

Follow Us on Instagram