Leave a Message

Thank you for your message. We will be in touch with you shortly.

13042 Spirea Avenue
13042 Spirea Avenue
13042 Spirea Avenue
13042 Spirea Avenue
13042 Spirea Avenue
13042 Spirea Avenue
13042 Spirea Avenue
13042 Spirea Avenue
13042 Spirea Avenue
13042 Spirea Avenue
13042 Spirea Avenue
13042 Spirea Avenue
13042 Spirea Avenue
13042 Spirea Avenue
13042 Spirea Avenue
13042 Spirea Avenue
13042 Spirea Avenue
13042 Spirea Avenue
13042 Spirea Avenue
13042 Spirea Avenue
13042 Spirea Avenue
13042 Spirea Avenue
13042 Spirea Avenue
13042 Spirea Avenue
13042 Spirea Avenue
13042 Spirea Avenue
13042 Spirea Avenue
13042 Spirea Avenue
13042 Spirea Avenue
13042 Spirea Avenue
13042 Spirea Avenue
13042 Spirea Avenue
13042 Spirea Avenue
13042 Spirea Avenue
13042 Spirea Avenue
13042 Spirea Avenue
13042 Spirea Avenue
13042 Spirea Avenue
13042 Spirea Avenue
SEE ALL PHOTOS
13042 Spirea Avenue
13042 Spirea Avenue
13042 Spirea Avenue
13042 Spirea Avenue
13042 Spirea Avenue
13042 Spirea Avenue
13042 Spirea Avenue
13042 Spirea Avenue
13042 Spirea Avenue
13042 Spirea Avenue
13042 Spirea Avenue
13042 Spirea Avenue
13042 Spirea Avenue
13042 Spirea Avenue
13042 Spirea Avenue
13042 Spirea Avenue
13042 Spirea Avenue
13042 Spirea Avenue
13042 Spirea Avenue
13042 Spirea Avenue
13042 Spirea Avenue
13042 Spirea Avenue
13042 Spirea Avenue
13042 Spirea Avenue
13042 Spirea Avenue
13042 Spirea Avenue
13042 Spirea Avenue
13042 Spirea Avenue
13042 Spirea Avenue
13042 Spirea Avenue
13042 Spirea Avenue
13042 Spirea Avenue
13042 Spirea Avenue
13042 Spirea Avenue
13042 Spirea Avenue
13042 Spirea Avenue
13042 Spirea Avenue
13042 Spirea Avenue
13042 Spirea Avenue
Courtesy of McColly Real Estate, Stephen Bardoczi, Listing Contact: (219) 577-3491 
Sold

13042 Spirea Avenue

13042 Spirea Avenue, St John, IN 46373

$1,050,000
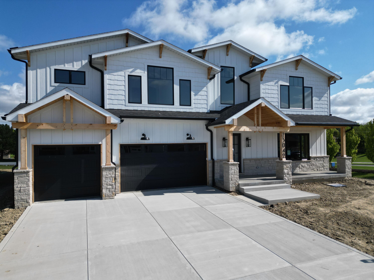
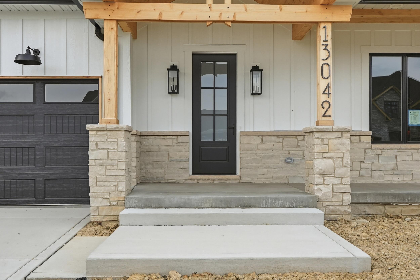
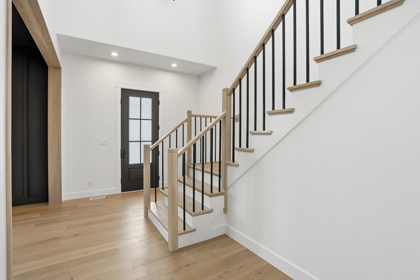
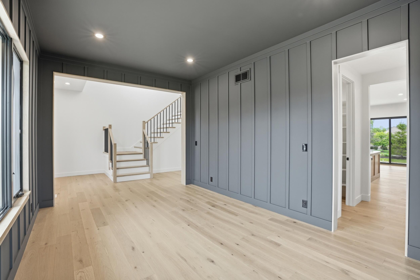
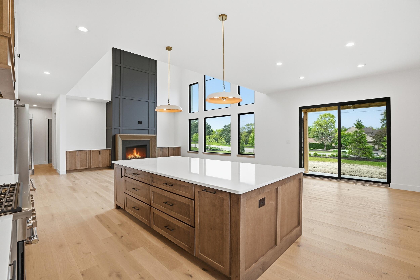
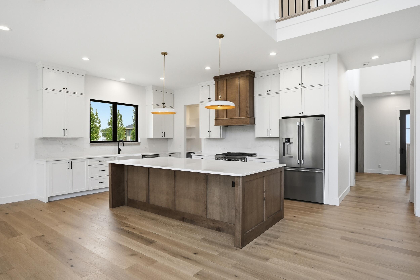
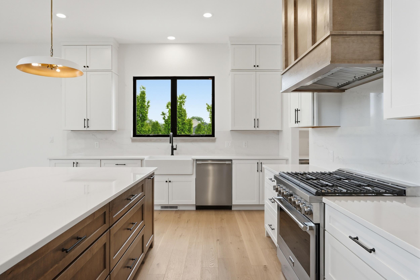
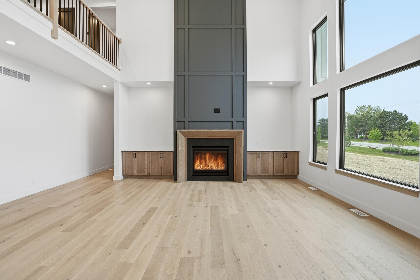
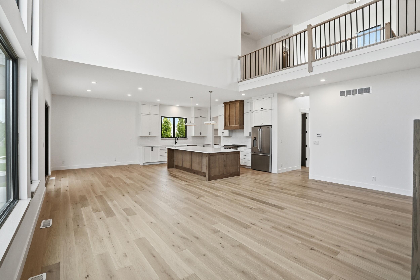
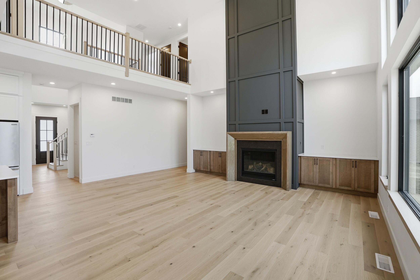
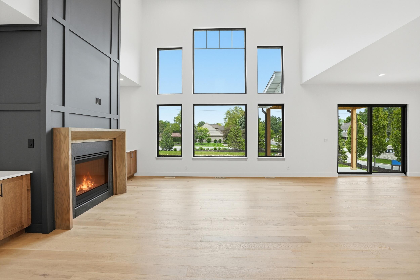
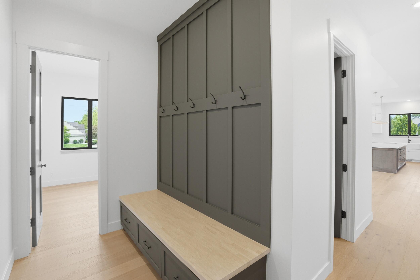
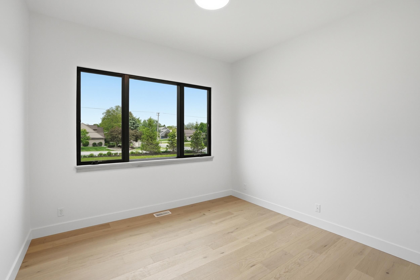
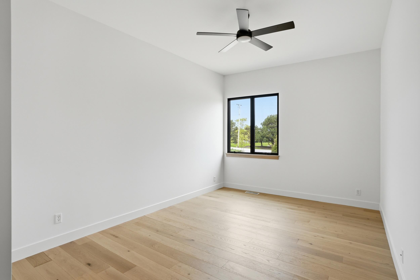
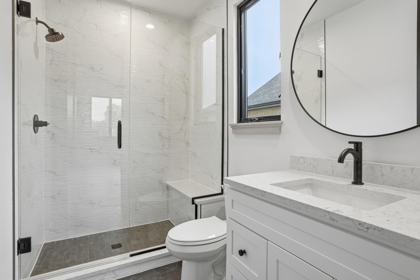
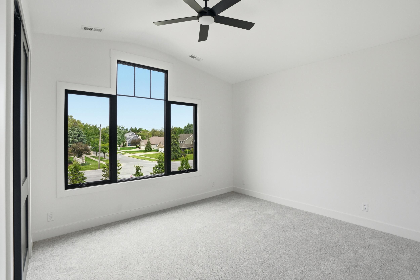
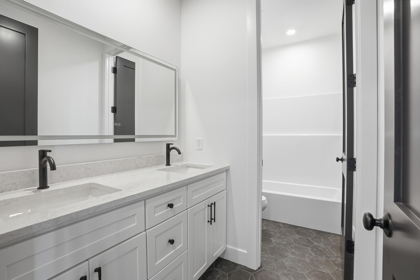
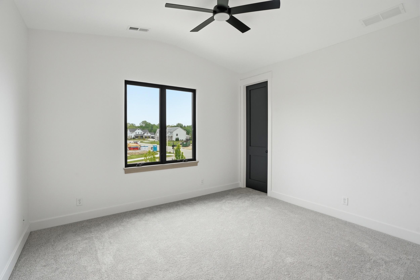
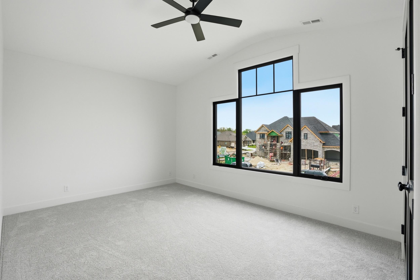
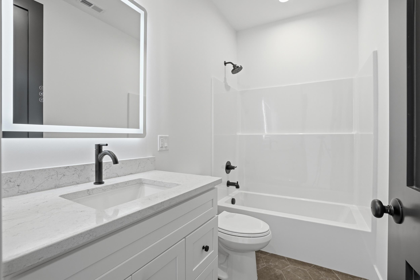
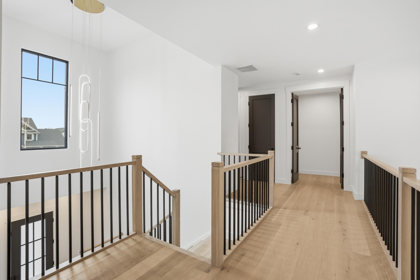
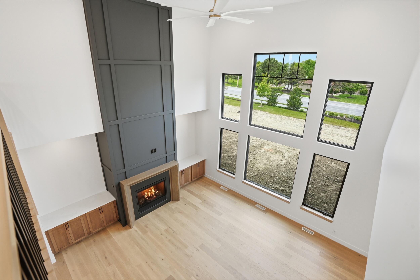
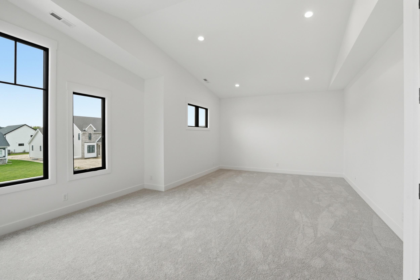
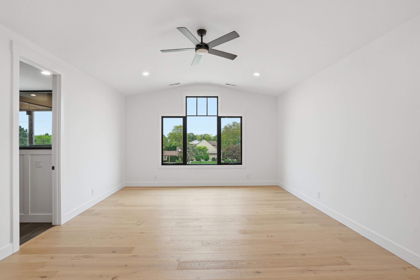
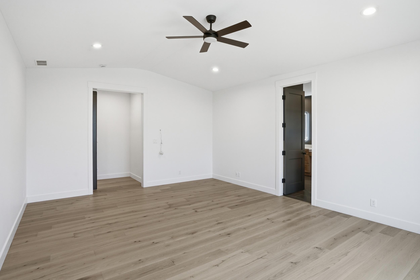
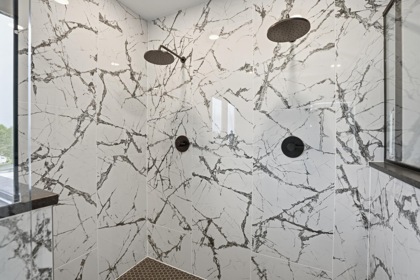
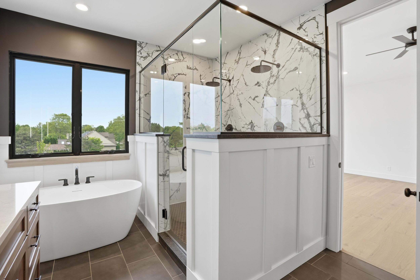
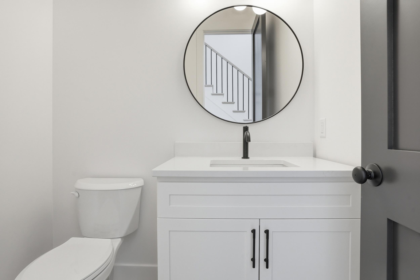
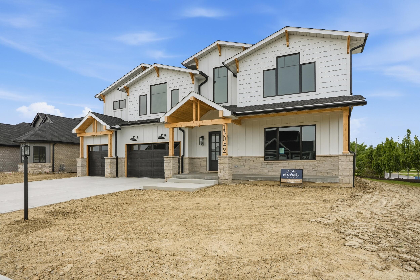
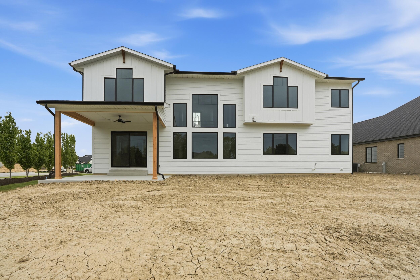
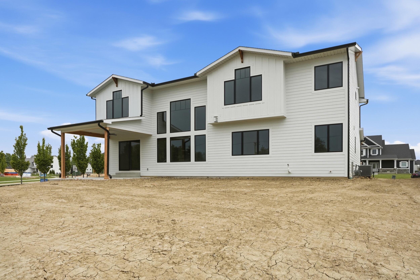
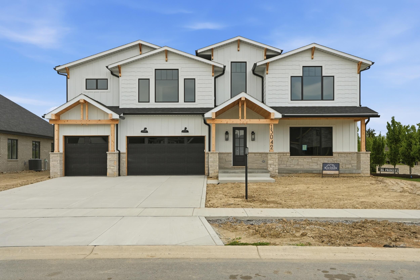
Picture yourself pulling into the driveway after a long day, taking a deep breath, and realizing you're finally home. This isn't just another house it's the place where life finally feels a little slower, a little richer, and a lot more rewarding. Where mornings begin with coffee on the covered porch, weekends are filled with friends and family, and evenings end around the fireplace sharing conversations that matter. Imagine hosting unforgettable holiday gatherings, celebrating life's biggest milestones, or simply enjoying the peace and quiet that comes with owning a home you've always dreamed about. Every room has been thoughtfully designed to make everyday living feel extraordinary. You didn't work this hard just to settle. You deserve a home that reflects everything you've accomplished and everything you're still working toward. With over 4,100 square feet of beautifully designed living space, 5 bedrooms, 4.5 baths, and flexible spaces that adapt to your lifestyle, you'll have room to entertain, relax, work from home, pursue your hobbies, or simply enjoy the luxury of having space to breathe. The full basement is ready to become whatever you've imagined a golf simulator, home theater, fitness studio, wine room, or the ultimate entertainment retreat. And when you step outside, you're not just buying a home you're becoming part of The Preserve of St. John one of Northwest Indiana's premier communities. Scenic walking trails, beautiful green spaces, parks, and a location that offers the perfect balance of tranquility and convenience. The best homes aren't measured by square footage alone they're measured by the life you build inside them. Years from now, you won't remember the paperwork or the moving day. You'll remember the laughter that filled these rooms. The celebrations shared with the people who matter most. The quiet mornings. The relaxing evenings.

5
beds

5
baths

4,173 Sq.Ft. LIVING AREA

0.28 Acres lot

Alec Guarino

Alec Guarino

Features & Amenities

Interior

  • total bedrooms5
  • Total bathrooms5
  • full bathrooms4
  • half bathroom1
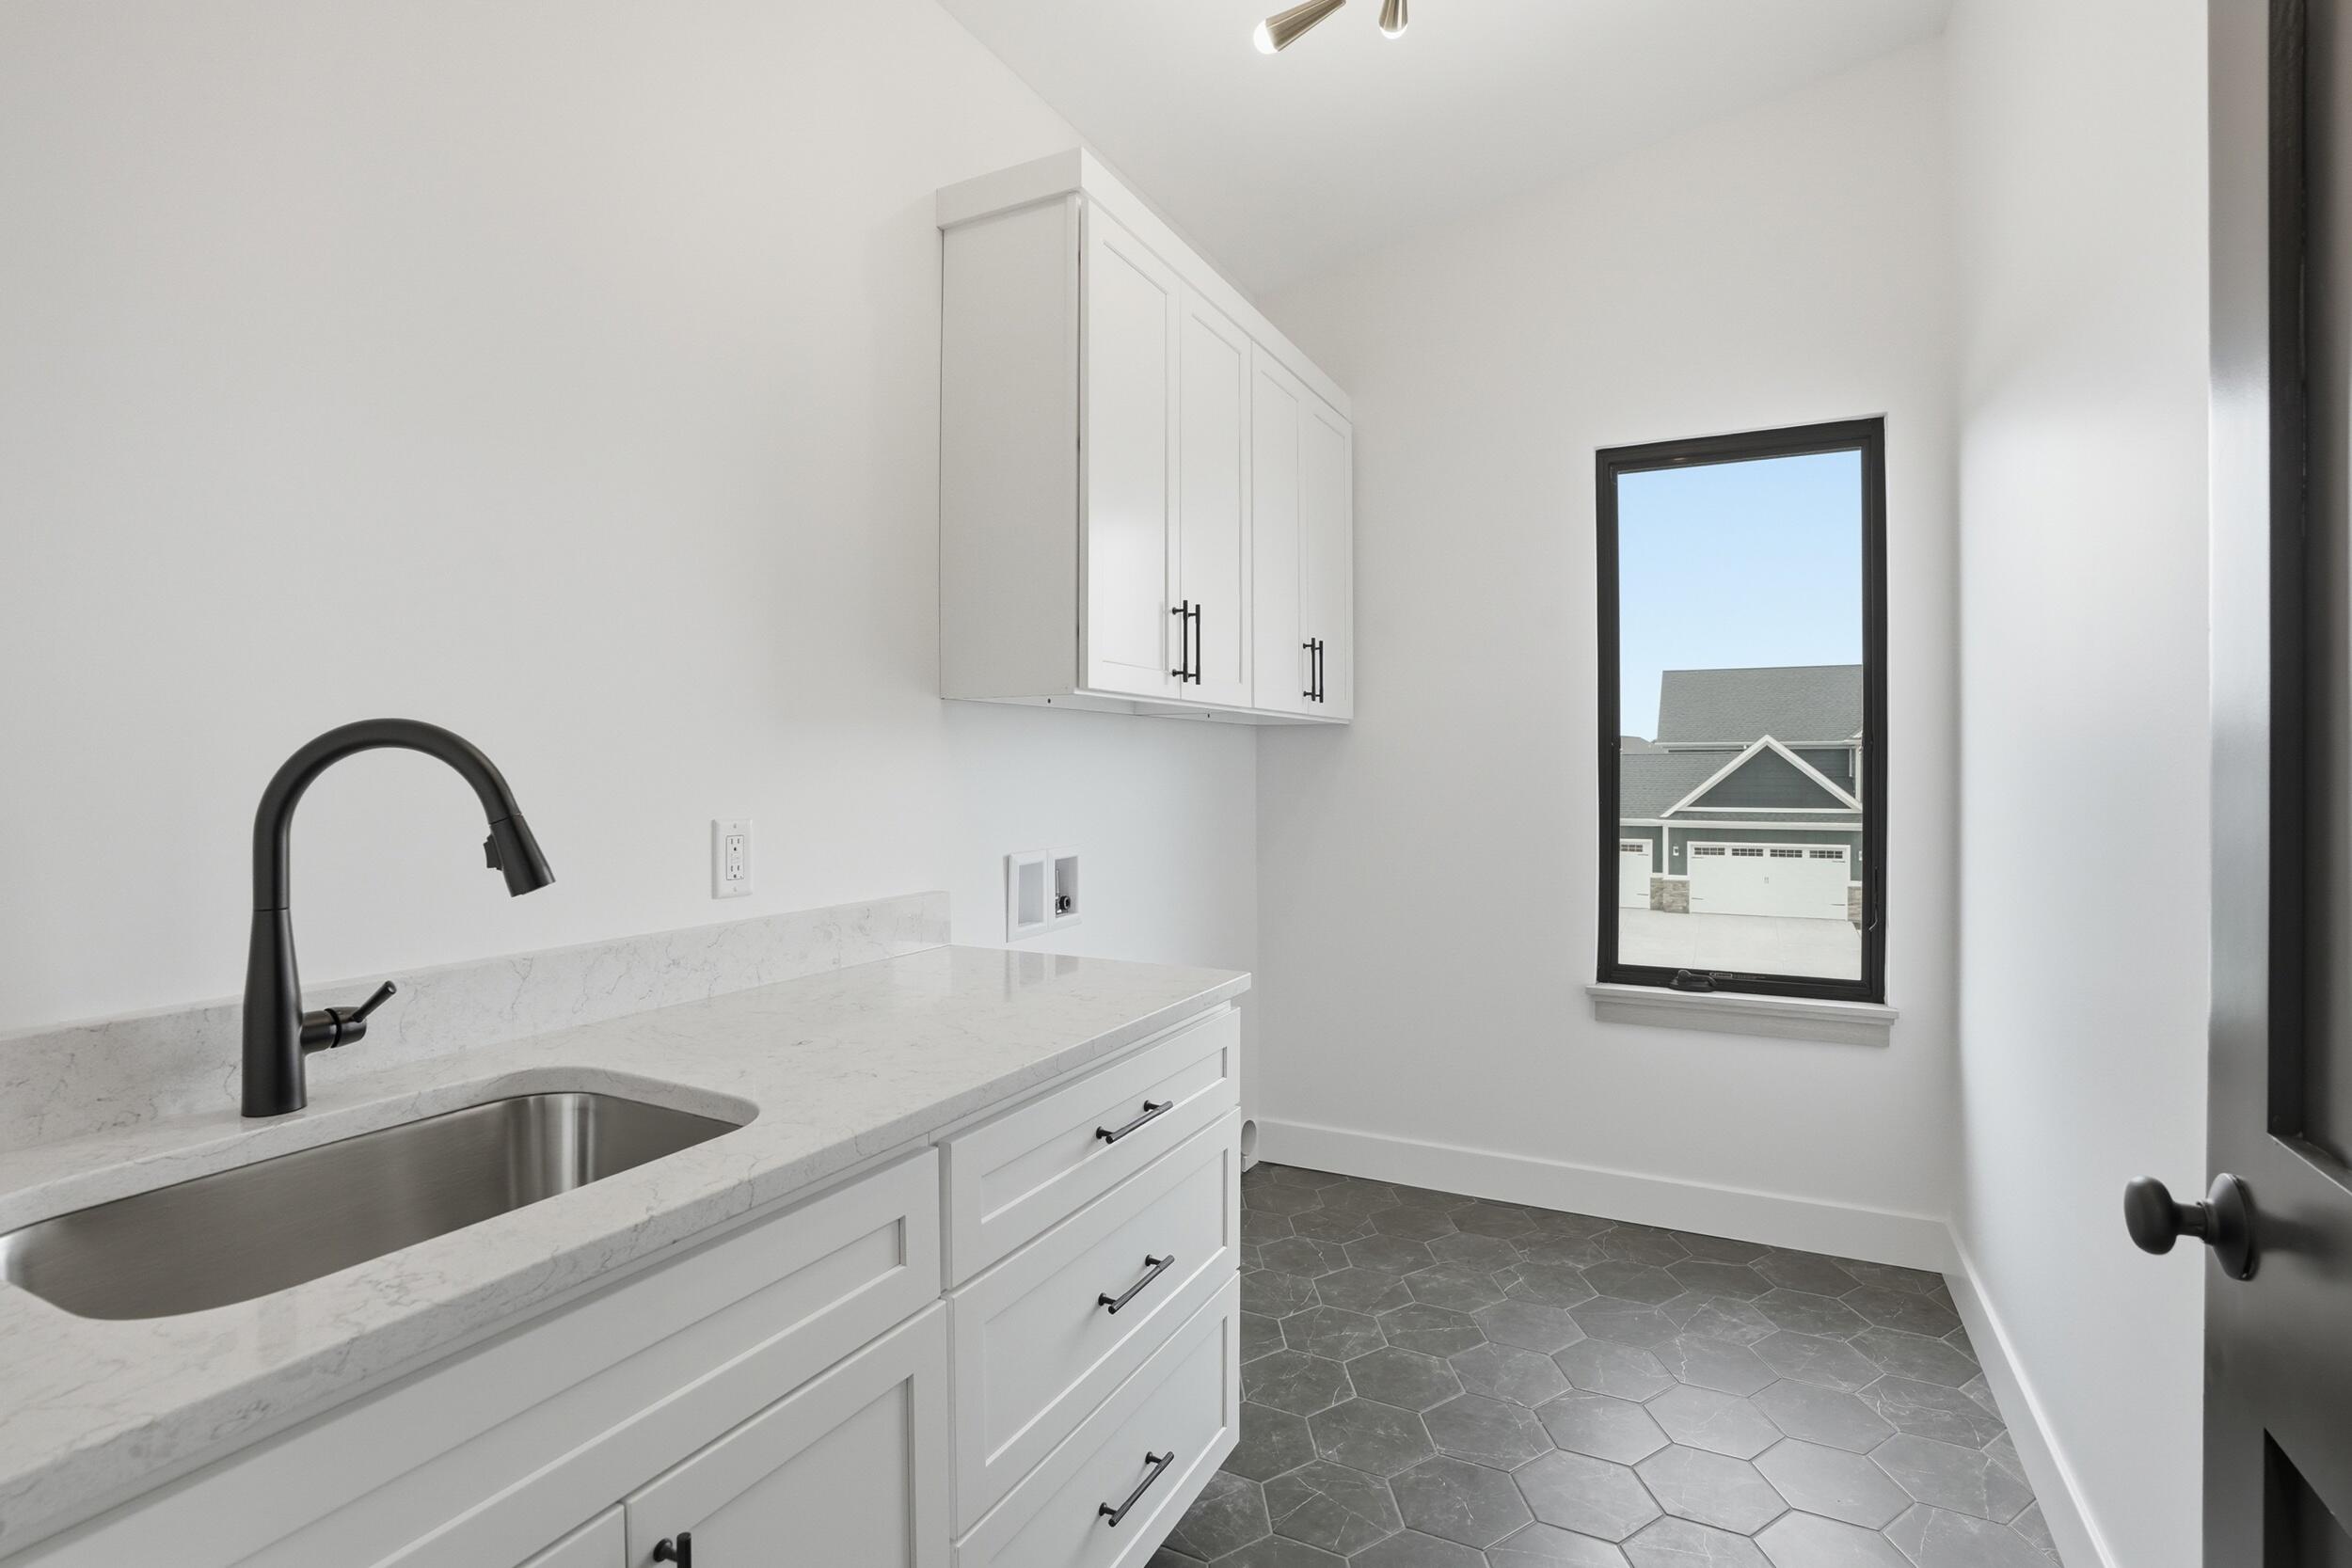
  • Laundry room Gas Dryer Hookup, Washer Hookup, Upper Level
  • Fireplace Great Room
  • APPLIANCES Disposal, Range Hood, Refrigerator, Microwave, Gas Water Heater, Gas Range, Freezer, Dishwasher
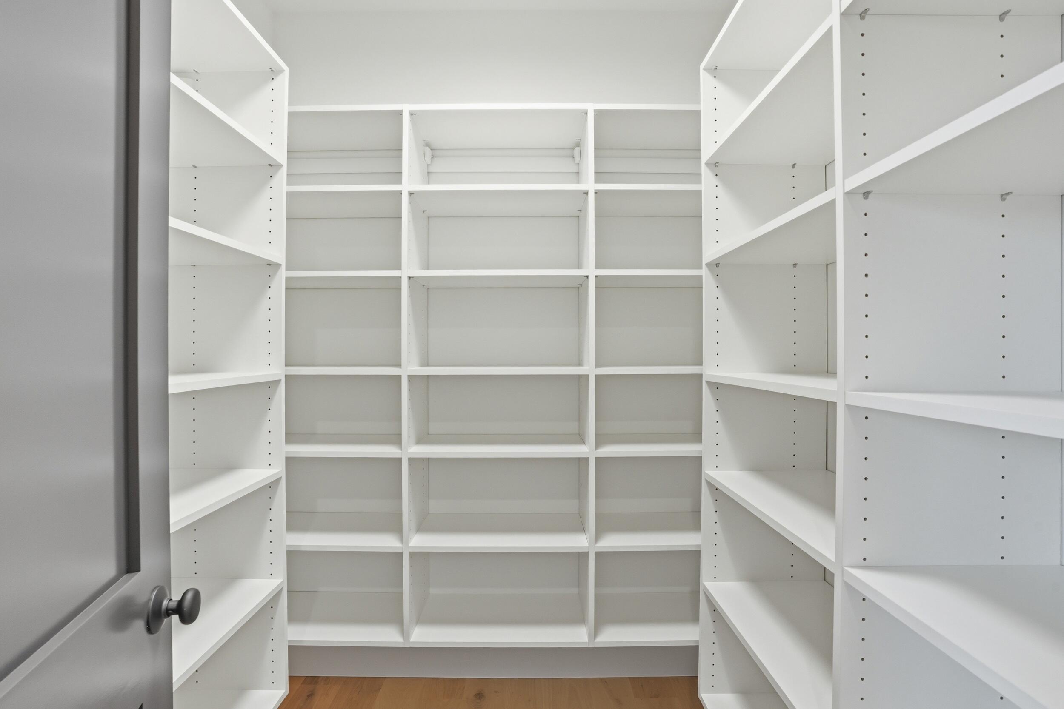
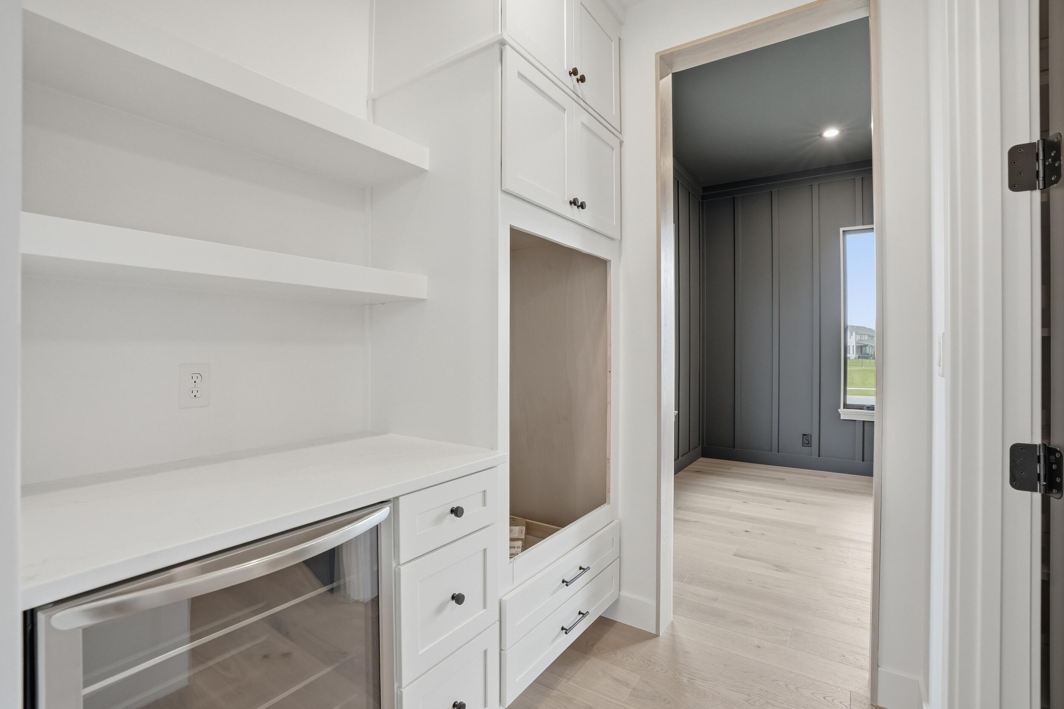
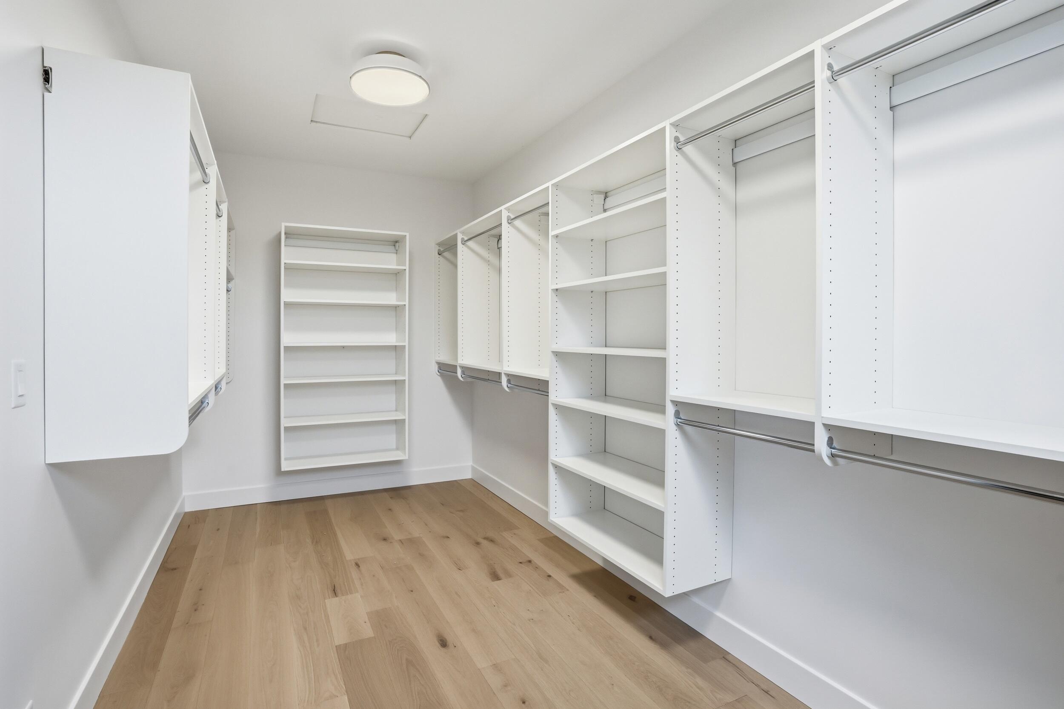
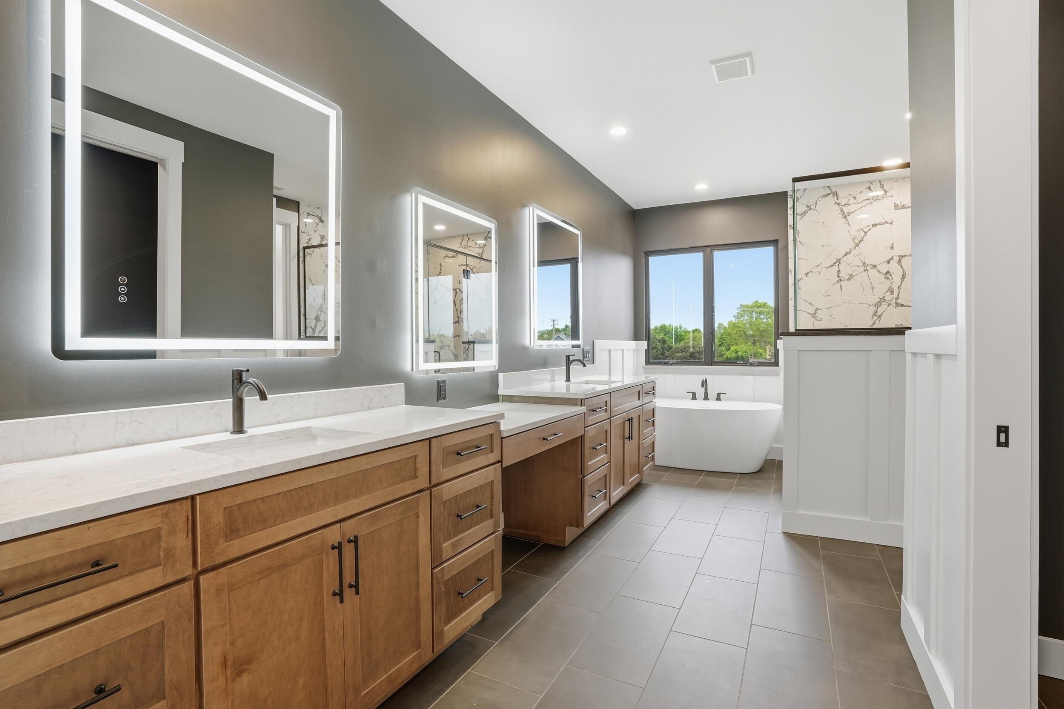
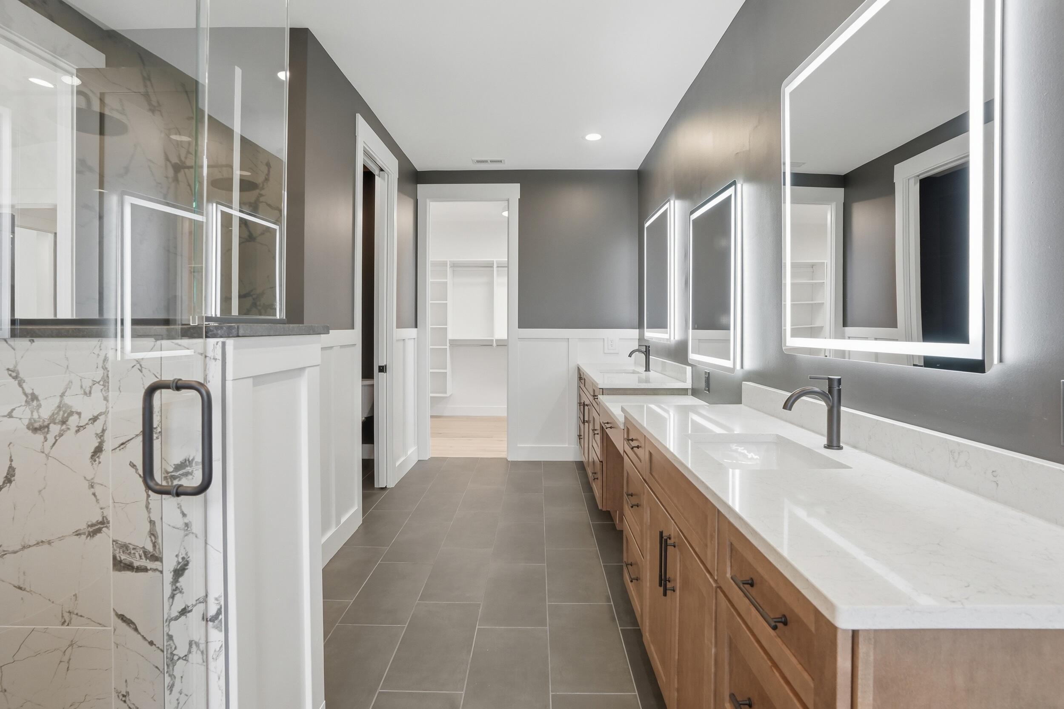
  • other interior Features Cathedral Ceiling(s), Walk-In Closet(s), Wet Bar, Vaulted Ceiling(s), Tray Ceiling(s), Soaking Tub, Recessed Lighting, Pantry, Open Floorplan, Kitchen Island, His and Hers Closets, High Ceilings, Granite Counters, Eat-in Kitchen, Entrance Foyer, Double Vanity, Crown Molding, Ceiling Fan(s)

Area & Lot

  • Status Sold
  • Date Sold September 15, 2026
  • Living Area4,173 Sq.Ft.
  • Lot Area0.28 Acres
  • MLS® ID834889
  • TypeResidential
  • YEAR BUILT2025
  • NeighborhoodSt. John
  • View DescriptionNeighborhood

Exterior

  • STORIES2
  • Garage Space3.0
  • water SourcePublic
  • utilitiesCable Available, Water Available, Underground Utilities, Sewer Available, Natural Gas Available, Electricity Available
  • lot featuresBack Yard, Sprinklers In Rear, Sprinklers In Front, Landscaped, Cul-De-Sac
  • parkingAttached, Oversized, Heated Garage, Garage Faces Front, Driveway, Concrete, Garage Door Opener
  • HEAT TYPECentral, Forced Air
  • sewerPublic Sewer
  • HOA AmenitiesJogging Path, Playground, Park, Maintenance Grounds, Landscaping
  • security FeaturesSmoke Detector(s), Security Lights
  • other exterior FeaturesLighting, Rain Gutters

Financial

  • Sales Price$1,050,000
  • Real Estate Tax $47/yr
  • HOA $450/yr

St. John

A rapidly growing community known for its family-friendly atmosphere.

Explore

Work With Us

Buying, selling, or investing? The Gina Guarino Group offers personalized service, market expertise, and a seamless experience to help you achieve your real estate goals. Let’s make your next move a success—connect with us today!

Follow Us on Instagram