Property photo 1
Property photo 2
Property photo 3
Property photo 4
Property photo 5
2 Beds
3 Baths
2,588 sqft

$369,900

17314 Brookwood Drive, Lowell IN, 46356

Price per sqft$142.93
Built in2016
Property size2,588 sqft
Property typeMulti-family

Overview

Active

Listed Sep 17, 2026

Updated 4 weeks ago

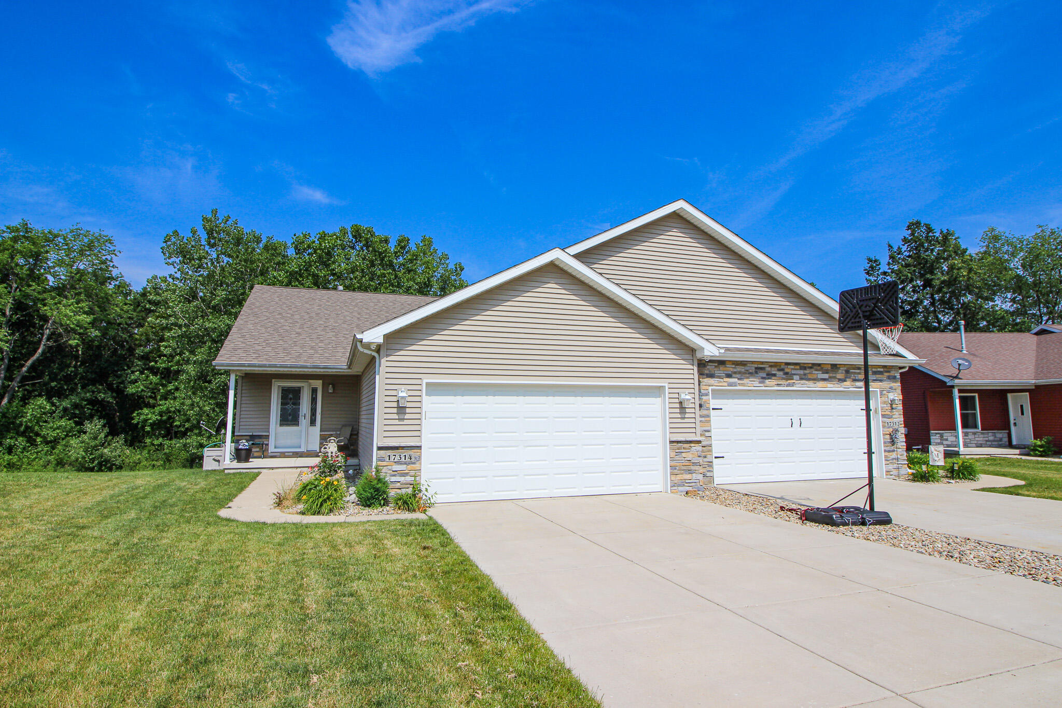
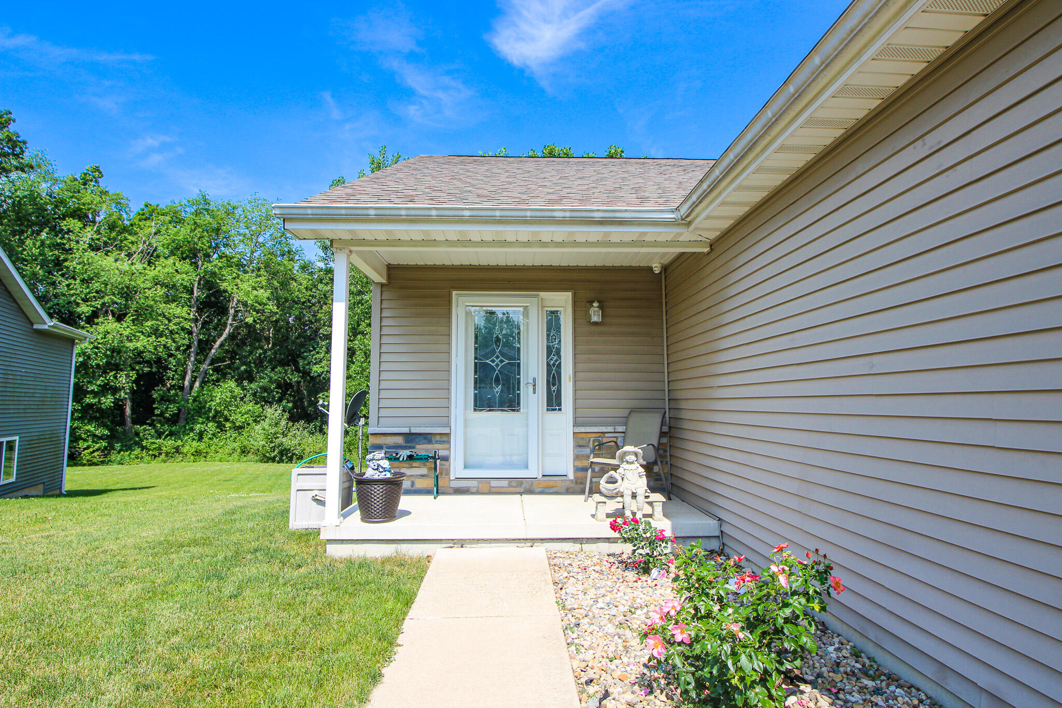
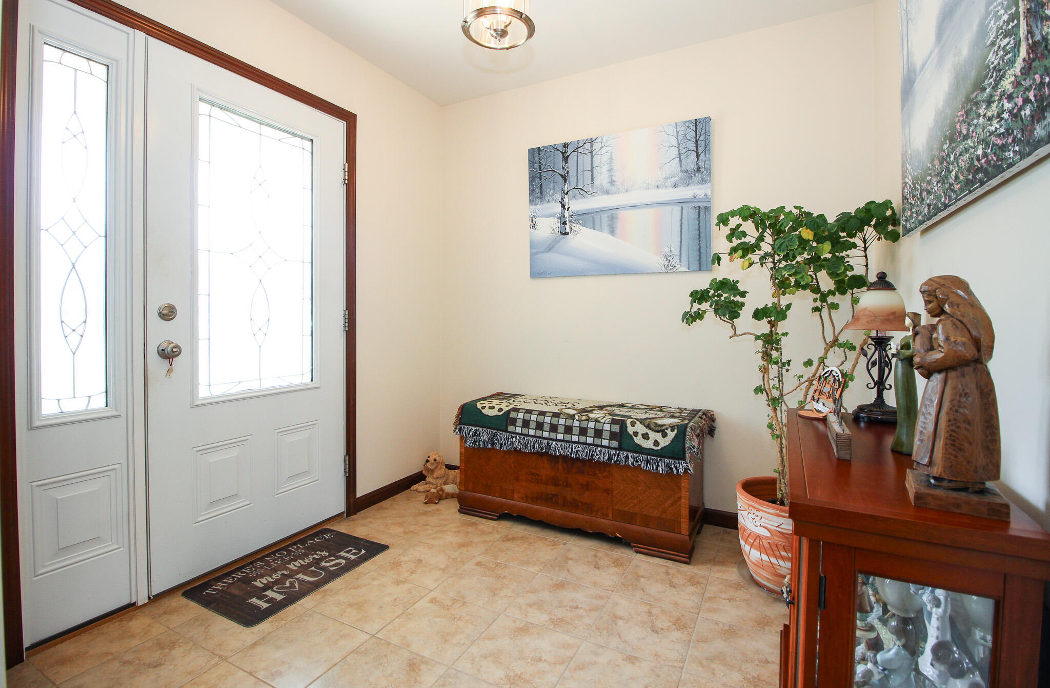
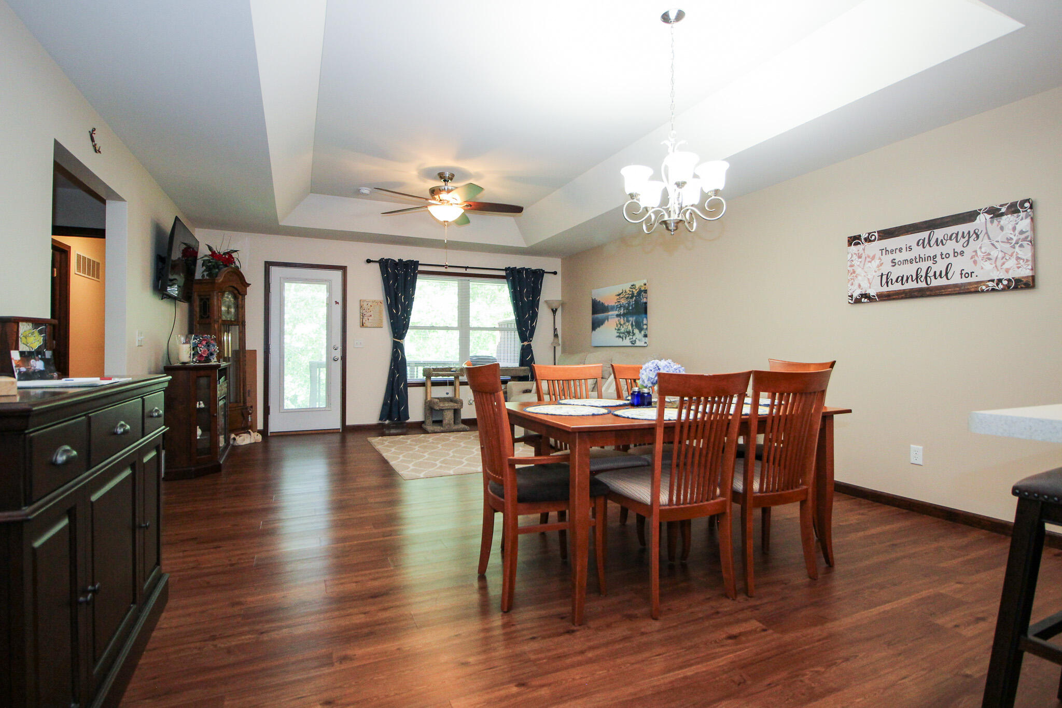
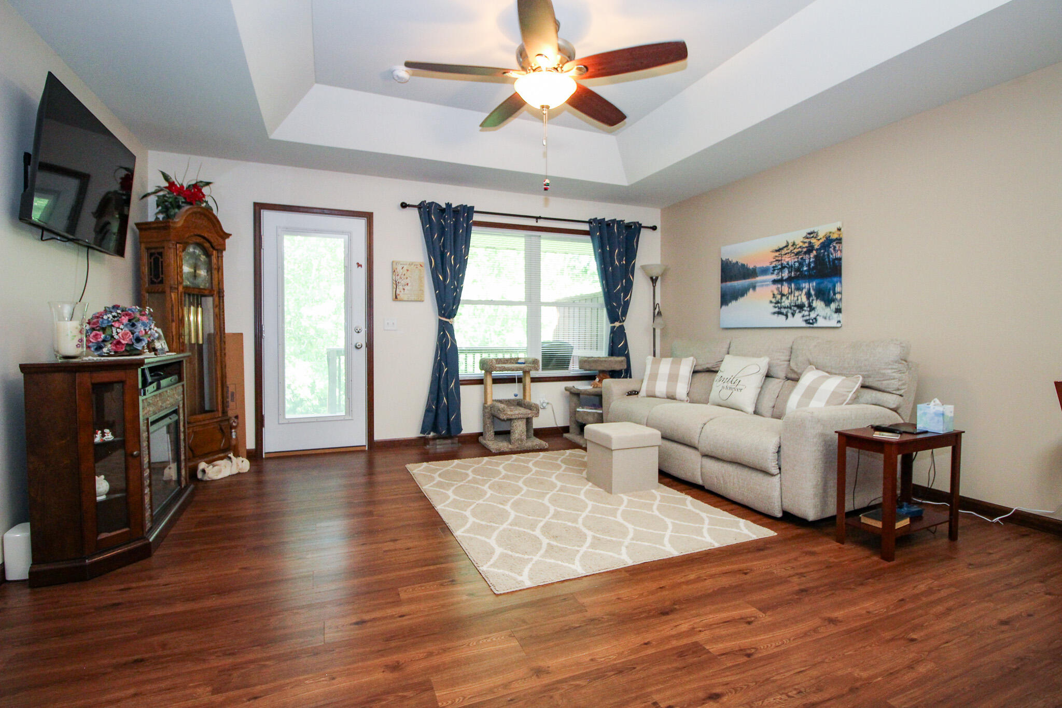
This is a rare opportunity to own a spacious duplex unit offering exceptional flexibility for related living, extended family, or those simply looking for additional finished living space. The main level welcomes you with a foyer that opens into a spacious open-concept living area. The kitchen features an abundance of warm toned cabinetry, tiled backsplash, pantry, and convenient bar stool seating, while the generous space between the kitchen and living room easily accommodates a large dining table. The spacious living room overlooks the private backyard and provides access to an elevated covered rear deck, creating the perfect spot to relax or entertain. Trey ceilings and durable solid-surface flooring add style and character throughout the main living spaces. The upper level offers a generously sized owner's suite complete with a walk-in closet and private full bath, while the secondary bedroom is conveniently located near the full guest bath. The walk-out basement adds an incredible layer of versatility, with a finished living area designed to accommodate related living. This level features a full kitchen with an abundance of cabinetry, all kitchen appliances included, a dedicated laundry area, office space, full bath, and a non-conforming bedroom. The basement also provides direct access to the rear patio, complete with an automatic roll-out awning, making the lower level exceptionally functional for everyday living or entertaining. Additional highlights include a generac generator and an exceptional level of care and maintenance that is evident throughout. Whether you're looking for comfortable main-level living with space for family members, a private area for guests, or simply want the convenience of a finished walk-out basement with a second kitchen, this property offers a rare combination of space, flexibility, and functionality. The adjoining unit can also be purchased, just ask for details.

$2,461/mo

Est. mortgage payment based on a $369,900 home price.

All estimates are provided by Luxury Presence for informational purposes only. Actual amounts may vary.

Additional information

MLS® ID
845491

Interior Features

Bedrooms
2
Bathrooms
3
Heating
Yes
Basement
Yes

Exterior Features

Lot Size
0.17 Acres

Other Property Details

Taxes
$3,000
Tax Frequency
Annually
Garage
Yes
View
Yes

Courtesy of Realty Executives Premier, Colin Serocinski,
Listing Contact: (219) 508-5746 

Listings courtesy of Northwest Indiana REALTOR Association as distributed by MLS GRID

All information deemed reliable but not guaranteed and should be independently verified. All properties are subject to prior sale, change or withdrawal. Neither listing broker(s) nor Gina Guarino Group shall be responsible for any typographical errors, misinformation, misprints and shall be held totally harmless. Properties displayed may be listed or sold by various participants in the MLS. 

Based on information submitted to the MLS GRID as of 2:57 AM UTC on 9/18/2026. All data is obtained from various sources and may not have been verified by broker or MLS GRID. Supplied Open House Information is subject to change without notice. All information should be independently reviewed and verified for accuracy. Properties may or may not be listed by the office/agent presenting the information.

©2026 Northwest Indiana REALTOR Association. All rights reserved.

DMCA Notice


Powered by Luxury Presence