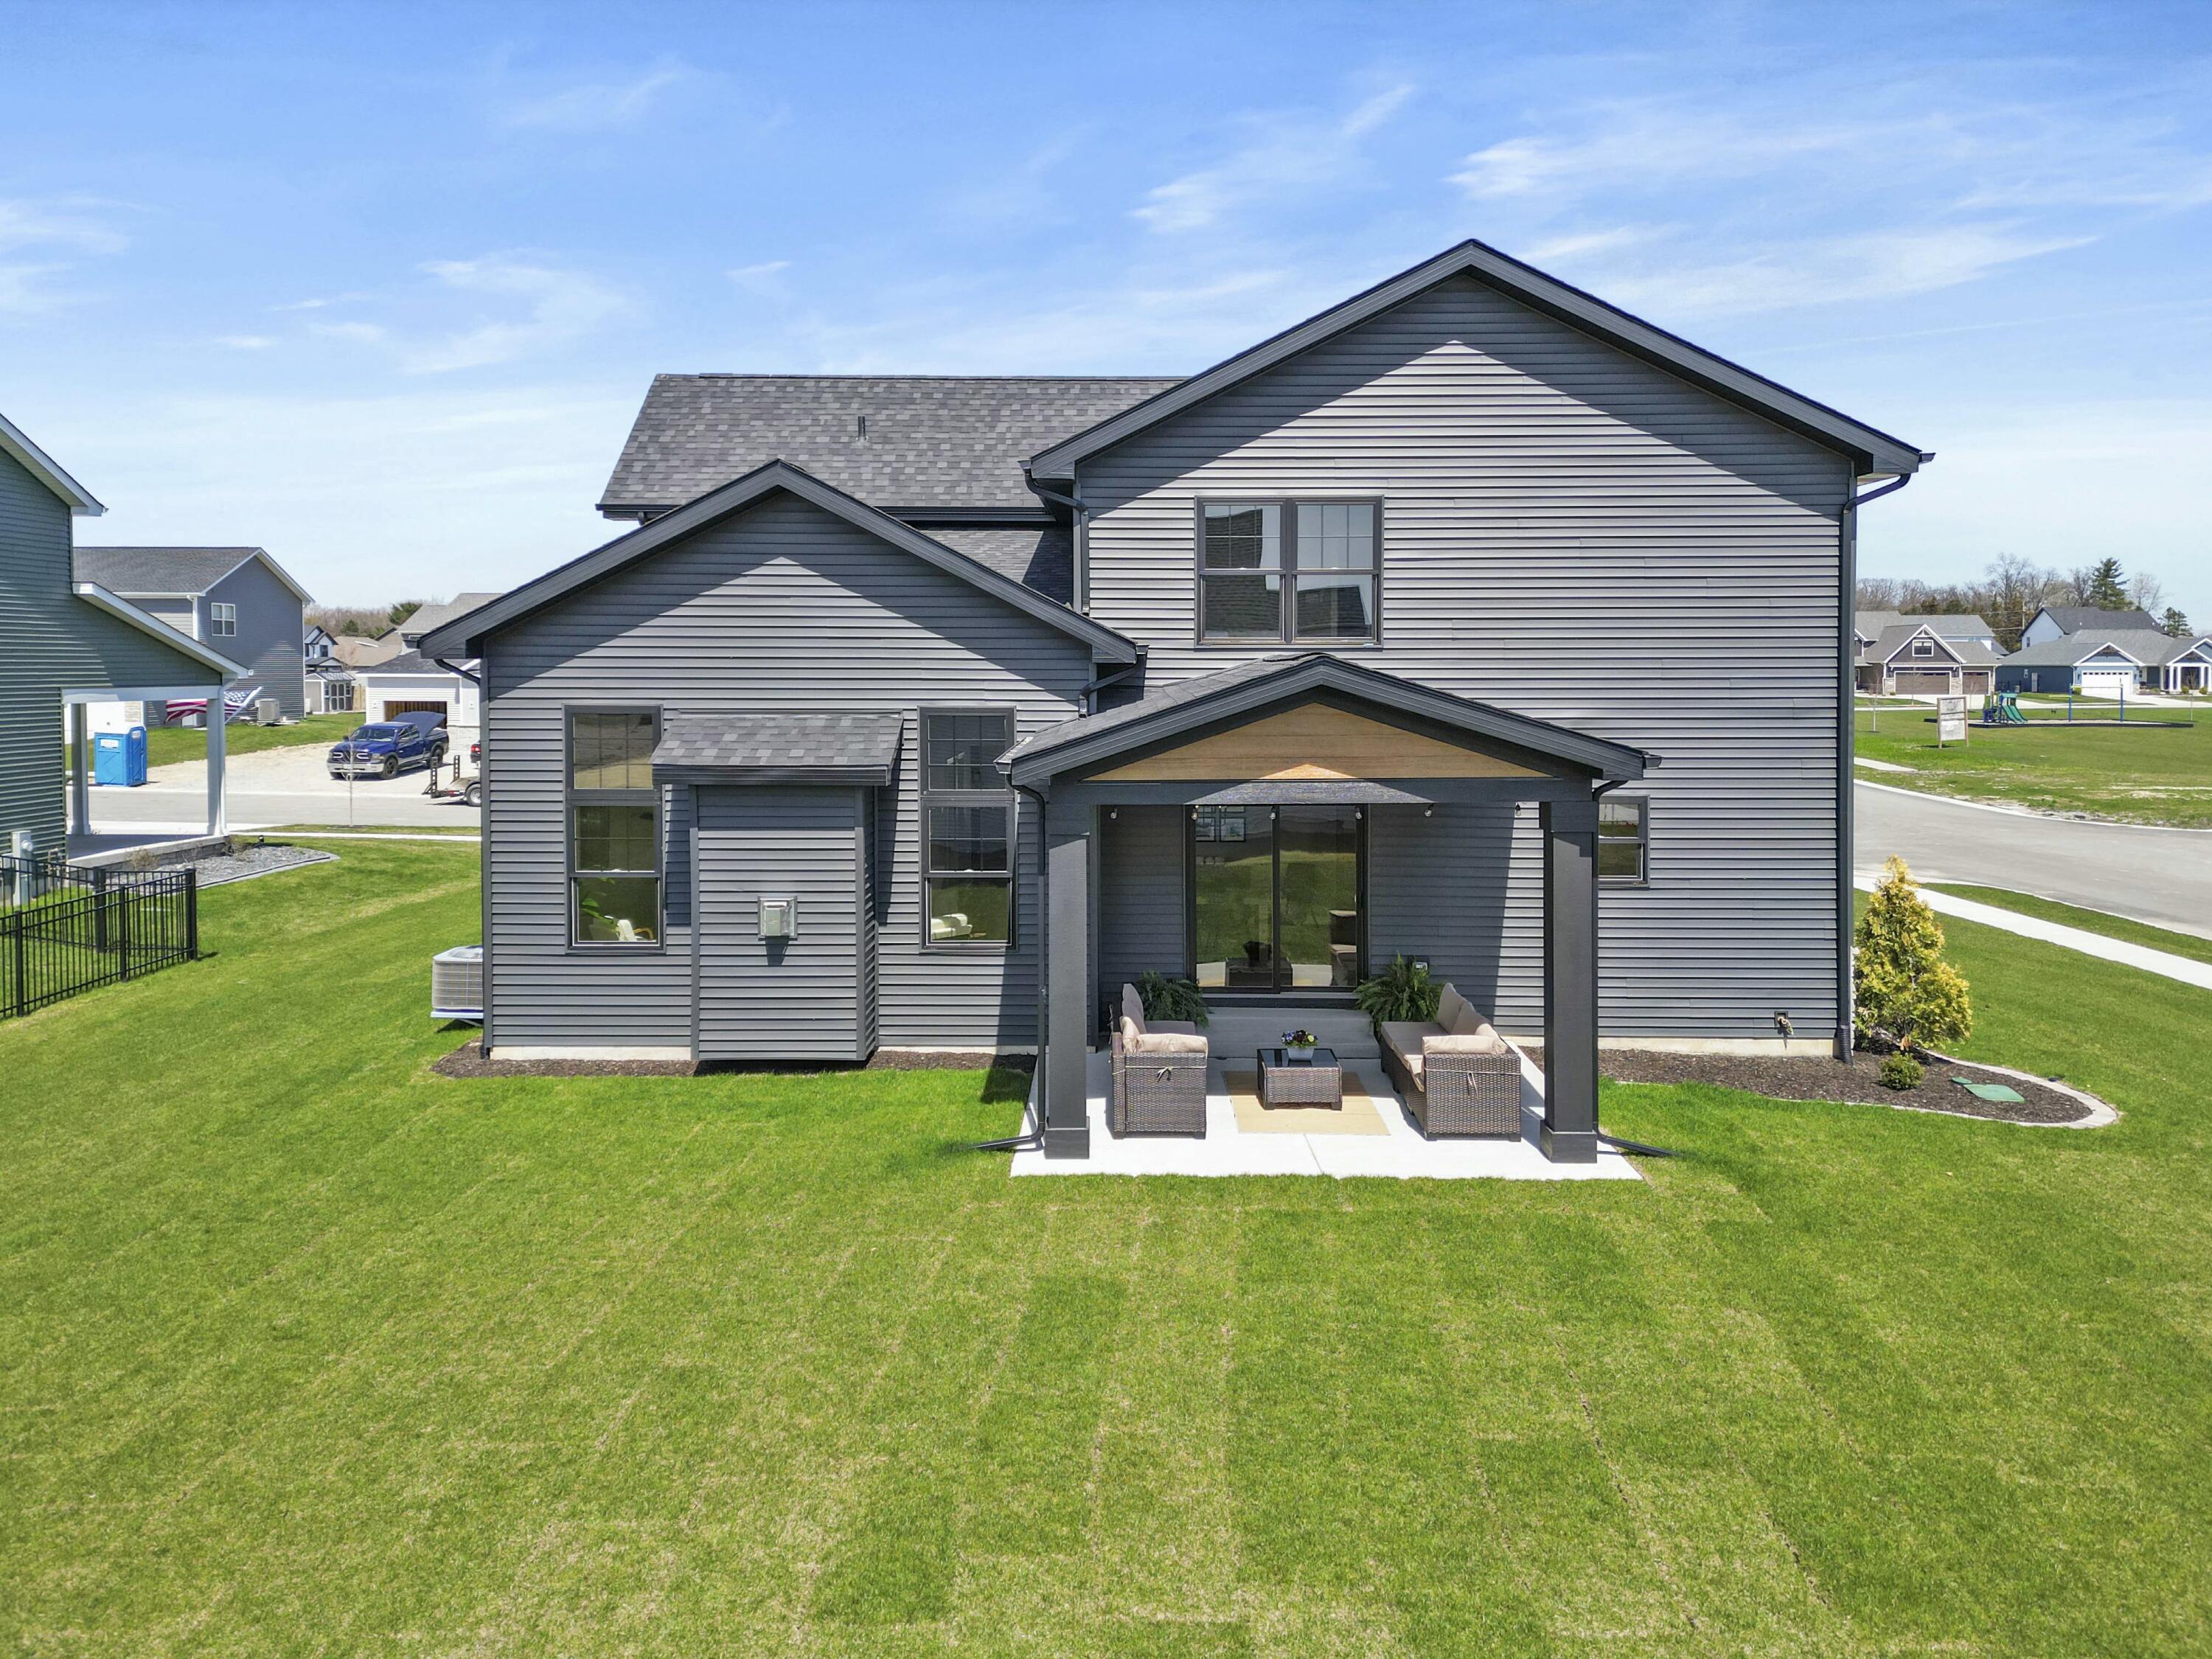
Property photo 1
Property photo 2
Property photo 3
Property photo 4
Property photo 5
4 Beds
4 Baths
3,070 sqft

$599,900

5833 W 134th Avenue, Cedar Lake IN, 46303

Price per sqft$195.41
Built in2024
Property size3,070 sqft
Property typeResidential

Overview

Active

Listed Jan 24, 2026

Updated 9 days ago

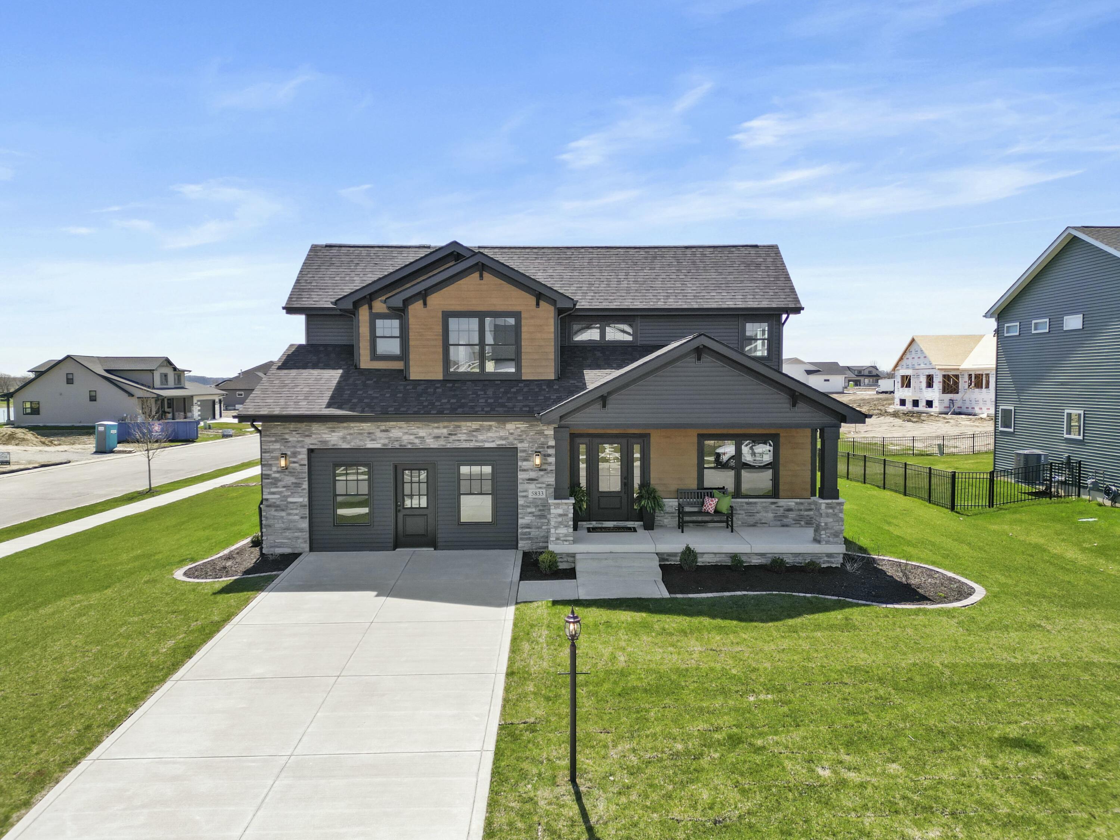
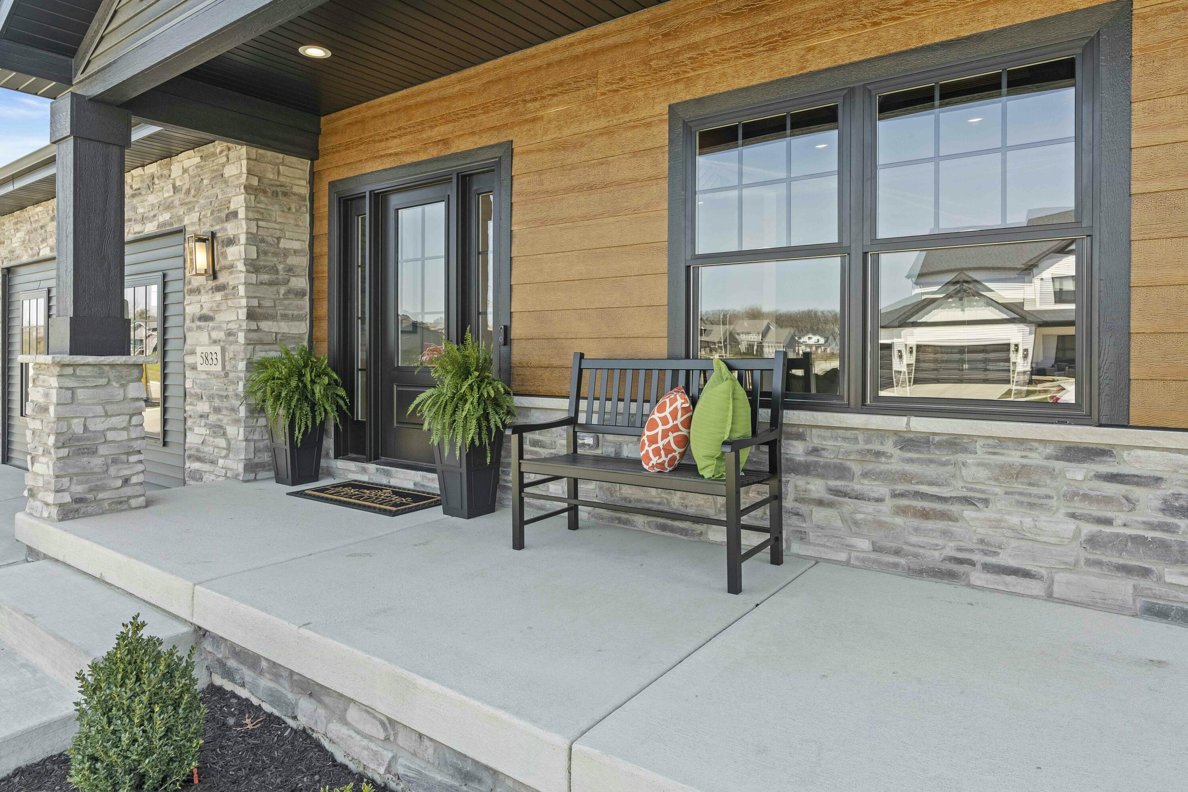
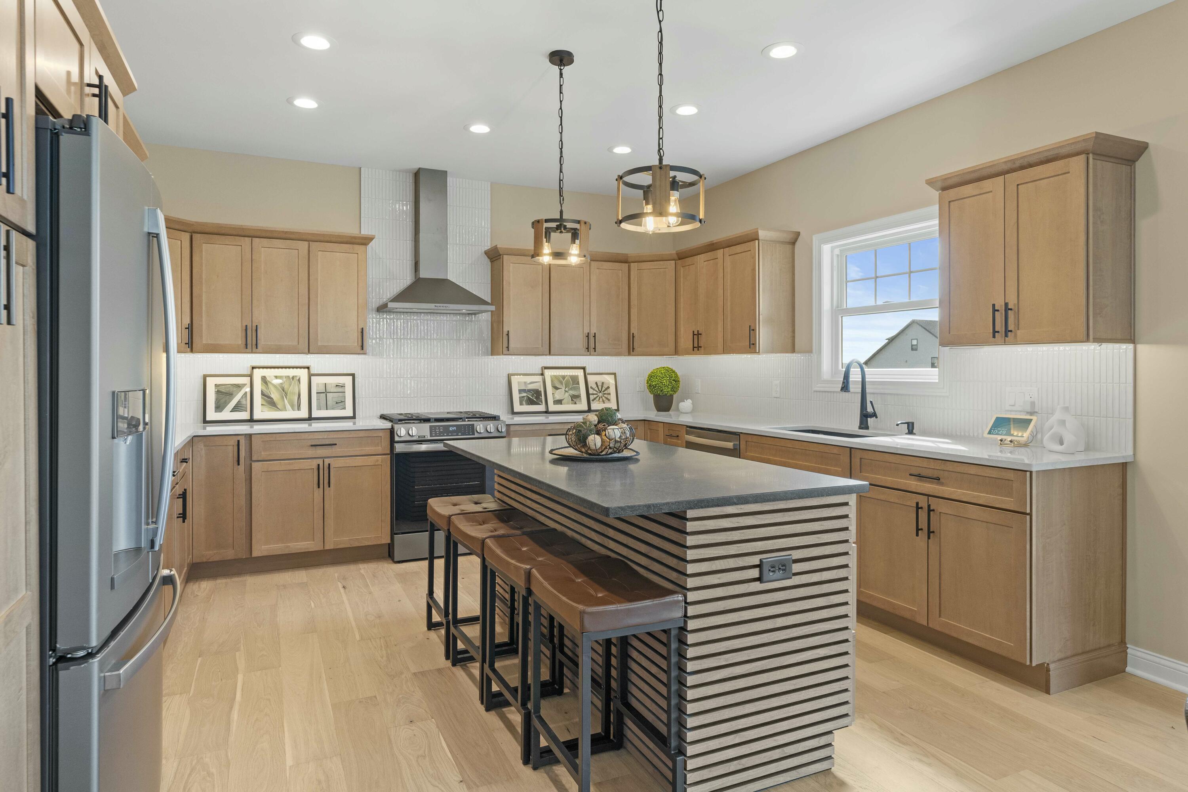
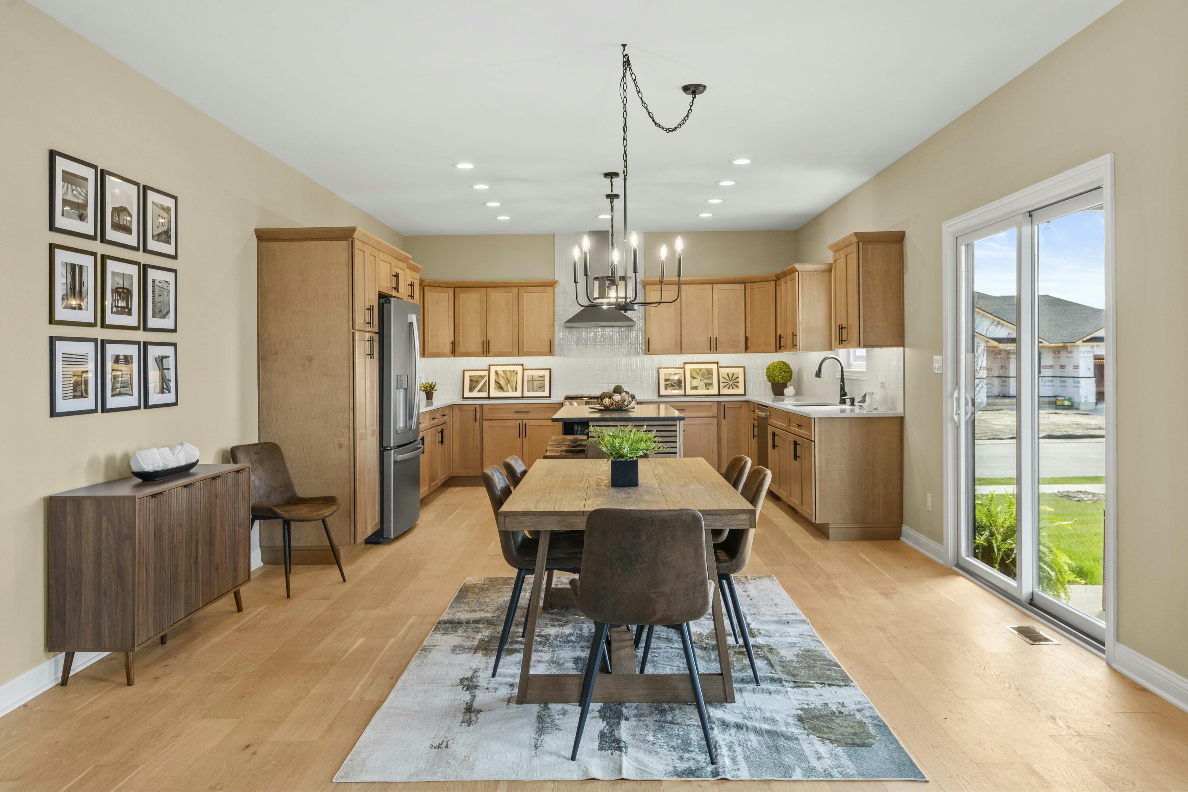
Sales Center / Model Home - Not Available for Occupancy Until 2028 Showcasing the craftsmanship and design standards of Lakeside Subdivision, this impressive 4-bedroom model home blends refined modern finishes with warm rustic character. Designed to inspire, the two-story great room features a striking gas fireplace with custom wood trim, creating a dramatic yet inviting focal point ideal for everyday living and entertaining alike. The primary suite offers a relaxing retreat, complete with a spa-inspired ensuite featuring a custom tiled shower, 2 cultured marble vanities, and elegant back-lit mirrors. The kitchen is thoughtfully designed for both function and style, featuring Medallion Silverline soft-close cabinetry, quartz countertops, a full GE appliance package, and a large island with added storage and custom wood detailing. Engineered hardwood flooring flows throughout the main level, complemented by a dedicated den with coffered ceiling and wood trim, perfect for a home office or flex space. A stunning wide custom oak staircase with inset lighting leads to the upper level, while the finished basement expands the living area with a fourth bedroom, large rec room, and bathroom with shower--ideal for guests or extended living needs. Outside, the professionally landscaped yard includes an irrigation system for easy maintenance, along with a concrete driveway and a two-car garage. Smart-home features and carefully selected finishes throughout complete this thoughtfully designed home. This home serves as a sales model and will be available for purchase in 2027. Additional lots are currently available for custom home design.

$3,991/mo

Est. mortgage payment based on a $599,900 home price.

All estimates are provided by Luxury Presence for informational purposes only. Actual amounts may vary.

Additional information

MLS® ID
833209

Interior Features

Bedrooms
4
Bathrooms
4
Fireplace
Yes
Heating
Yes
Basement
Yes

Exterior Features

Lot Size
0.29 Acres

Other Property Details

Taxes
$15
Tax Frequency
Annually
Association Fee Frequency
Yearly
Garage
Yes
View
Yes
New Construction
Yes

Also listed on MRED

Courtesy of McColly Real Estate, Jeffrey Fryzel,
Listing Contact: (708) 243-1827 

Listings courtesy of Northwest Indiana REALTOR Association as distributed by MLS GRID

All information deemed reliable but not guaranteed and should be independently verified. All properties are subject to prior sale, change or withdrawal. Neither listing broker(s) nor Gina Guarino Group shall be responsible for any typographical errors, misinformation, misprints and shall be held totally harmless. Properties displayed may be listed or sold by various participants in the MLS. 

Based on information submitted to the MLS GRID as of 2:55 AM UTC on 10/5/2026. All data is obtained from various sources and may not have been verified by broker or MLS GRID. Supplied Open House Information is subject to change without notice. All information should be independently reviewed and verified for accuracy. Properties may or may not be listed by the office/agent presenting the information.

©2026 Northwest Indiana REALTOR Association. All rights reserved.

DMCA Notice


Powered by Luxury Presence