Property photo 1
Property photo 2
Property photo 3
Property photo 4
Property photo 5
3 Beds
3 Baths
3,046 sqft

$499,900

839 Hunter Drive, Westville IN, 46391

Price per sqft$164.12
Built in1991
Property size3,046 sqft
Property typeResidential

Overview

Active

Listed Jan 29, 2026

Updated 4 weeks ago

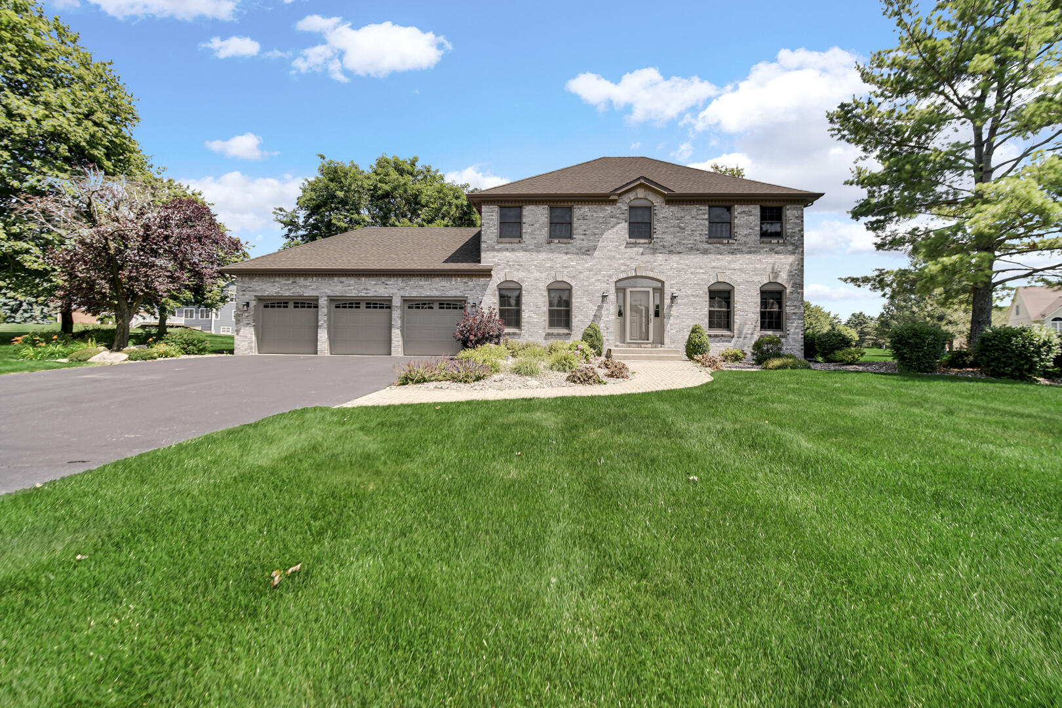
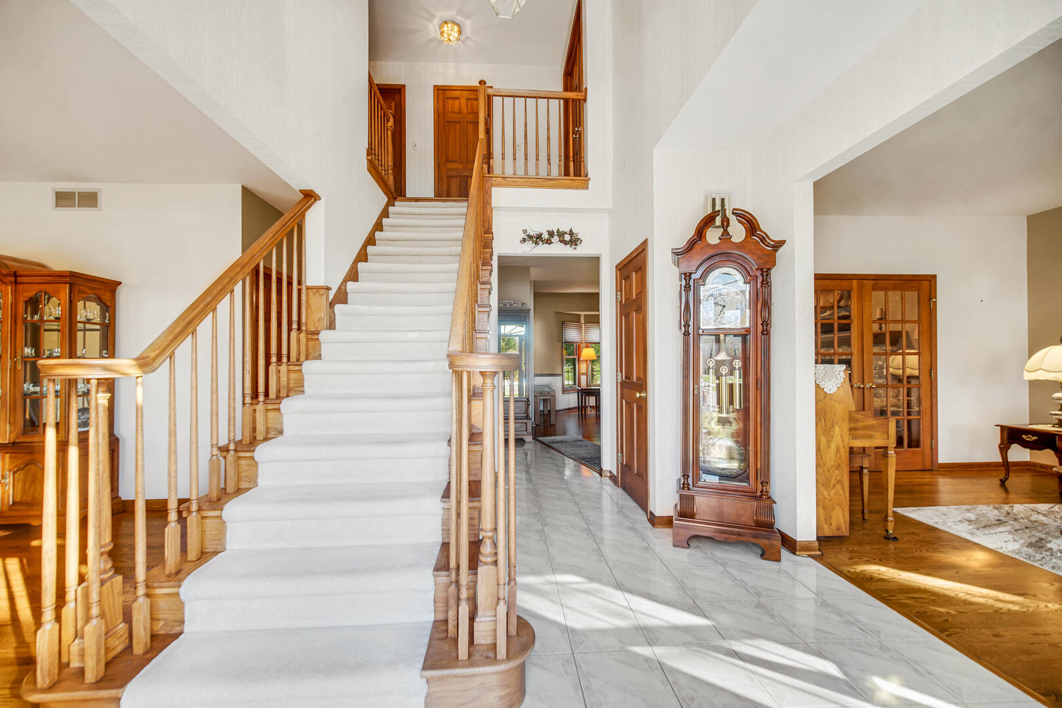
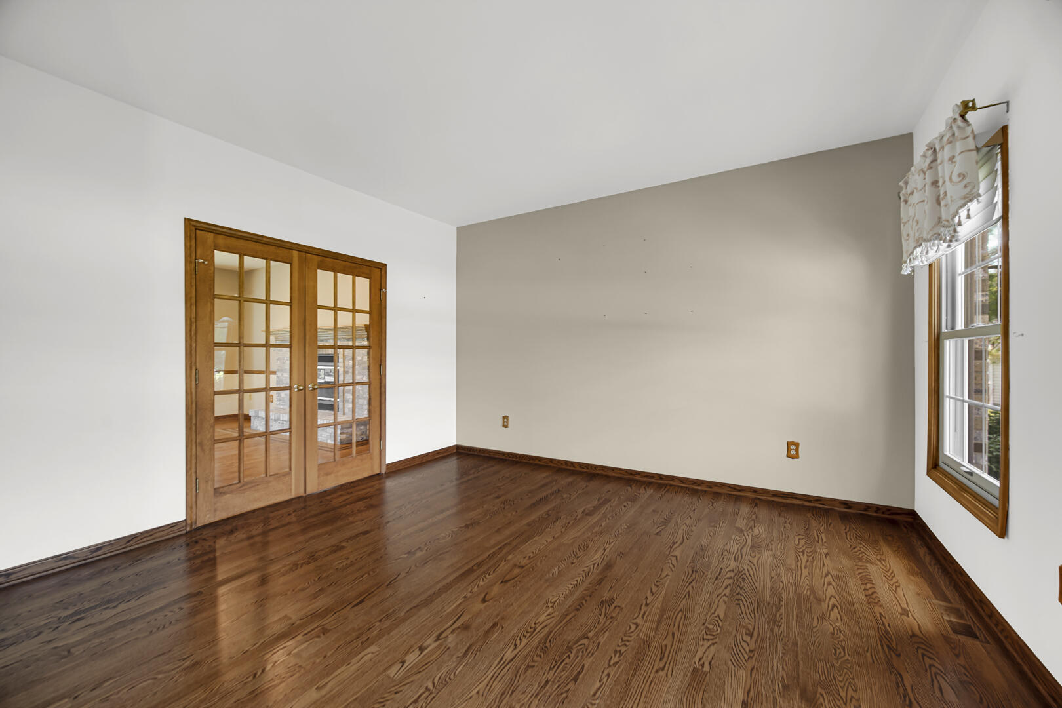
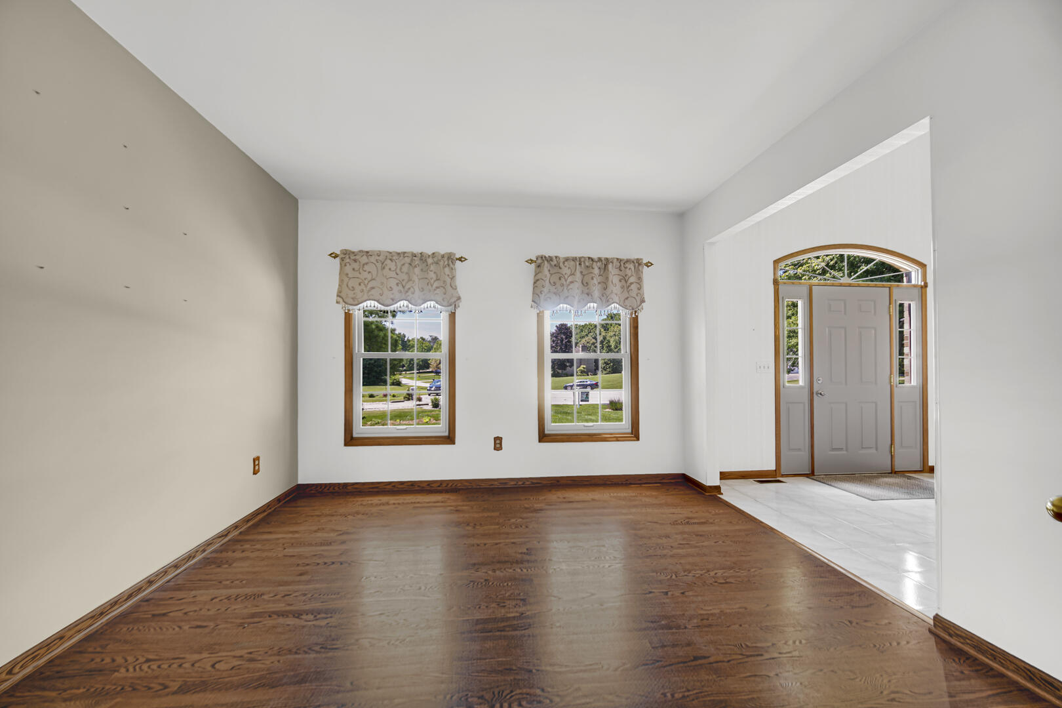
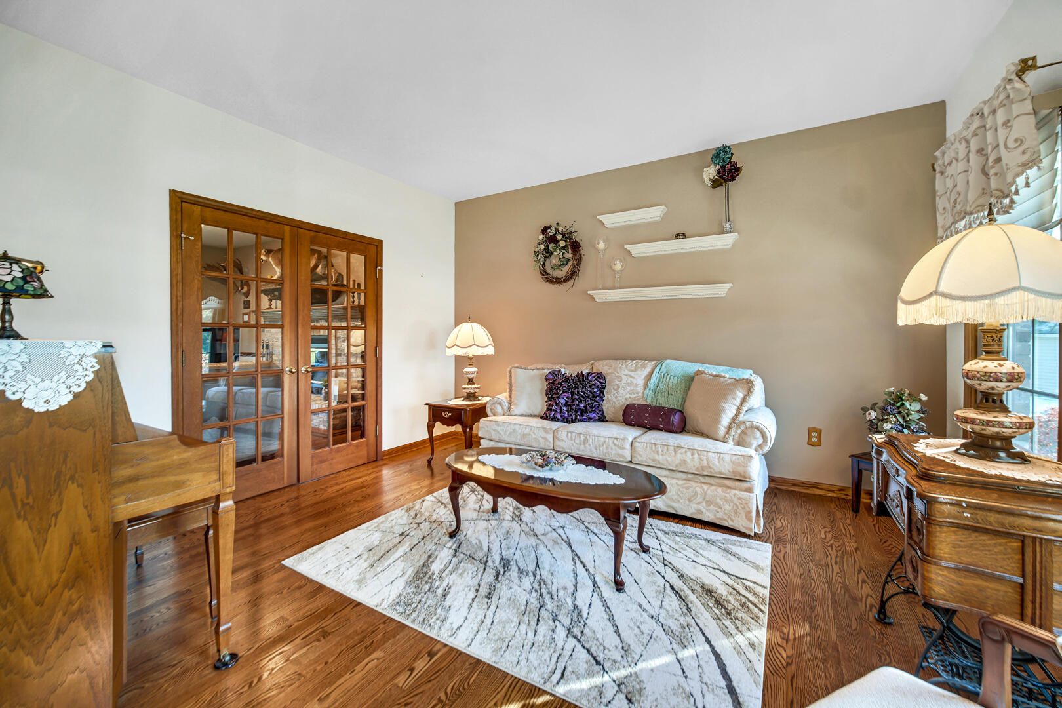
This stately and gracefully appointed brick center hall Colonial blends classic design with modern luxury. Featuring three spacious bedrooms and three baths, this residence boasts upper end finishes throughout, creating a refined yet comfortable space. The main floor circular flow incorporates foyer, formal living room, formal dining, family room, eat-in kitchen with granite countertops and wet bar, and is within steps to the three-seasons room. The finished laundry room is adjacent to the kitchen for added convenience. Easy access to the three-car-attached garage is within steps to the kitchen and laundry room, and has a bonus back door leading directly to the oversized private backyard. Floor finishes logistically incorporate ceramic tile in high traffic areas with rich hardwood flooring extending throughout the remainder of the home. Upstairs, the expansive Primary Suite offers a luxurious escape with tray ceiling, dual walk-in closets, spa inspired attached bath, dual sinks, walk in shower, and whirlpool bath. Two additional bedrooms, also with walk-in closets, flank the full central hall bathroom, and feature hardwood floors. The finished basement provides flexible living space including a den, game room, and office. There is also a generous portion remaining of unfinished space, allowing for future customization. This elegant home is situated perfectly on the radius of a quiet cul-de-sac and offers an expansive backyard ideal for outdoor entertaining or quiet relaxation in a peaceful, private setting.

$3,326/mo

Est. mortgage payment based on a $499,900 home price.

All estimates are provided by Luxury Presence for informational purposes only. Actual amounts may vary.

Additional information

MLS® ID
833362

Interior Features

Bedrooms
3
Bathrooms
3
Fireplace
Yes
Heating
Yes
Basement
Yes

Exterior Features

Lot Size
0.77 Acres

Other Property Details

Taxes
$3,045
Tax Frequency
Annually
Association Fee Frequency
Yearly
Garage
Yes
View
Yes

Courtesy of McColly Real Estate, Patricia Raffin,
Listing Contact: (219) 840-3636 

Listings courtesy of Northwest Indiana REALTOR Association as distributed by MLS GRID

All information deemed reliable but not guaranteed and should be independently verified. All properties are subject to prior sale, change or withdrawal. Neither listing broker(s) nor Gina Guarino Group shall be responsible for any typographical errors, misinformation, misprints and shall be held totally harmless. Properties displayed may be listed or sold by various participants in the MLS. 

Based on information submitted to the MLS GRID as of 5:34 AM UTC on 9/11/2026. All data is obtained from various sources and may not have been verified by broker or MLS GRID. Supplied Open House Information is subject to change without notice. All information should be independently reviewed and verified for accuracy. Properties may or may not be listed by the office/agent presenting the information.

©2026 Northwest Indiana REALTOR Association. All rights reserved.

DMCA Notice


Powered by Luxury Presence