
Property photo 1
Property photo 2
Property photo 3
Property photo 4
Property photo 5
3 Beds
3 Baths
1,616 sqft

$284,905

7098 Johnson Street, Merrillville IN, 46410

Price per sqft$176.30
Built in2026
Property size1,616 sqft
Property typeTownhomes

Overview

Active

Listed Aug 20, 2026

Updated Aug 31

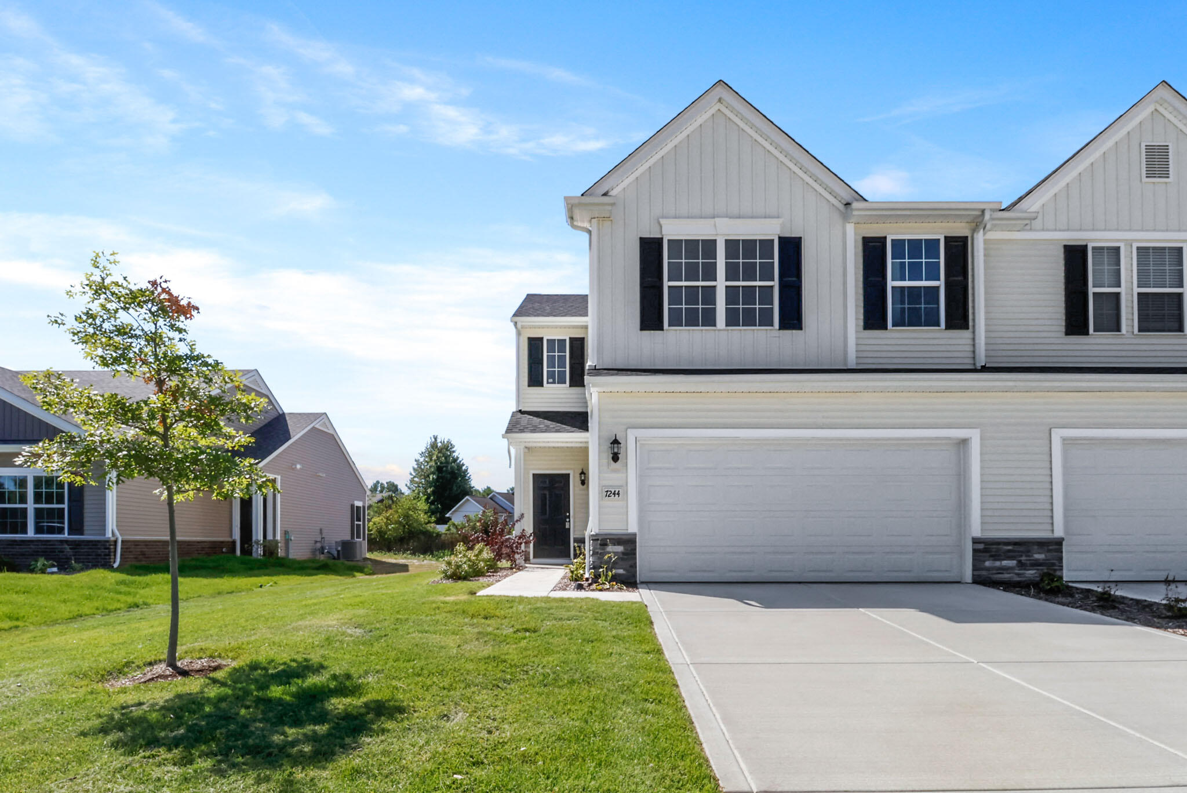
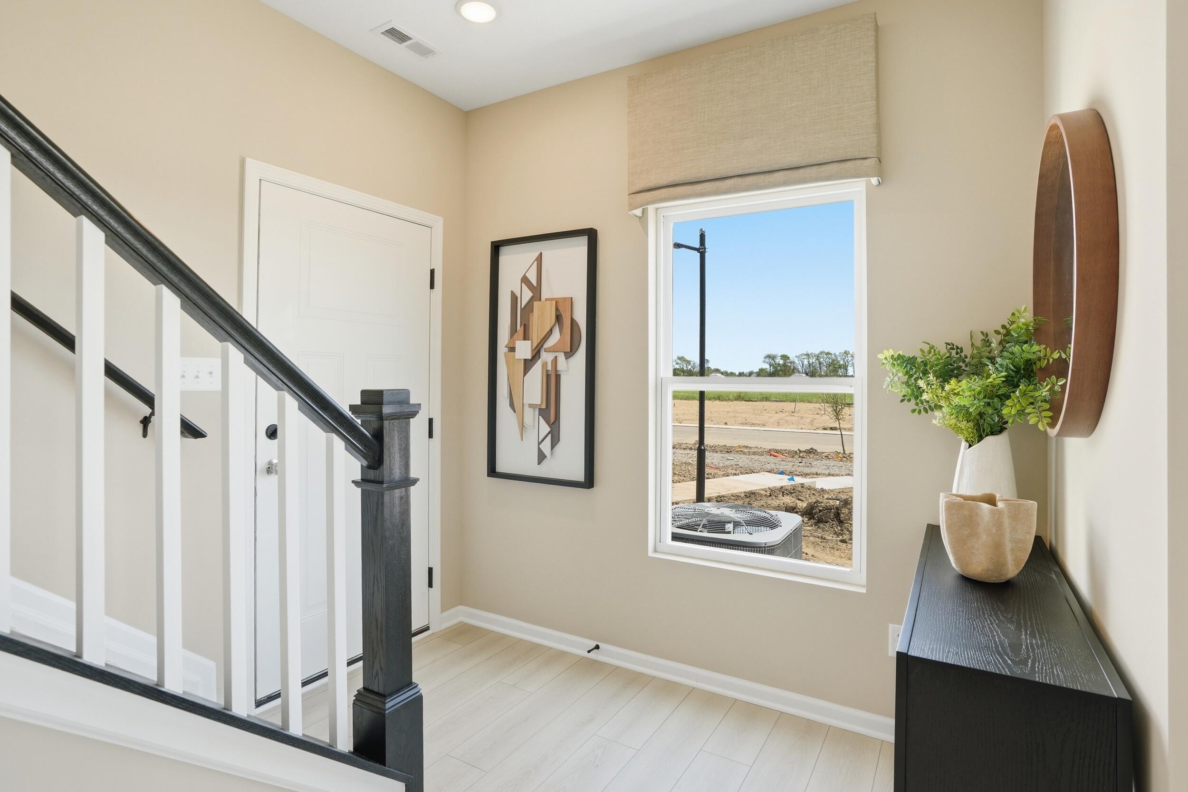
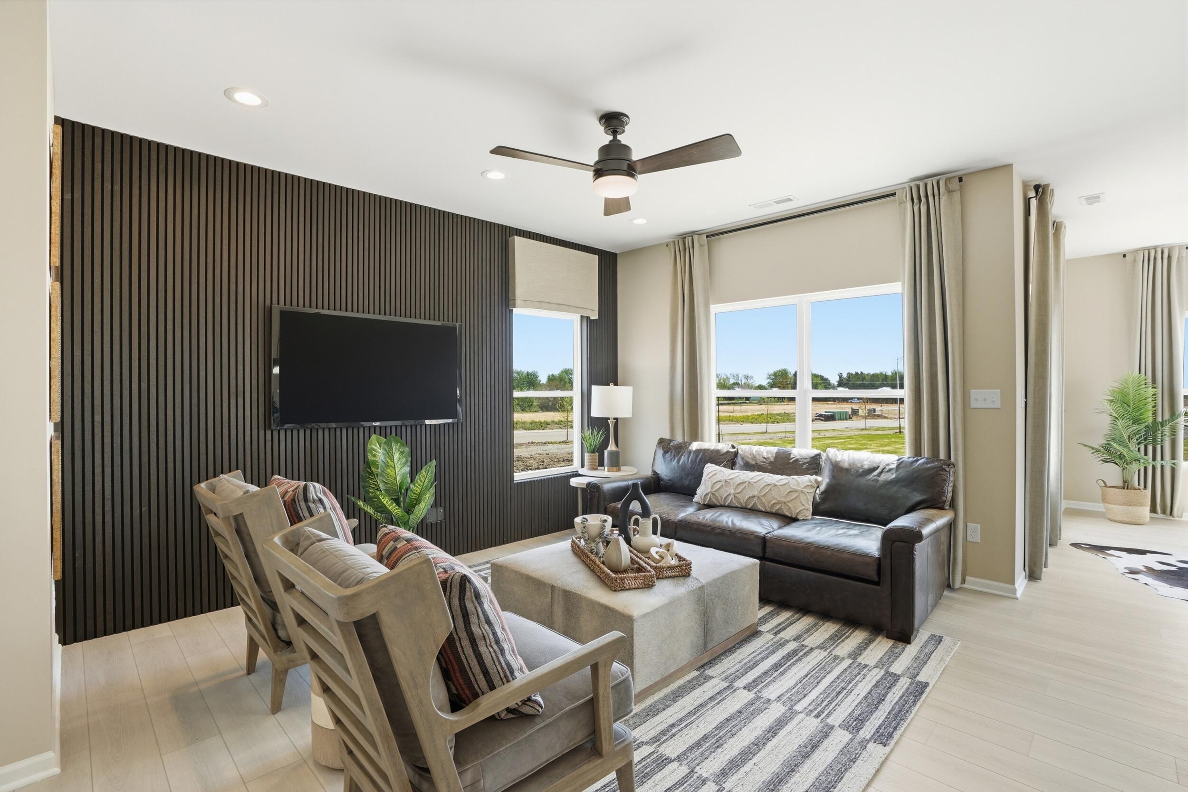
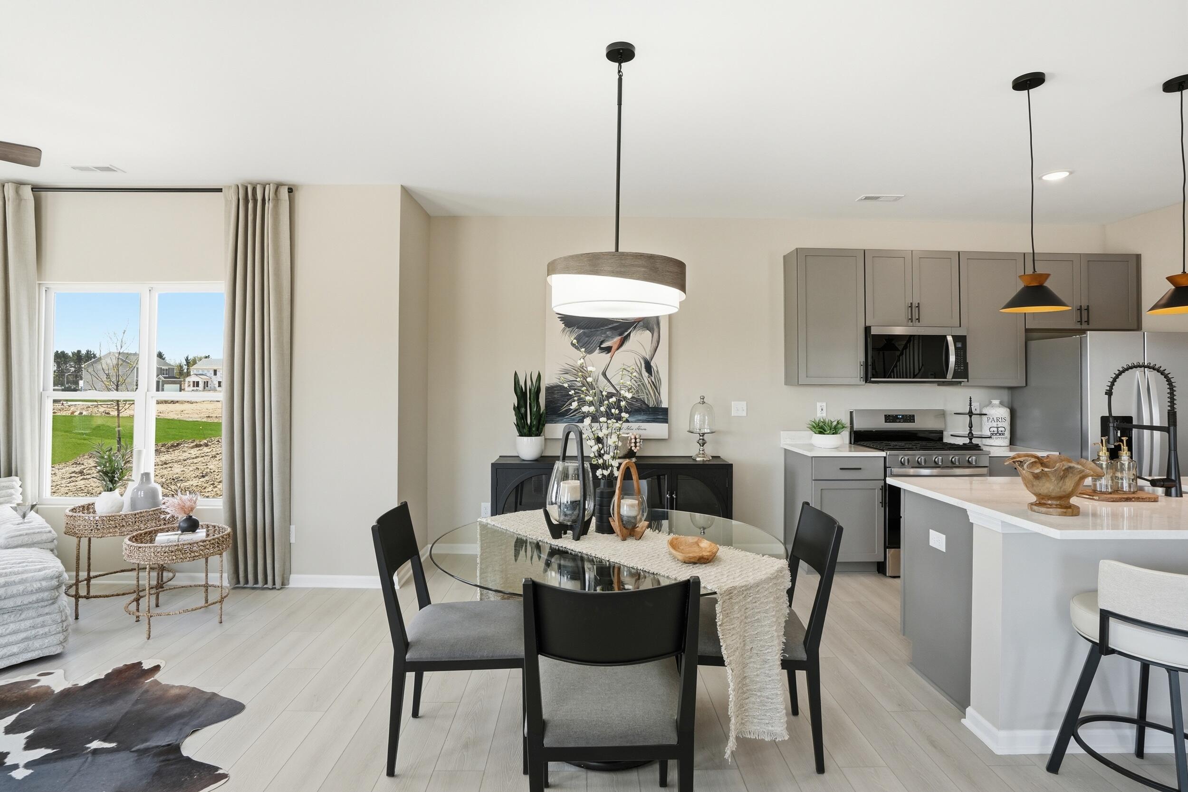
***Under Construction with an October delivery*** Welcome to Savannah Cove's popular Monterey floor plan, where stylish low-maintenance living meets thoughtful design and modern finishes. This new construction home offers 3 bedrooms, 2.5 bathrooms, and an open-concept layout designed for both everyday living and entertaining. The spacious main level features 9-foot ceilings, hard-surface flooring throughout the foyer, kitchen, breakfast area, great room, and bathrooms, creating a seamless and inviting atmosphere. The kitchen is beautifully appointed with upgraded Georgetown Onyx cabinetry, quartz countertops, a large island with additional seating space, a pantry providing excellent storage and functionality and appliances. Upstairs, the spacious primary suite includes the highly upgraded Grand Private Bath featuring quartz countertops, upgraded cabinetry, and an oversized shower with glass doors, creating a relaxing retreat at the end of the day. Two additional bedrooms and a full bathroom provide comfortable space for family, guests, hobbies, or a home office. Additional features include a tankless water heater, efficiency furnace, attached 2-car garage with WiFi-enabled opener, concrete driveway, full sod landscaping, and a 12' x 12' concrete patio ideal for outdoor relaxation and entertaining. Conveniently located in Merrillville's Savannah Cove community, residents enjoy easy access to shopping, dining, entertainment, major highways, and commuter routes while enjoying the benefits of low-maintenance living. Ask about builder incentives, preferred lender financing programs, and opportunities to lower your monthly payment. Schedule your tour today and experience why Savannah Cove continues to be one of Northwest Indiana's most sought-after new home communities. Photos may reflect model home finishes and may not represent the exact home available for sale.

$1,895/mo

Est. mortgage payment based on a $284,905 home price.

All estimates are provided by Luxury Presence for informational purposes only. Actual amounts may vary.

Additional information

MLS® ID
844079

Interior Features

Bedrooms
3
Bathrooms
3
Heating
Yes
Basement
No

Exterior Features

Lot Size
0.14 Acres

Other Property Details

Taxes
$70
Tax Frequency
Annually
Association Fee Frequency
Monthly
Garage
Yes
View
Yes
New Construction
Yes

Courtesy of Better Homes and Gardens Real, Frederick Long,
Listing Contact: (219) 406-6927 

Listings courtesy of Northwest Indiana REALTOR Association as distributed by MLS GRID

All information deemed reliable but not guaranteed and should be independently verified. All properties are subject to prior sale, change or withdrawal. Neither listing broker(s) nor Gina Guarino Group shall be responsible for any typographical errors, misinformation, misprints and shall be held totally harmless. Properties displayed may be listed or sold by various participants in the MLS. 

Based on information submitted to the MLS GRID as of 3:10 AM UTC on 8/31/2026. All data is obtained from various sources and may not have been verified by broker or MLS GRID. Supplied Open House Information is subject to change without notice. All information should be independently reviewed and verified for accuracy. Properties may or may not be listed by the office/agent presenting the information.

©2026 Northwest Indiana REALTOR Association. All rights reserved.

DMCA Notice


Powered by Luxury Presence