Property photo 1
Property photo 2
Property photo 3
Property photo 4
Property photo 5
5 Beds
4 Baths
3,673 sqft

$525,000

1140 Hyde Park, Crown Point IN, 46307

Price per sqft$142.93
Built in2013
Property size3,673 sqft
Property typeResidential

Overview

Active

Listed Oct 8, 2026

Updated 5 days ago

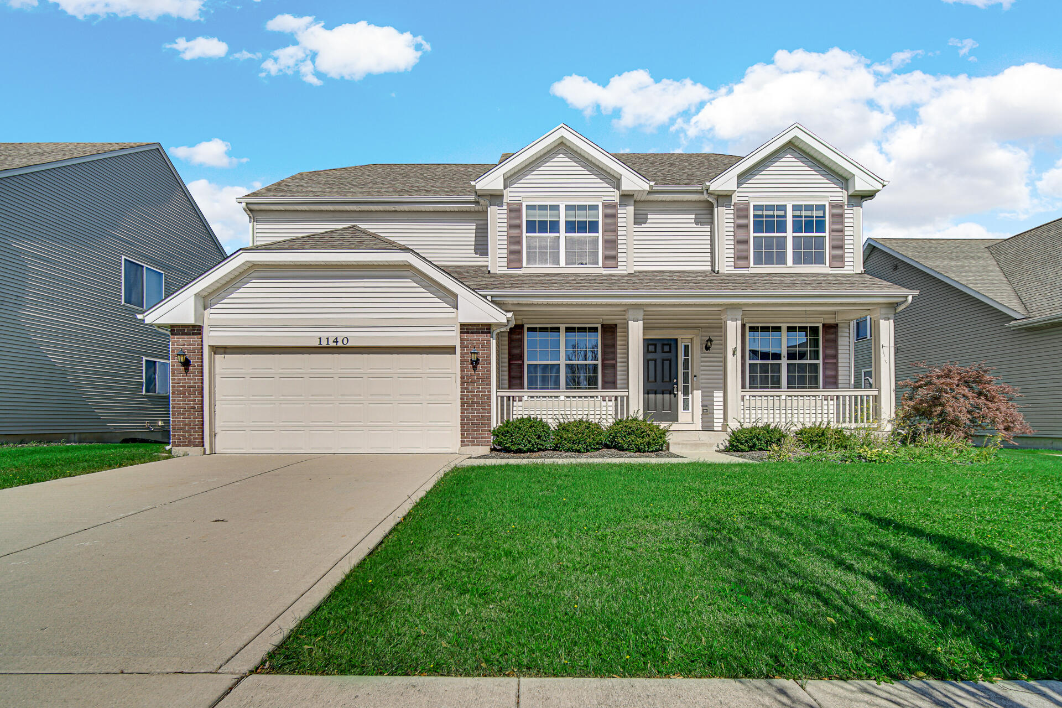
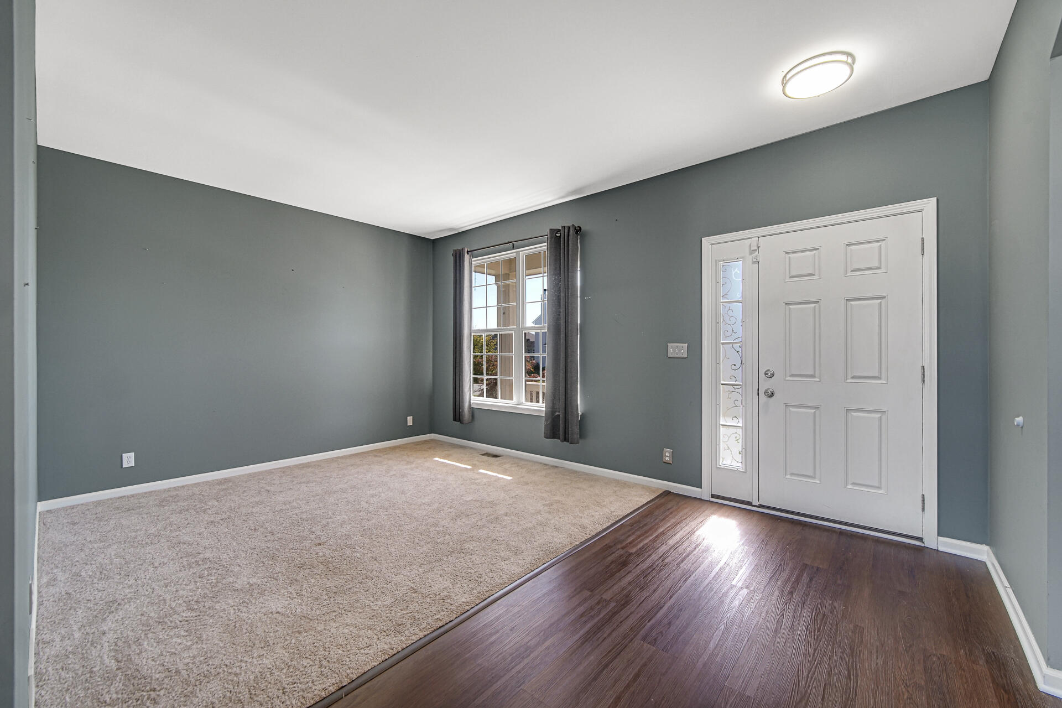
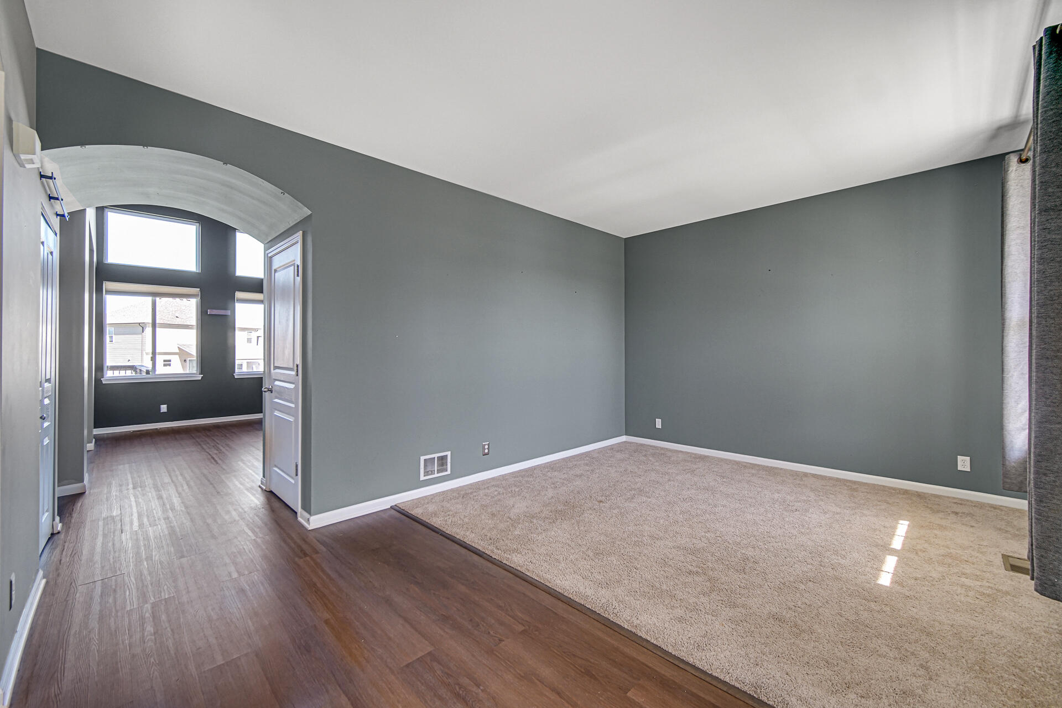
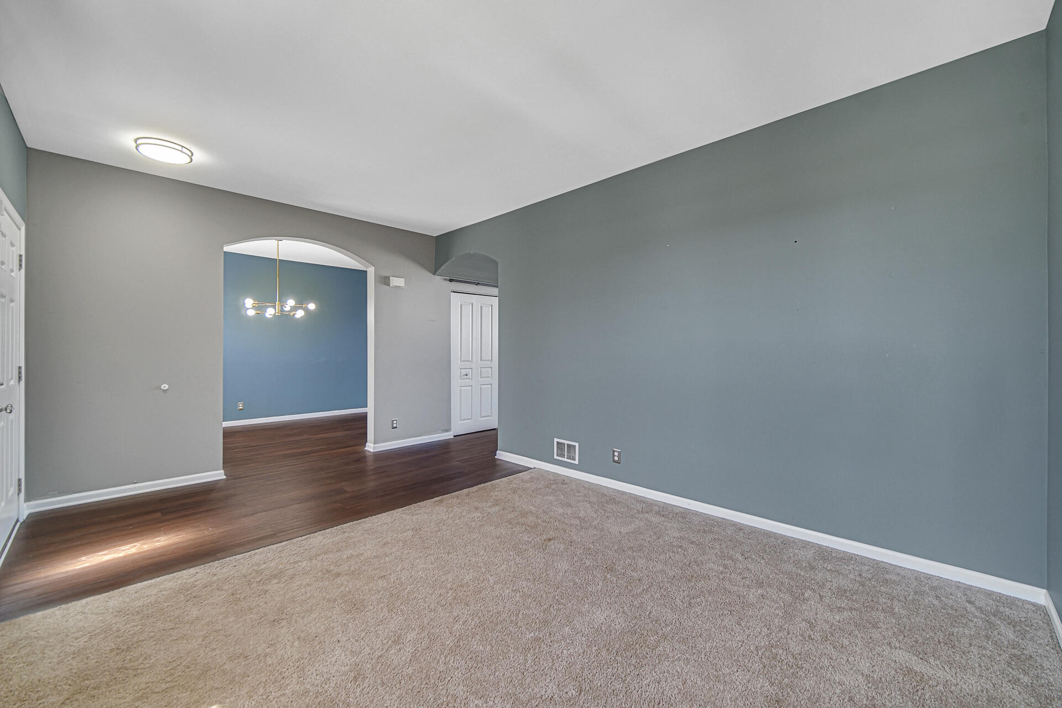
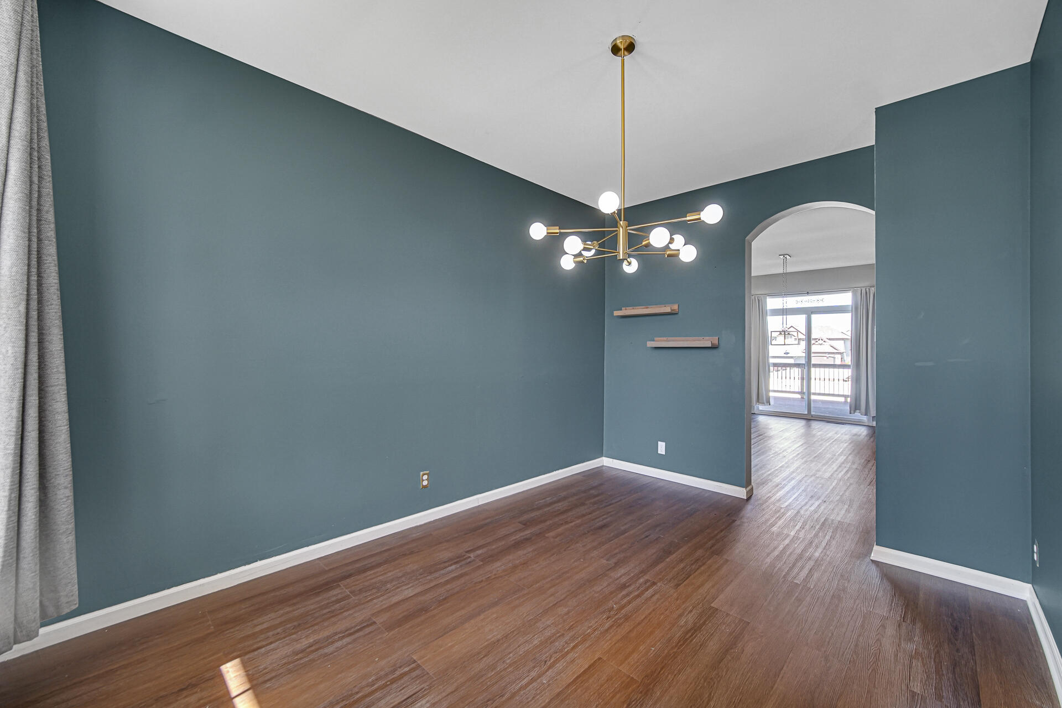
This is the one you have been waiting for!! Located in the highly desirable Ellendale Farm neighborhood this impressive, elegant 5 bedroom, 4 bath home is a true value! Pulling up you will enjoy the adorable exterior, with covered front porch on a quiet street! Walking in you will love the thoughtful, classic design that offers an ease of everyday living! The living room/office and dining room lead you to the gorgeous chefs kitchen, with island, large peninsula, quartz counter tops, stainless steel appliances, walk in pantry, large farmhouse sink and over-sized kitchenette perfect for large gatherings. The dramatic 2-story open concept great room offers tons living space, natural light and perfect for entertaining and every day living! The main level laundry room and half bath completes the first level. Upstairs there are 4 large bedrooms that includes the primary ensuite, with endless amounts of space, large walk-in closet and gorgeous bathroom. The full finished look out basement with 9 foot ceilings, offers so much additional living space and possible in-law arrangement. No detail was spared with this perfectly planned layout, with a second large family room, 5th bedroom, full bath and office/bonus space. Stepping outside you will love the oversized maintenance free composite deck, that over looks your gorgeous yard! The location cannot be beat, just minutes from the downtown area, restaurants, shopping, YMCA, county fairgrounds and the highly rated Crown Point school district!! Nothing to do but move right in and enjoy! Schedule your showing today before its gone!!

$3,493/mo

Est. mortgage payment based on a $525,000 home price.

All estimates are provided by Luxury Presence for informational purposes only. Actual amounts may vary.

Additional information

MLS® ID
846556

Interior Features

Bedrooms
5
Bathrooms
4
Heating
Yes
Basement
Yes

Exterior Features

Lot Size
0.21 Acres

Other Property Details

Taxes
$4,964
Tax Frequency
Annually
Association Fee Frequency
Yearly
Garage
Yes
View
Yes

Courtesy of Village Realty of Indiana, Inc, Karl Landenberger,
Listing Contact: (815) 953-6991 

Listings courtesy of Northwest Indiana REALTOR Association as distributed by MLS GRID

All information deemed reliable but not guaranteed and should be independently verified. All properties are subject to prior sale, change or withdrawal. Neither listing broker(s) nor Gina Guarino Group shall be responsible for any typographical errors, misinformation, misprints and shall be held totally harmless. Properties displayed may be listed or sold by various participants in the MLS. 

Based on information submitted to the MLS GRID as of 3:16 AM UTC on 10/10/2026. All data is obtained from various sources and may not have been verified by broker or MLS GRID. Supplied Open House Information is subject to change without notice. All information should be independently reviewed and verified for accuracy. Properties may or may not be listed by the office/agent presenting the information.

©2026 Northwest Indiana REALTOR Association. All rights reserved.

DMCA Notice


Powered by Luxury Presence