Property photo 1
Property photo 2
Property photo 3
Property photo 4
Property photo 5
5 Beds
3 Baths
2,869 sqft

$415,000

3020 Diamond Drive, Hobart IN, 46342

Price per sqft$144.65
Built in2002
Property size2,869 sqft
Property typeResidential

Overview

Active

Listed Jun 10, 2026

Updated 3 weeks ago

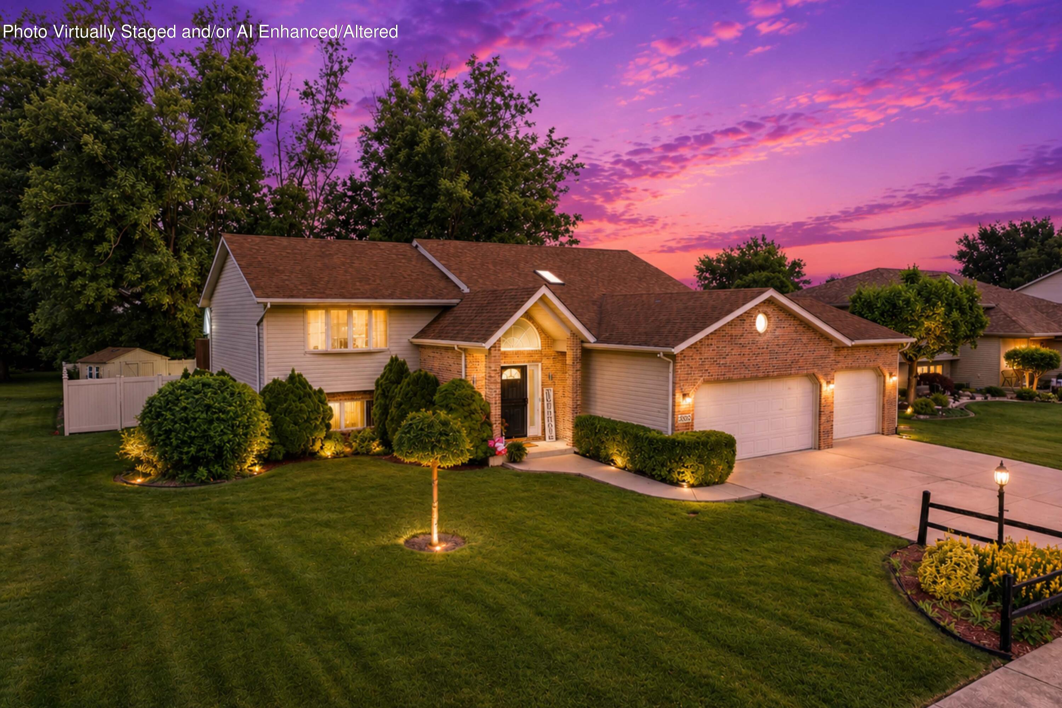
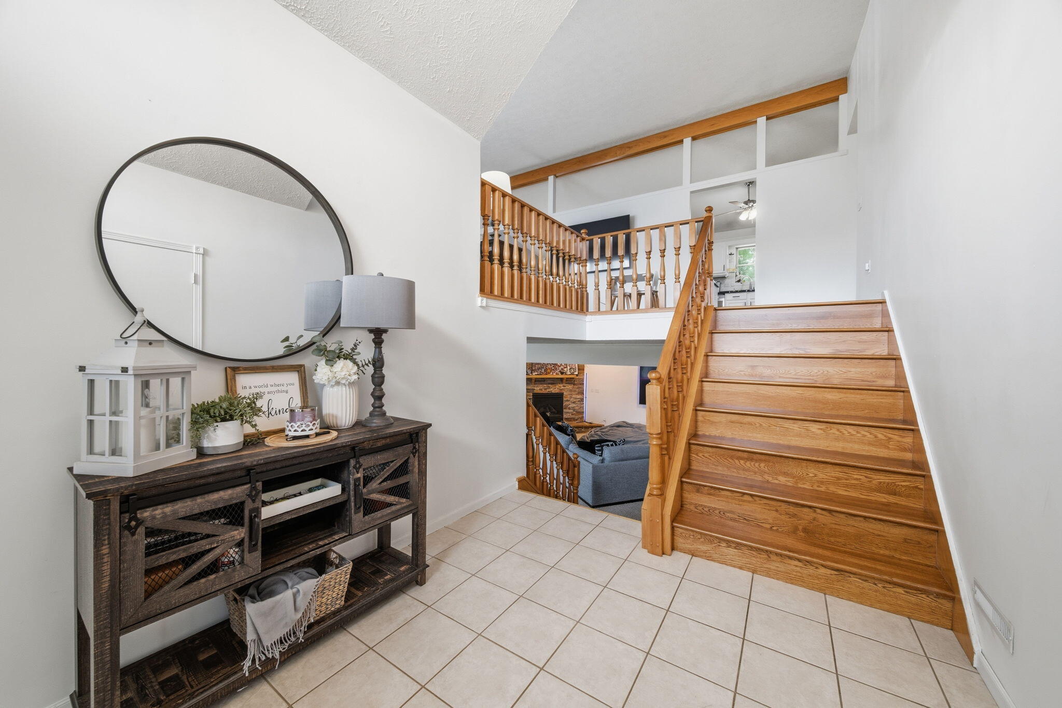
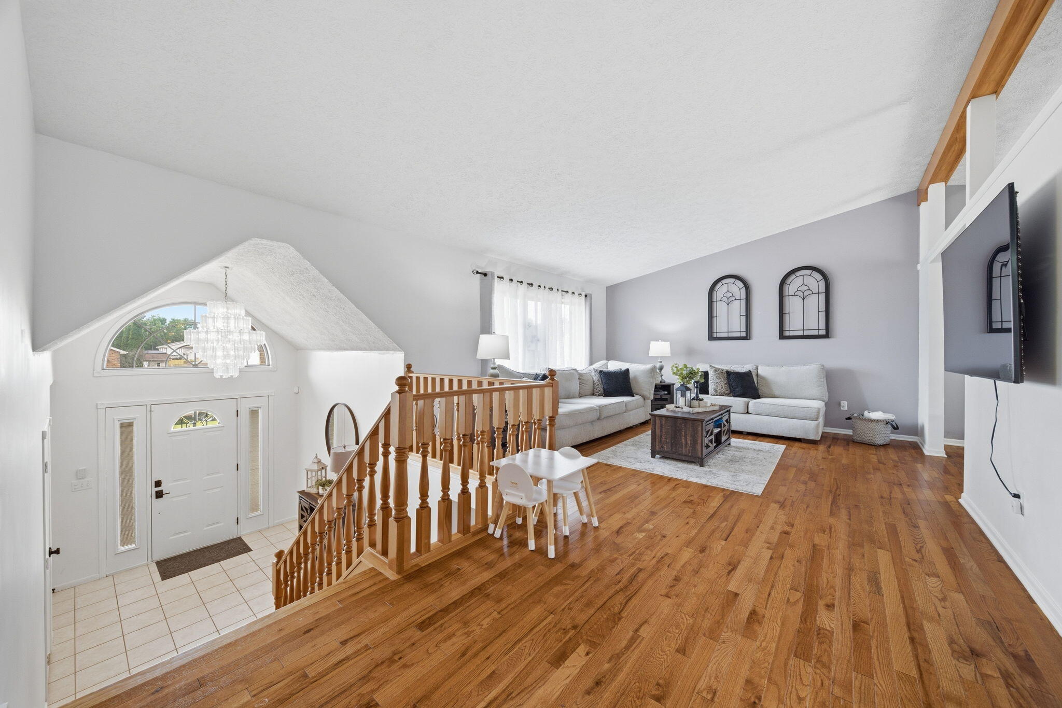
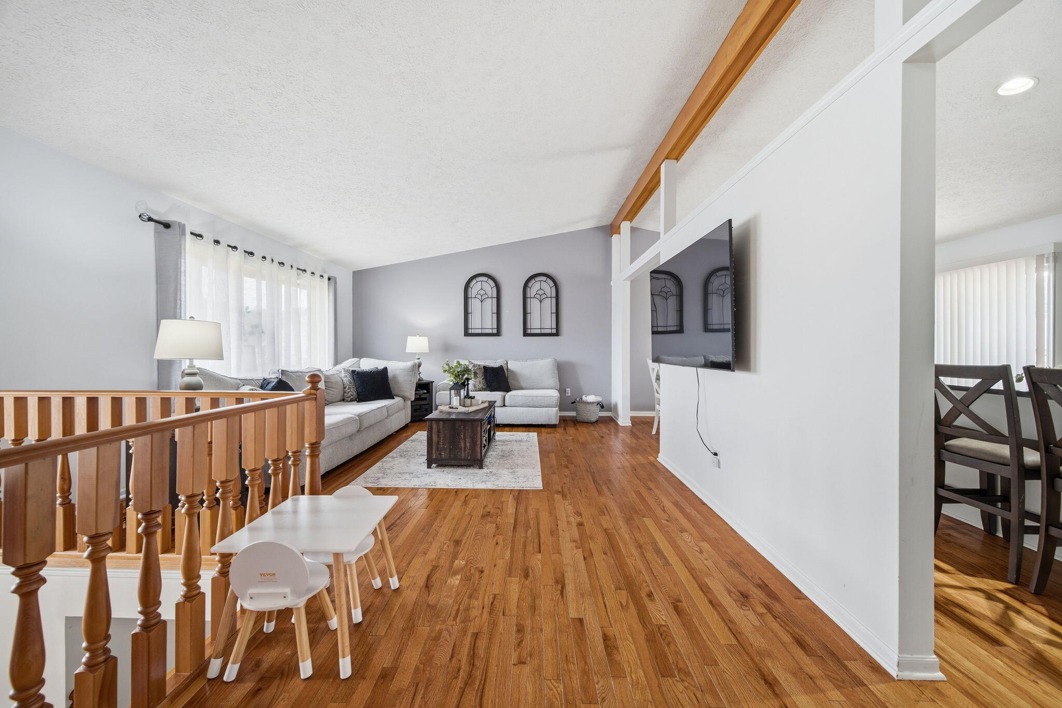
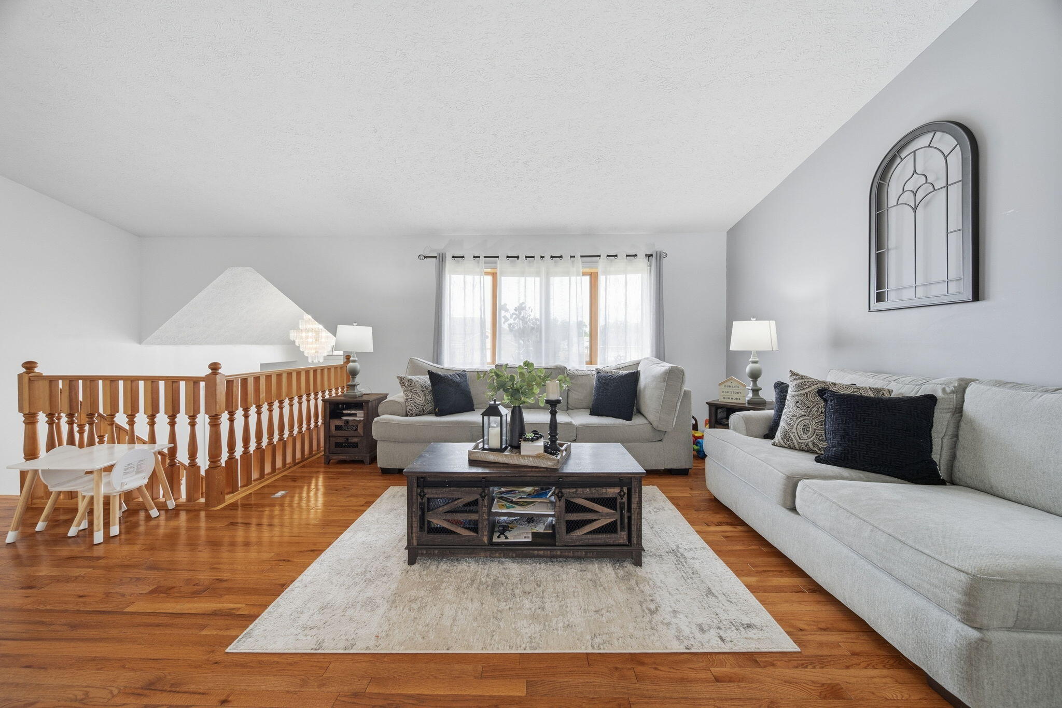
Welcome home to this stunning and exceptionally spacious 5-bedroom, 3-bathroom bi-level residence offering an ideal blend of comfort, functionality, and modern style. Situated on a beautifully maintained lot, the exterior boasts a heated 3-car garage, an expansive driveway with ample parking, a generous back deck perfect for entertaining or relaxing, and a fully fenced, level backyard with plenty of room for outdoor activities. Step inside to a welcoming and oversized foyer complete with a convenient coat closet, creating the perfect first impression. The upper level showcases gorgeous hardwood flooring flowing throughout the main living areas and a sun-filled living room enhanced by abundant natural light. The beautifully updated kitchen is a true centerpiece, featuring elegant stone countertops, crisp white cabinetry, a large center island with breakfast bar seating, and plentiful cabinet and prep space, all seamlessly connected to the separate dining area for effortless everyday living and entertaining. Down the hallway, you'll find the spacious primary suite, complete with double closets and a private ensuite bathroom featuring a double vanity and a tub/shower combination. Two additional generously sized bedrooms and another full bathroom complete the upper level. The lower level offers endless flexibility with a large bonus room that can easily serve as a second family room, media room, game room, home office, or recreation space. This level also includes a dedicated laundry room with a utility sink, two additional oversized bedrooms--both featuring double closets for exceptional storage--and one bedroom even offers the added luxury of its own private full bathroom, making it ideal for guests or related living. An additional full bathroom completes the thoughtfully designed lower level. With its abundant living space, versatile floor plan, tasteful updates, and outstanding indoor and outdoor amenities, this move-in-ready home is perfect.

$2,761/mo

Est. mortgage payment based on a $415,000 home price.

All estimates are provided by Luxury Presence for informational purposes only. Actual amounts may vary.

Additional information

MLS® ID
840437

Interior Features

Bedrooms
5
Bathrooms
3
Fireplace
Yes
Heating
Yes
Basement
No

Exterior Features

Lot Size
0.28 Acres

Other Property Details

Taxes
$3,927
Tax Frequency
Annually
Garage
Yes
View
Yes

Courtesy of eXp Realty, LLC, Jaime Birks,
Listing Contact: (888) 611-3912 

Listings courtesy of Northwest Indiana REALTOR Association as distributed by MLS GRID

All information deemed reliable but not guaranteed and should be independently verified. All properties are subject to prior sale, change or withdrawal. Neither listing broker(s) nor Gina Guarino Group shall be responsible for any typographical errors, misinformation, misprints and shall be held totally harmless. Properties displayed may be listed or sold by various participants in the MLS. 

Based on information submitted to the MLS GRID as of 3:33 AM UTC on 9/19/2026. All data is obtained from various sources and may not have been verified by broker or MLS GRID. Supplied Open House Information is subject to change without notice. All information should be independently reviewed and verified for accuracy. Properties may or may not be listed by the office/agent presenting the information.

©2026 Northwest Indiana REALTOR Association. All rights reserved.

DMCA Notice


Powered by Luxury Presence