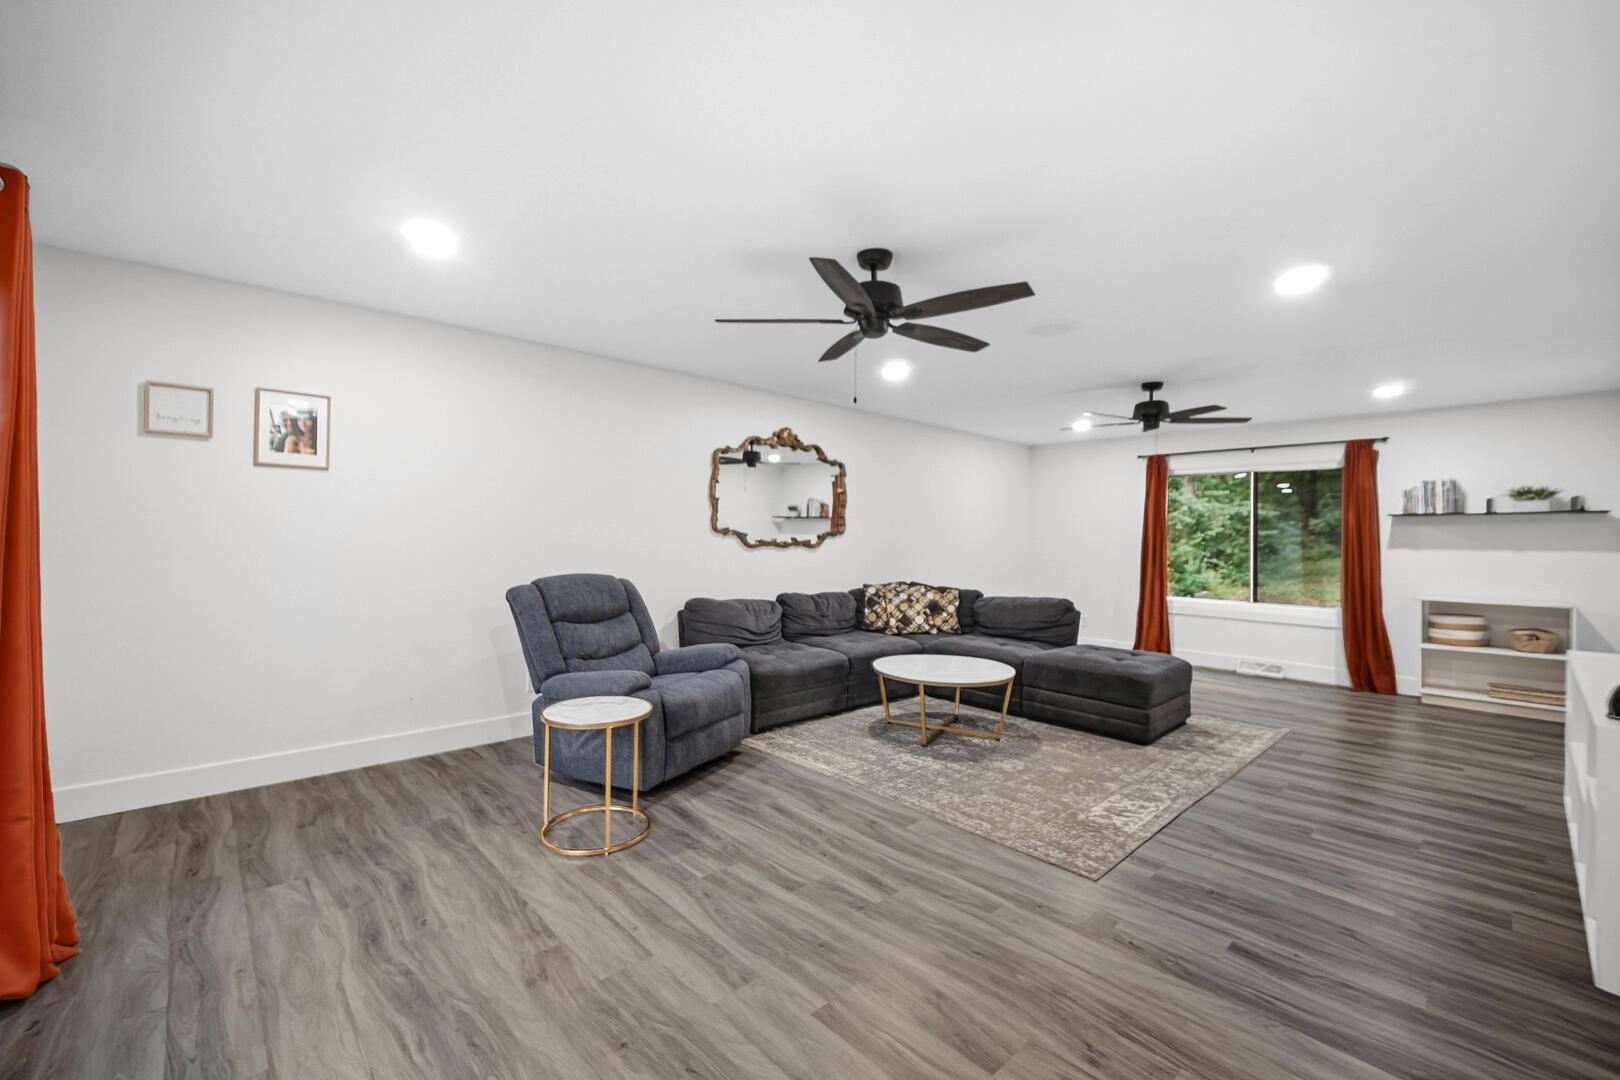
Property photo 1
Property photo 2
Property photo 3
Property photo 4
Property photo 5
5 Beds
5 Baths
5,449 sqft

$685,000

361 Devon Road, Valparaiso IN, 46385

Price per sqft$125.71
Built in1981
Property size5,449 sqft
Property typeResidential

Overview

Active

Listed Sep 27, 2026

Updated 13h ago

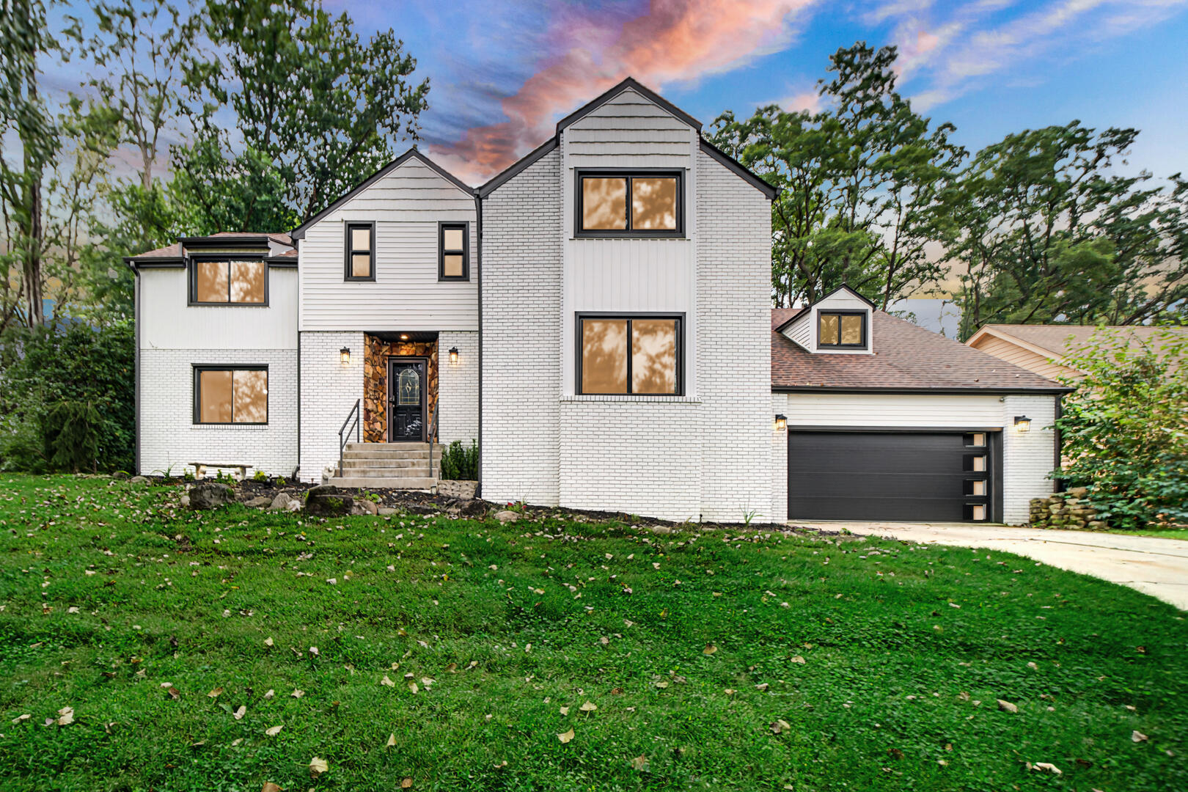
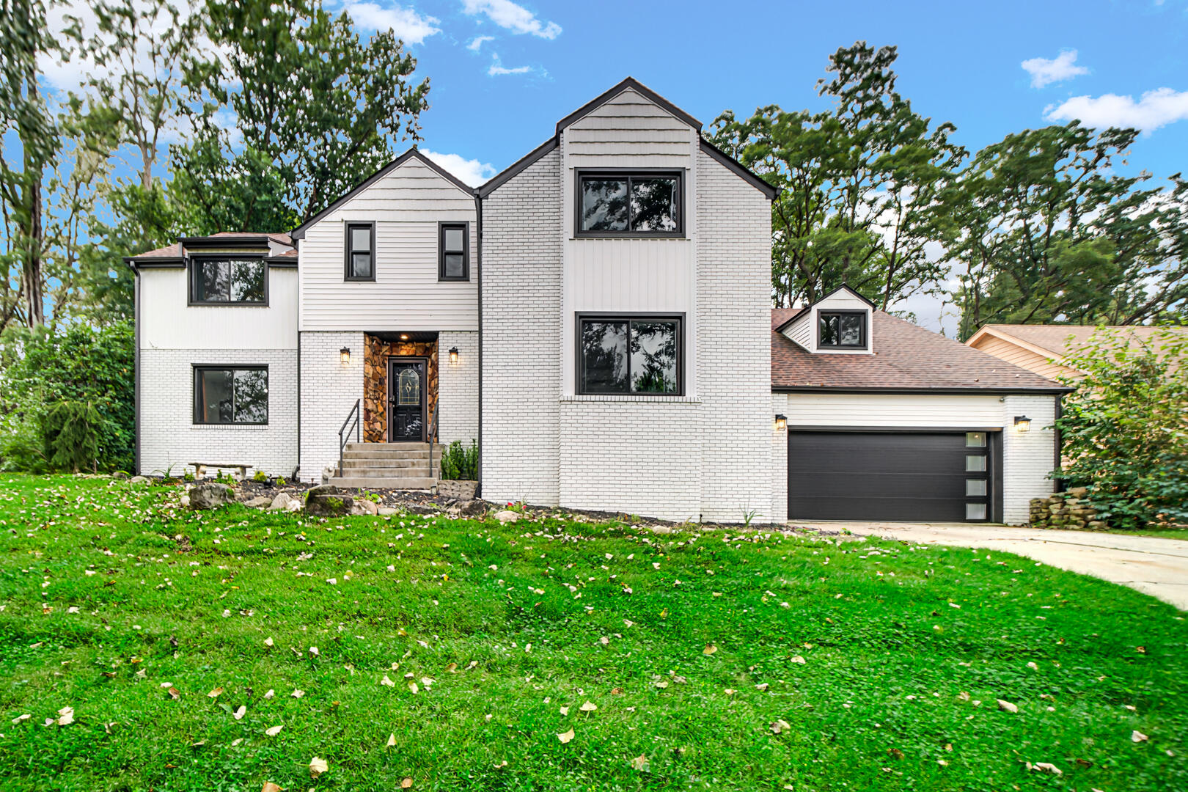
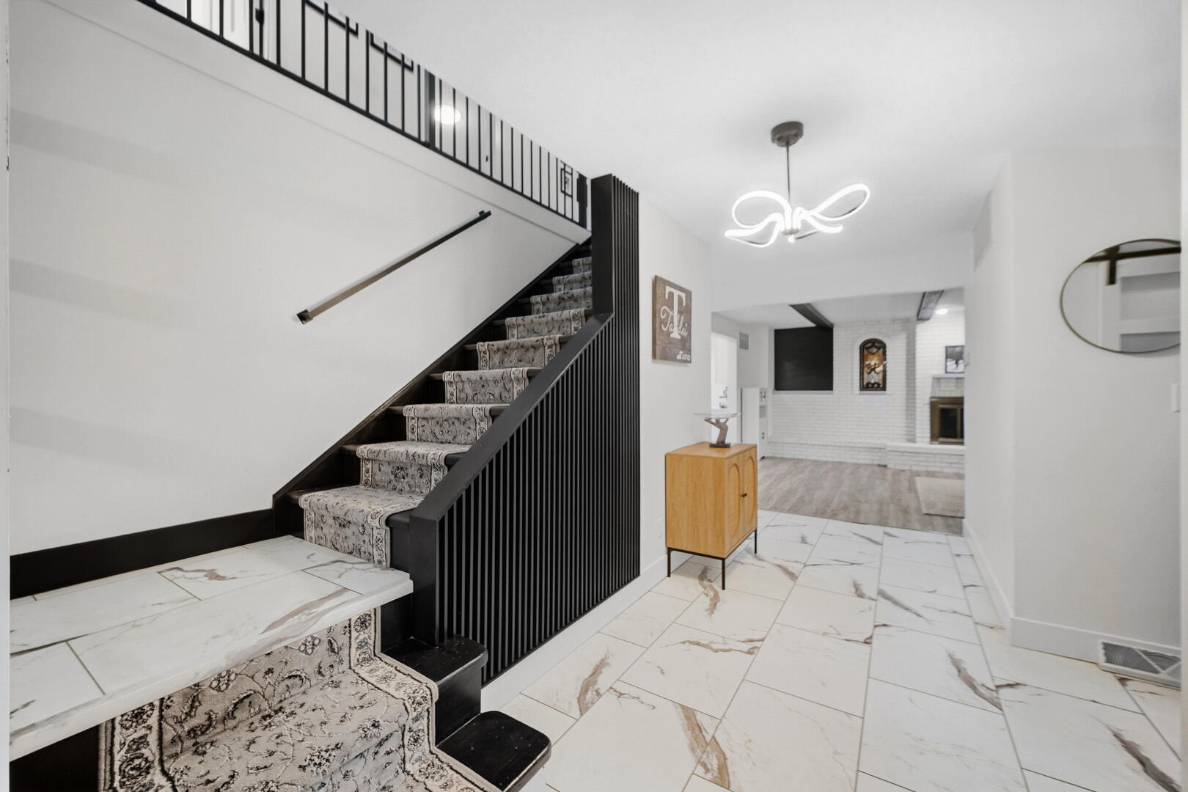
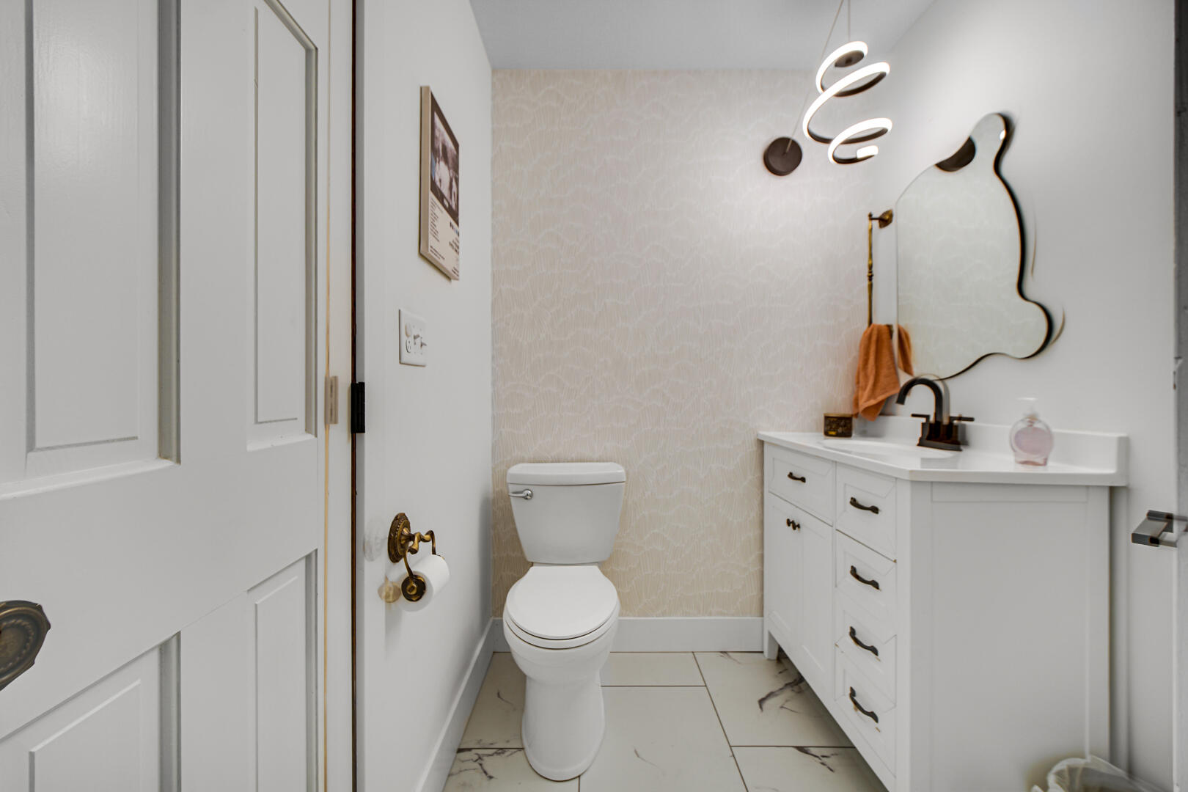
Welcome to this stately white-brick-front home located in the sought-after Shorewood Forest community. Offering just over 5,400 square feet of finished living space, this impressive 5-bedroom, 5-bathroom home provides exceptional space, comfort, and thoughtful updates throughout. Luxury vinyl flooring flows through the foyer, kitchen, formal dining room, and two spacious living areas. The beautifully updated white kitchen is designed for both everyday living and entertaining in mind, featuring a 4.5' x 7' quartz island, double ovens, pot filler, coffee bar, and ample cabinetry. Just off the kitchen is an oversized laundry room complete with an additional oven, double pantry cabinets, and a convenient powder bath. Above the 2.5 car garage a bonus room for an office or extra storage. Onto the upstairs, the spacious primary suite is accompanied by its own private bathroom with a large walk-in shower and stand alone tub. In addition four generously sized bedrooms and a full bathroom for convenience. The finished basement provides even more living and entertaining space, featuring a beverage bar and an additional bathroom with a shower. Outside, enjoy your own private retreat with a heated in-ground pool. Perfect for relaxing, entertaining and making lasting memories. This exceptional Shorewood Forest property offers space, style and comfort throughout. Schedule your private showing today! New windows, soffit, gutters, fascia. 2023- New pool liner, heater, filter and pump, 2026- New garage door, 2026- new basement carpet, 2022- all new appliances, 2022- furnace, 2026- back deck

$4,557/mo

Est. mortgage payment based on a $685,000 home price.

All estimates are provided by Luxury Presence for informational purposes only. Actual amounts may vary.

Additional information

MLS® ID
845983

Interior Features

Bedrooms
5
Bathrooms
5
Fireplace
Yes
Heating
Yes
Basement
Yes

Exterior Features

Lot Size
0.33 Acres

Other Property Details

Taxes
$3,811
Tax Frequency
Annually
Association Fee Frequency
Yearly
Garage
Yes
View
Yes
Pool
Yes

Courtesy of Banga Realty, LLC, Elena Taddei,
Listing Contact: (574) 249-5128 

Listings courtesy of Northwest Indiana REALTOR Association as distributed by MLS GRID

All information deemed reliable but not guaranteed and should be independently verified. All properties are subject to prior sale, change or withdrawal. Neither listing broker(s) nor Gina Guarino Group shall be responsible for any typographical errors, misinformation, misprints and shall be held totally harmless. Properties displayed may be listed or sold by various participants in the MLS. 

Based on information submitted to the MLS GRID as of 5:03 AM UTC on 10/13/2026. All data is obtained from various sources and may not have been verified by broker or MLS GRID. Supplied Open House Information is subject to change without notice. All information should be independently reviewed and verified for accuracy. Properties may or may not be listed by the office/agent presenting the information.

©2026 Northwest Indiana REALTOR Association. All rights reserved.

DMCA Notice


Powered by Luxury Presence