Property photo 1
Property photo 2
Property photo 3
Property photo 4
Property photo 5
3 Beds
3 Baths
3,908 sqft

$499,000

14807 Reeder Road, Crown Point IN, 46307

Price per sqft$127.69
Built in1997
Property size3,908 sqft
Property typeResidential

Overview

Active

Listed Aug 28, 2026

Updated 5 days ago

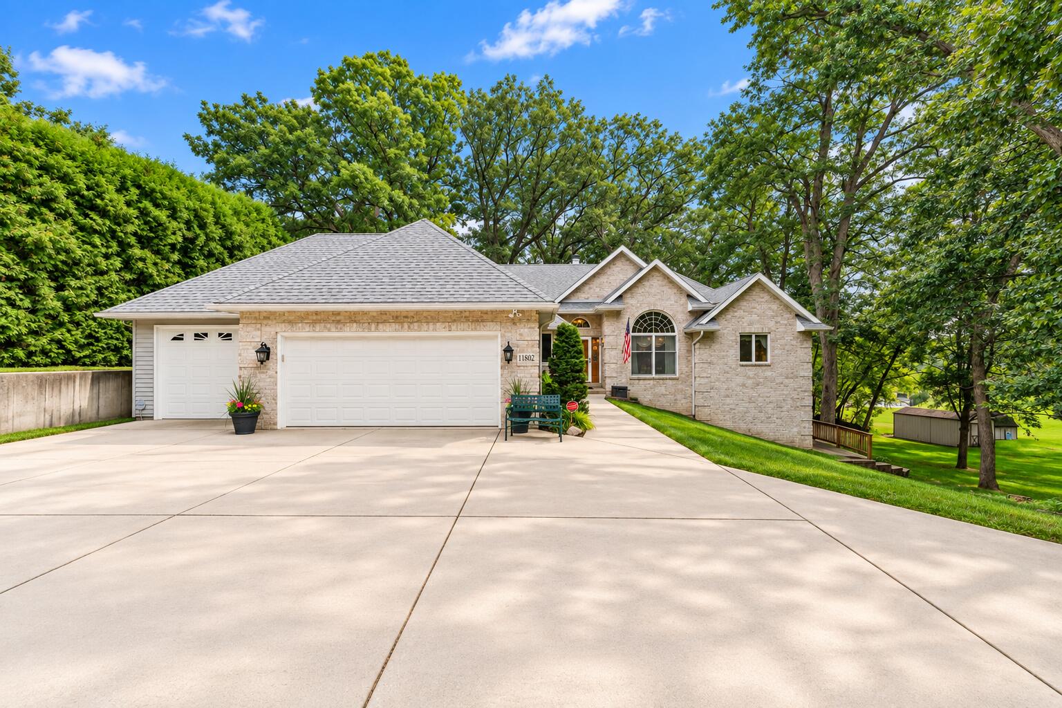
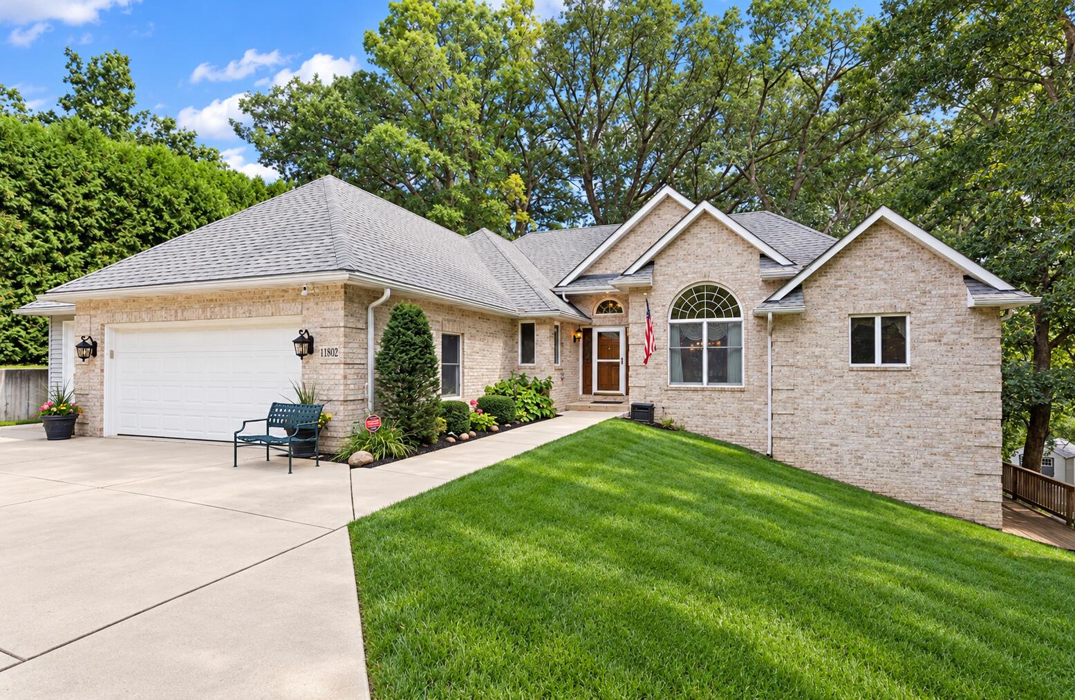
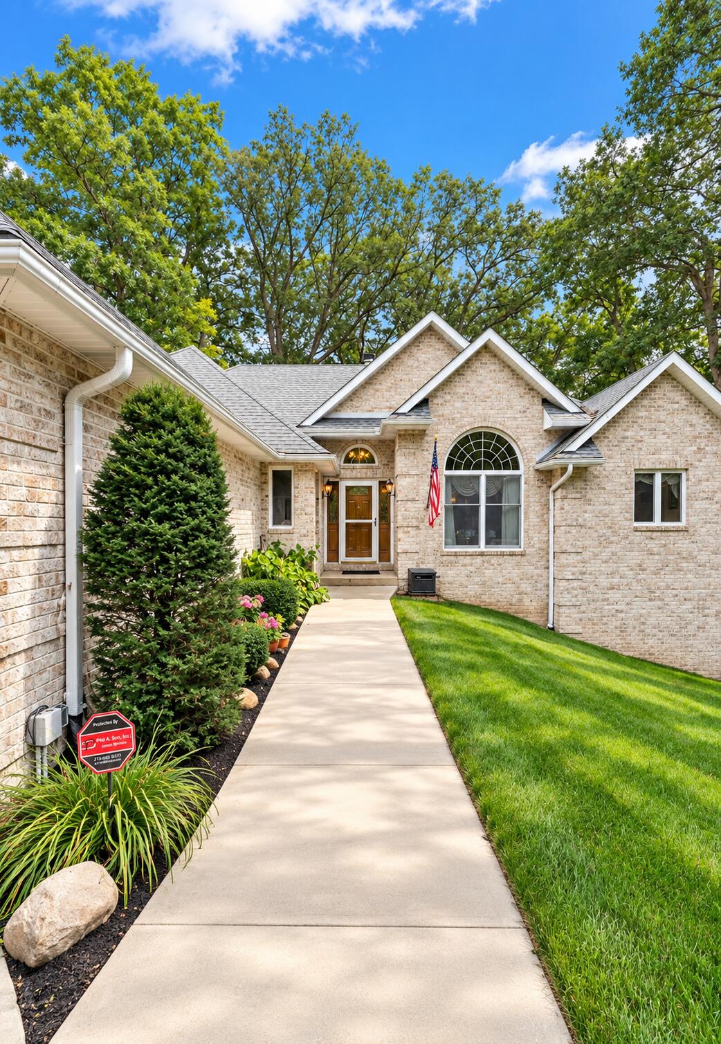
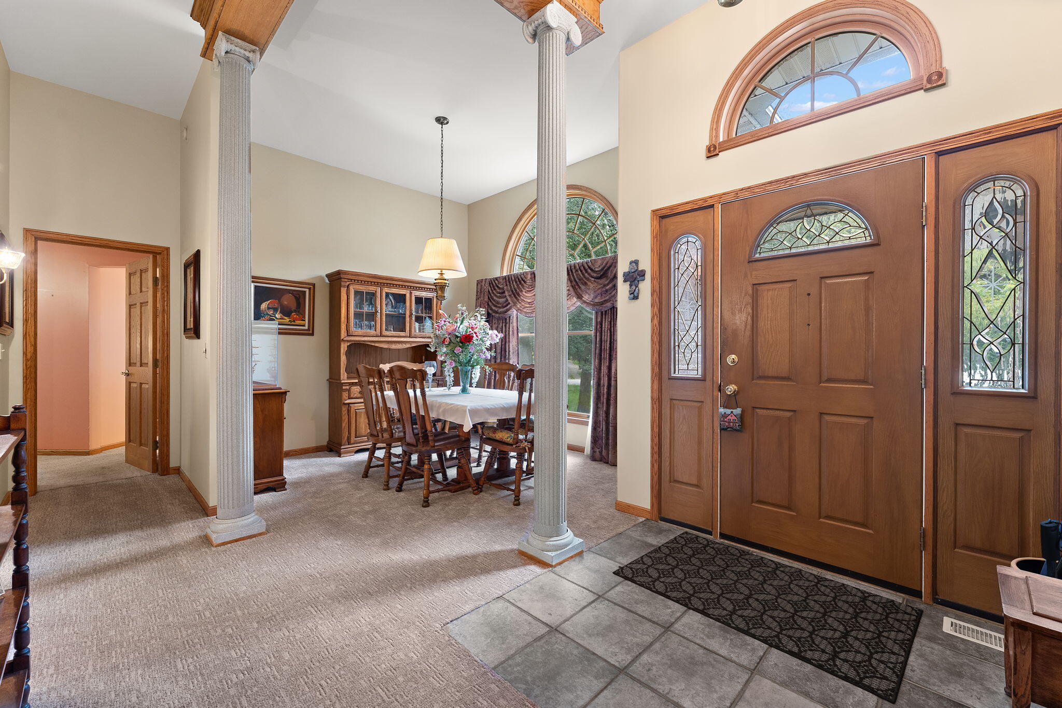
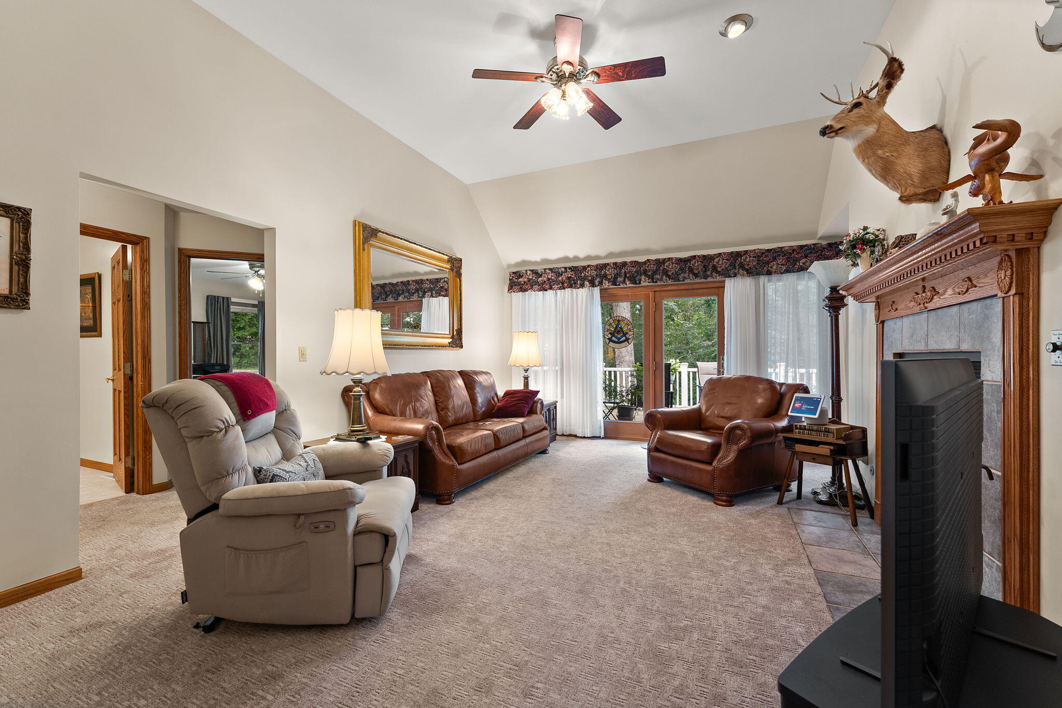
Welcome to this spacious 3-bedroom, 3-bath ranch offering an impressive combination of comfort, functionality, and versatility! The brick-front exterior, U-shaped driveway, and 3-car garage create beautiful curb appeal and a welcoming first impression. Inside, you'll find a formal dining room and inviting living room featuring vaulted ceilings, a gas fireplace, solid oak trim and doors, new carpeting, and doors leading to the expansive backyard deck. The kitchen features granite countertops, stainless steel appliances, ceramic tile flooring, an eat-in area, pantry, gas cooktop, and built-in oven. Convenient main-floor laundry adds to the ease of ranch-style living. The spacious primary suite offers a walk-in closet and private bath with walk-in shower, separate tub, and vanity area. The additional main-level bath also features a walk-in shower and ample cabinetry. Both the primary and second bedrooms offer direct access to the deck, perfect for enjoying the peaceful backyard setting. The large deck overlooks a scenic backyard and is already equipped with 220V electrical for a future hot tub. Additional highlights include Andersen casement windows, a WHOLE HOUSE GENERATOR, owned water softener and reverse osmosis system, 2023 roof, and water heater replaced in 2022. The walkout basement dramatically expands the living space and features its own private entrance, offering excellent potential for related living or a private guest area. The lower level includes a rec room with access to a walkout patio, full bath, office, craft room with cabinetry and utility sink, workshop, generous closet space, and tons of storage. The 3-car garage includes a unique drive-through third bay with an additional overhead door leading to the backyard. A truly versatile home with thoughtful features and plenty of space inside and out!

$3,320/mo

Est. mortgage payment based on a $499,000 home price.

All estimates are provided by Luxury Presence for informational purposes only. Actual amounts may vary.

Additional information

MLS® ID
844471

Interior Features

Bedrooms
3
Bathrooms
3
Fireplace
Yes
Heating
Yes
Basement
Yes

Exterior Features

Lot Size
0.63 Acres

Other Property Details

Taxes
$4,293
Tax Frequency
Annually
Garage
Yes
View
Yes

Courtesy of Realty Executives Premier, Kelly ONeill,
Listing Contact: (219) 313-7904 

Listings courtesy of Northwest Indiana REALTOR Association as distributed by MLS GRID

All information deemed reliable but not guaranteed and should be independently verified. All properties are subject to prior sale, change or withdrawal. Neither listing broker(s) nor Gina Guarino Group shall be responsible for any typographical errors, misinformation, misprints and shall be held totally harmless. Properties displayed may be listed or sold by various participants in the MLS. 

Based on information submitted to the MLS GRID as of 4:19 AM UTC on 10/8/2026. All data is obtained from various sources and may not have been verified by broker or MLS GRID. Supplied Open House Information is subject to change without notice. All information should be independently reviewed and verified for accuracy. Properties may or may not be listed by the office/agent presenting the information.

©2026 Northwest Indiana REALTOR Association. All rights reserved.

DMCA Notice


Powered by Luxury Presence