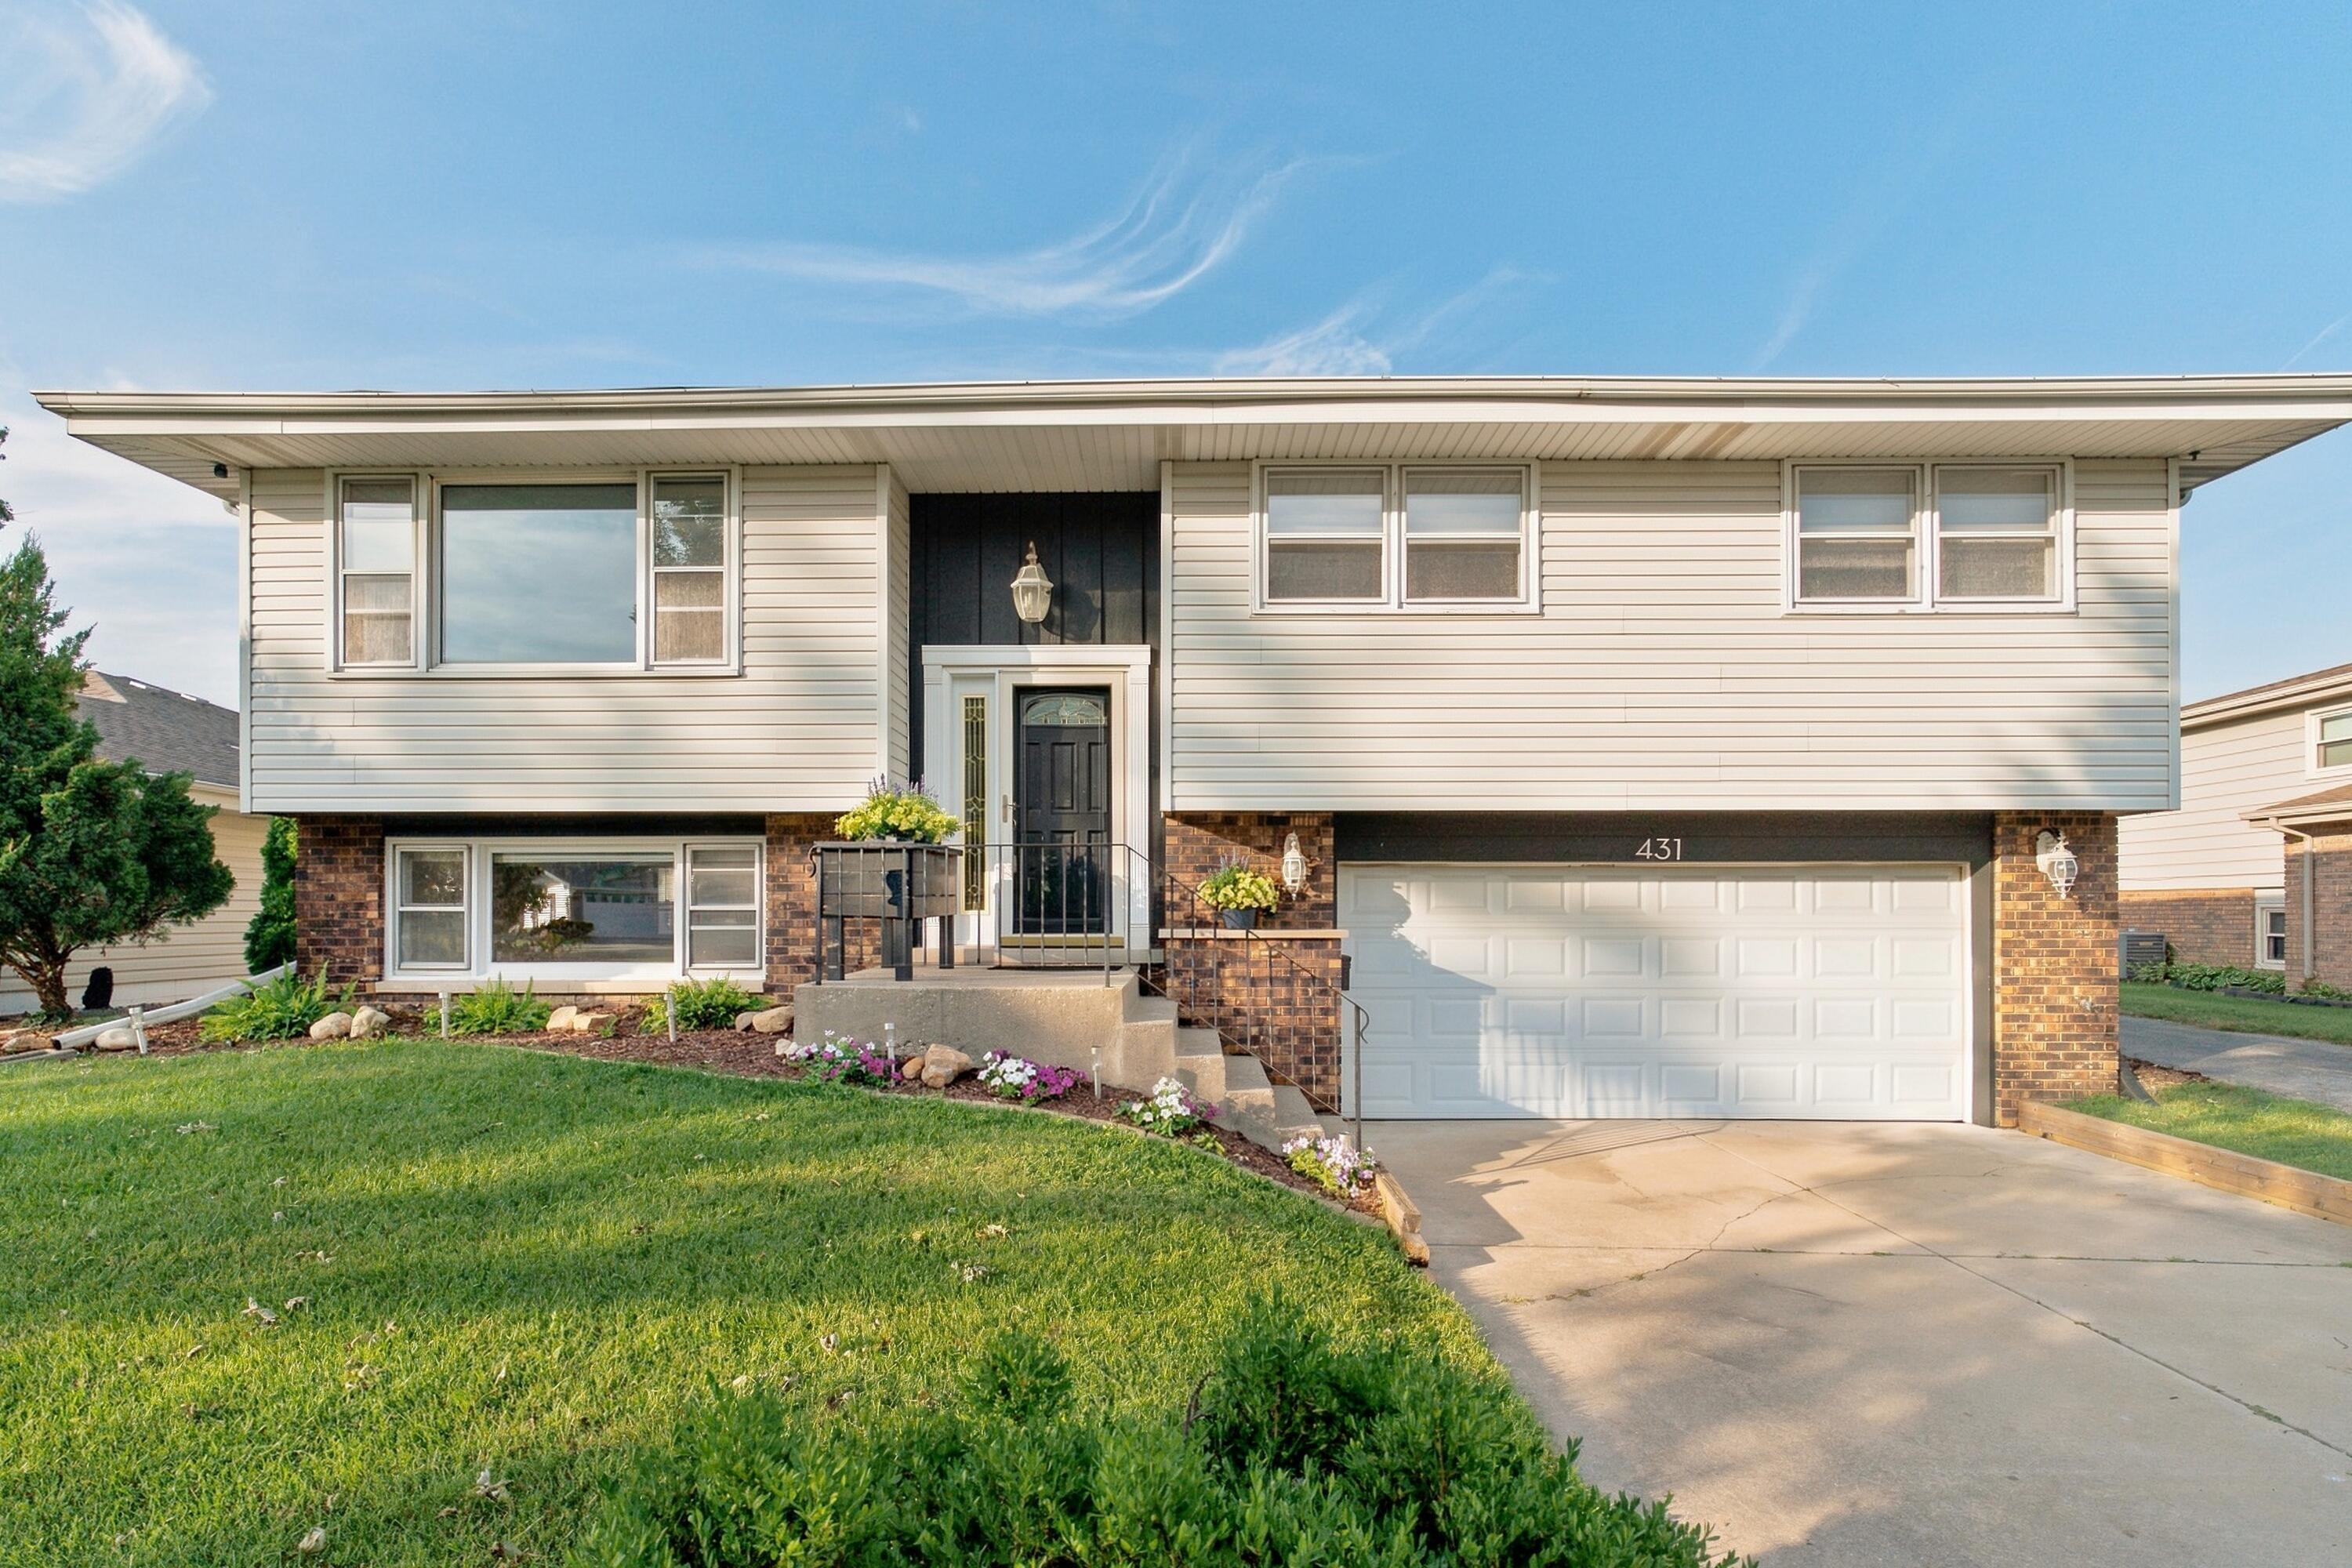
Property photo 1
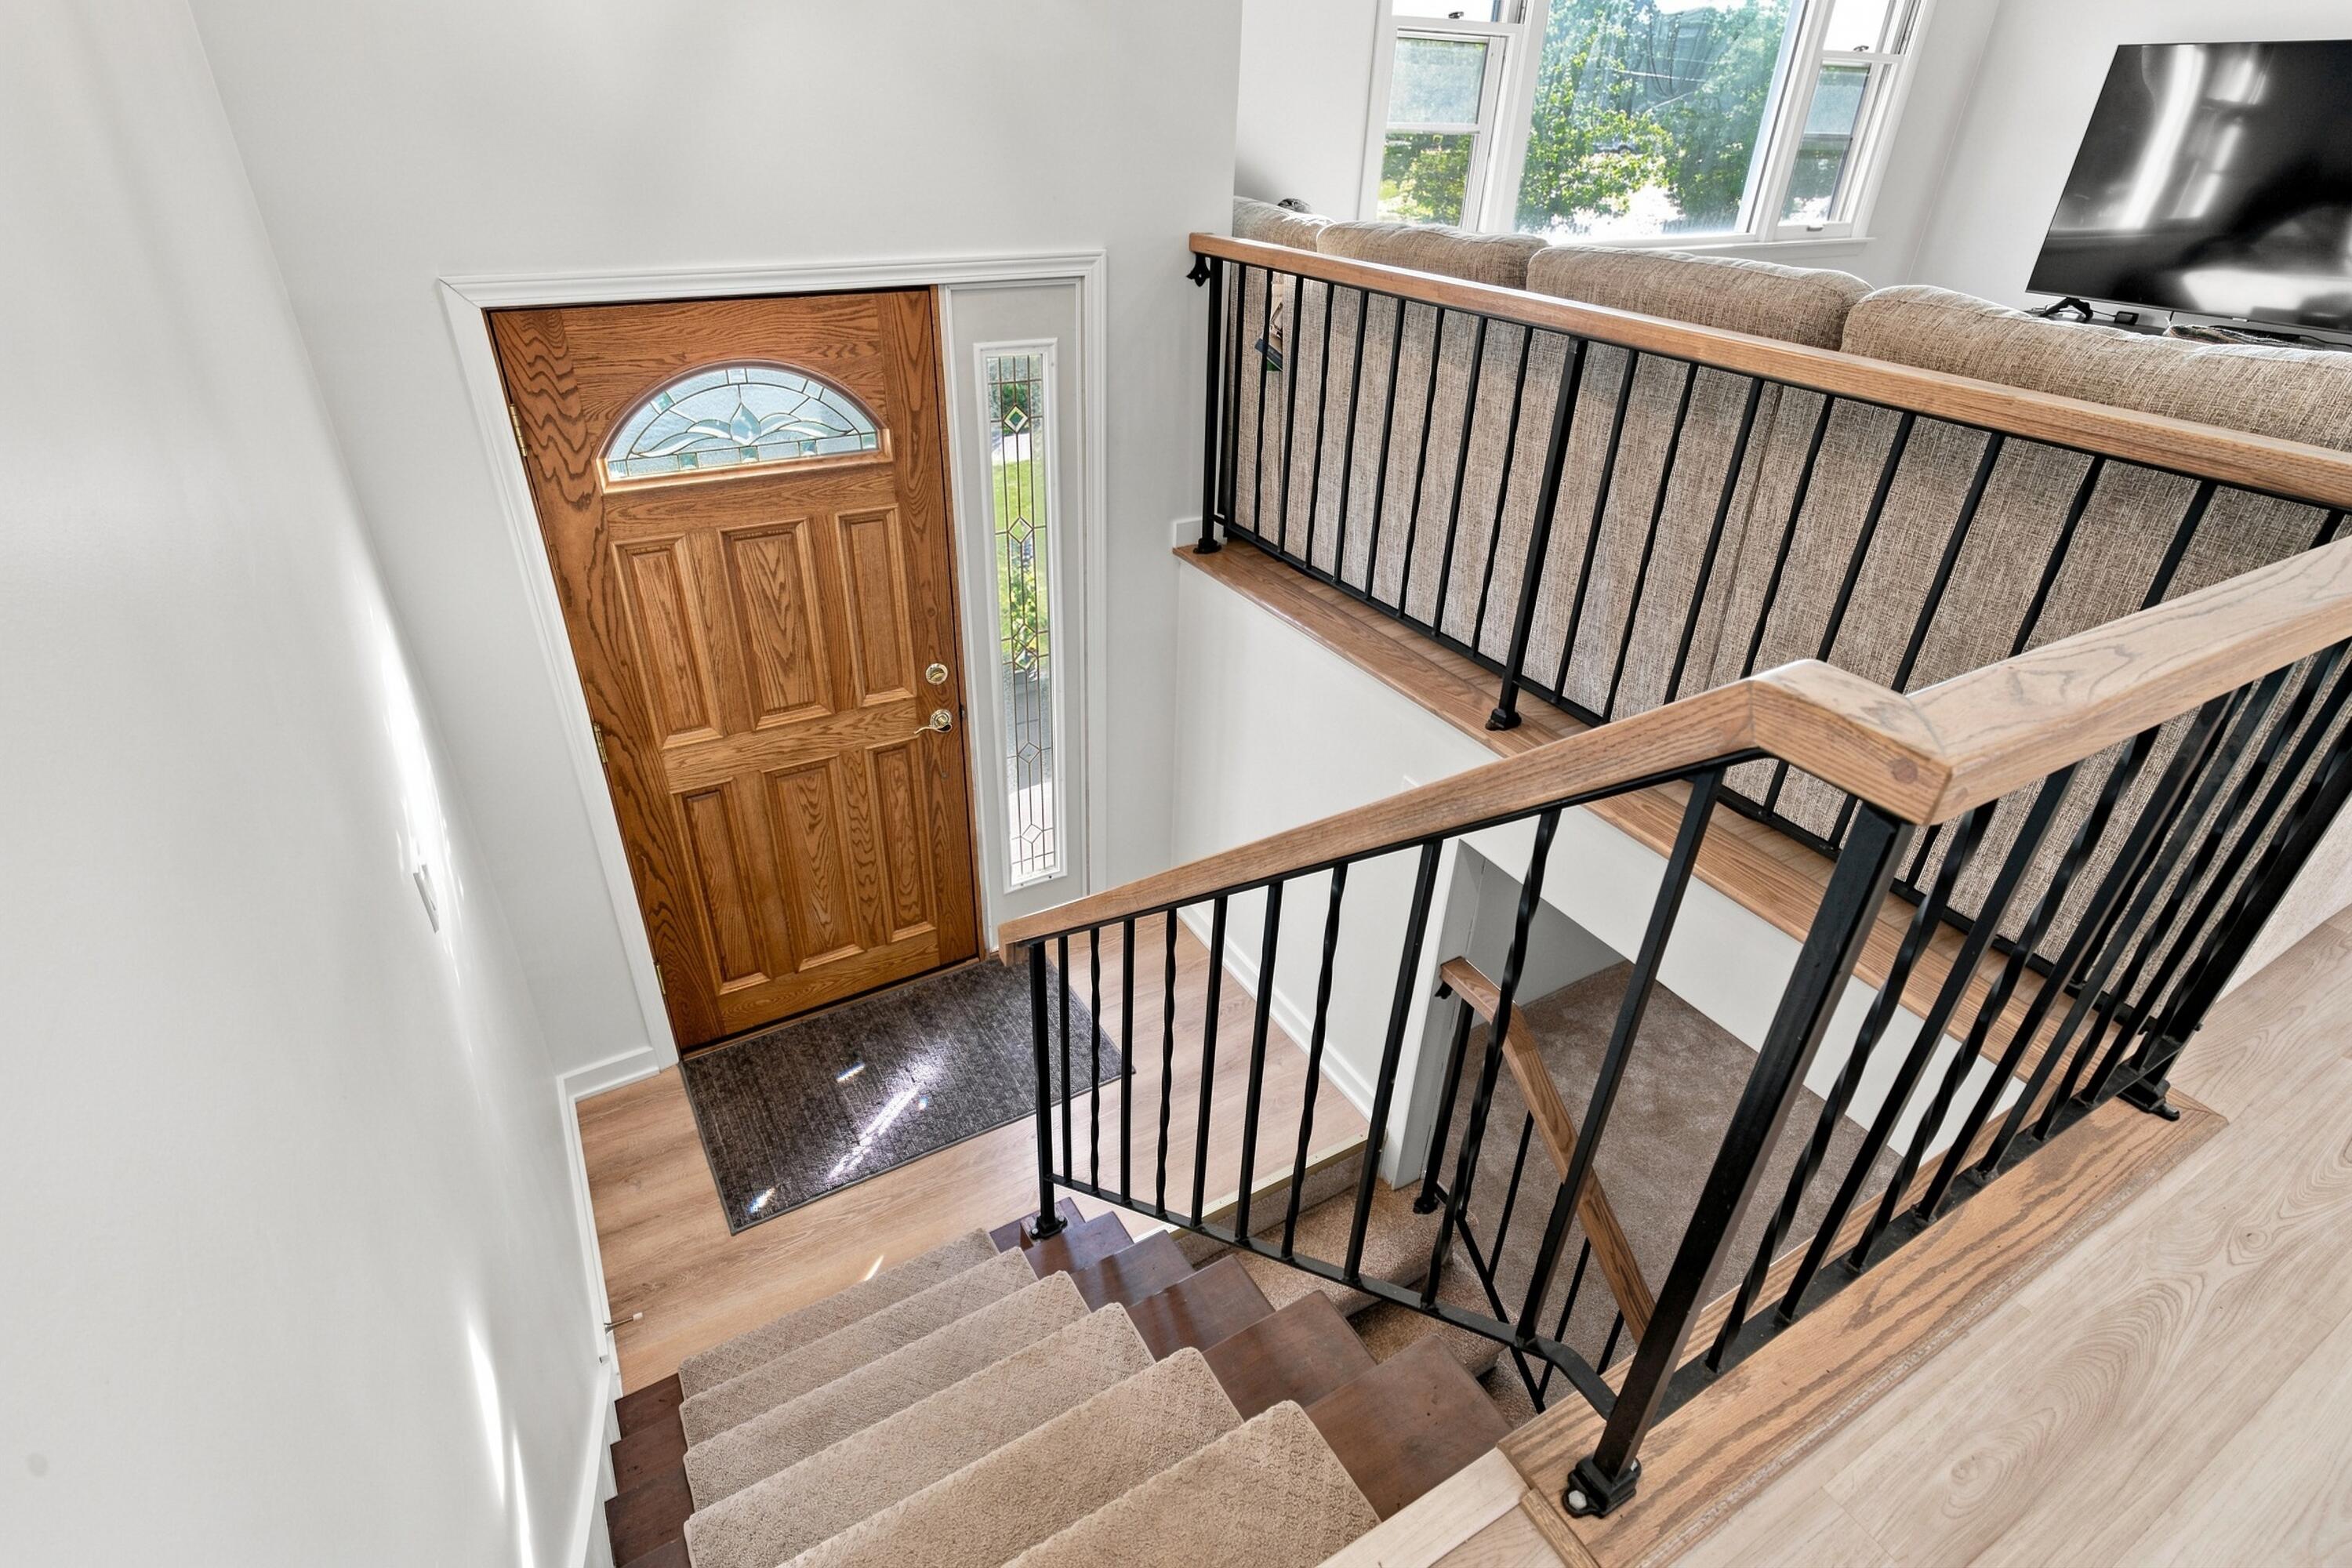
Property photo 2
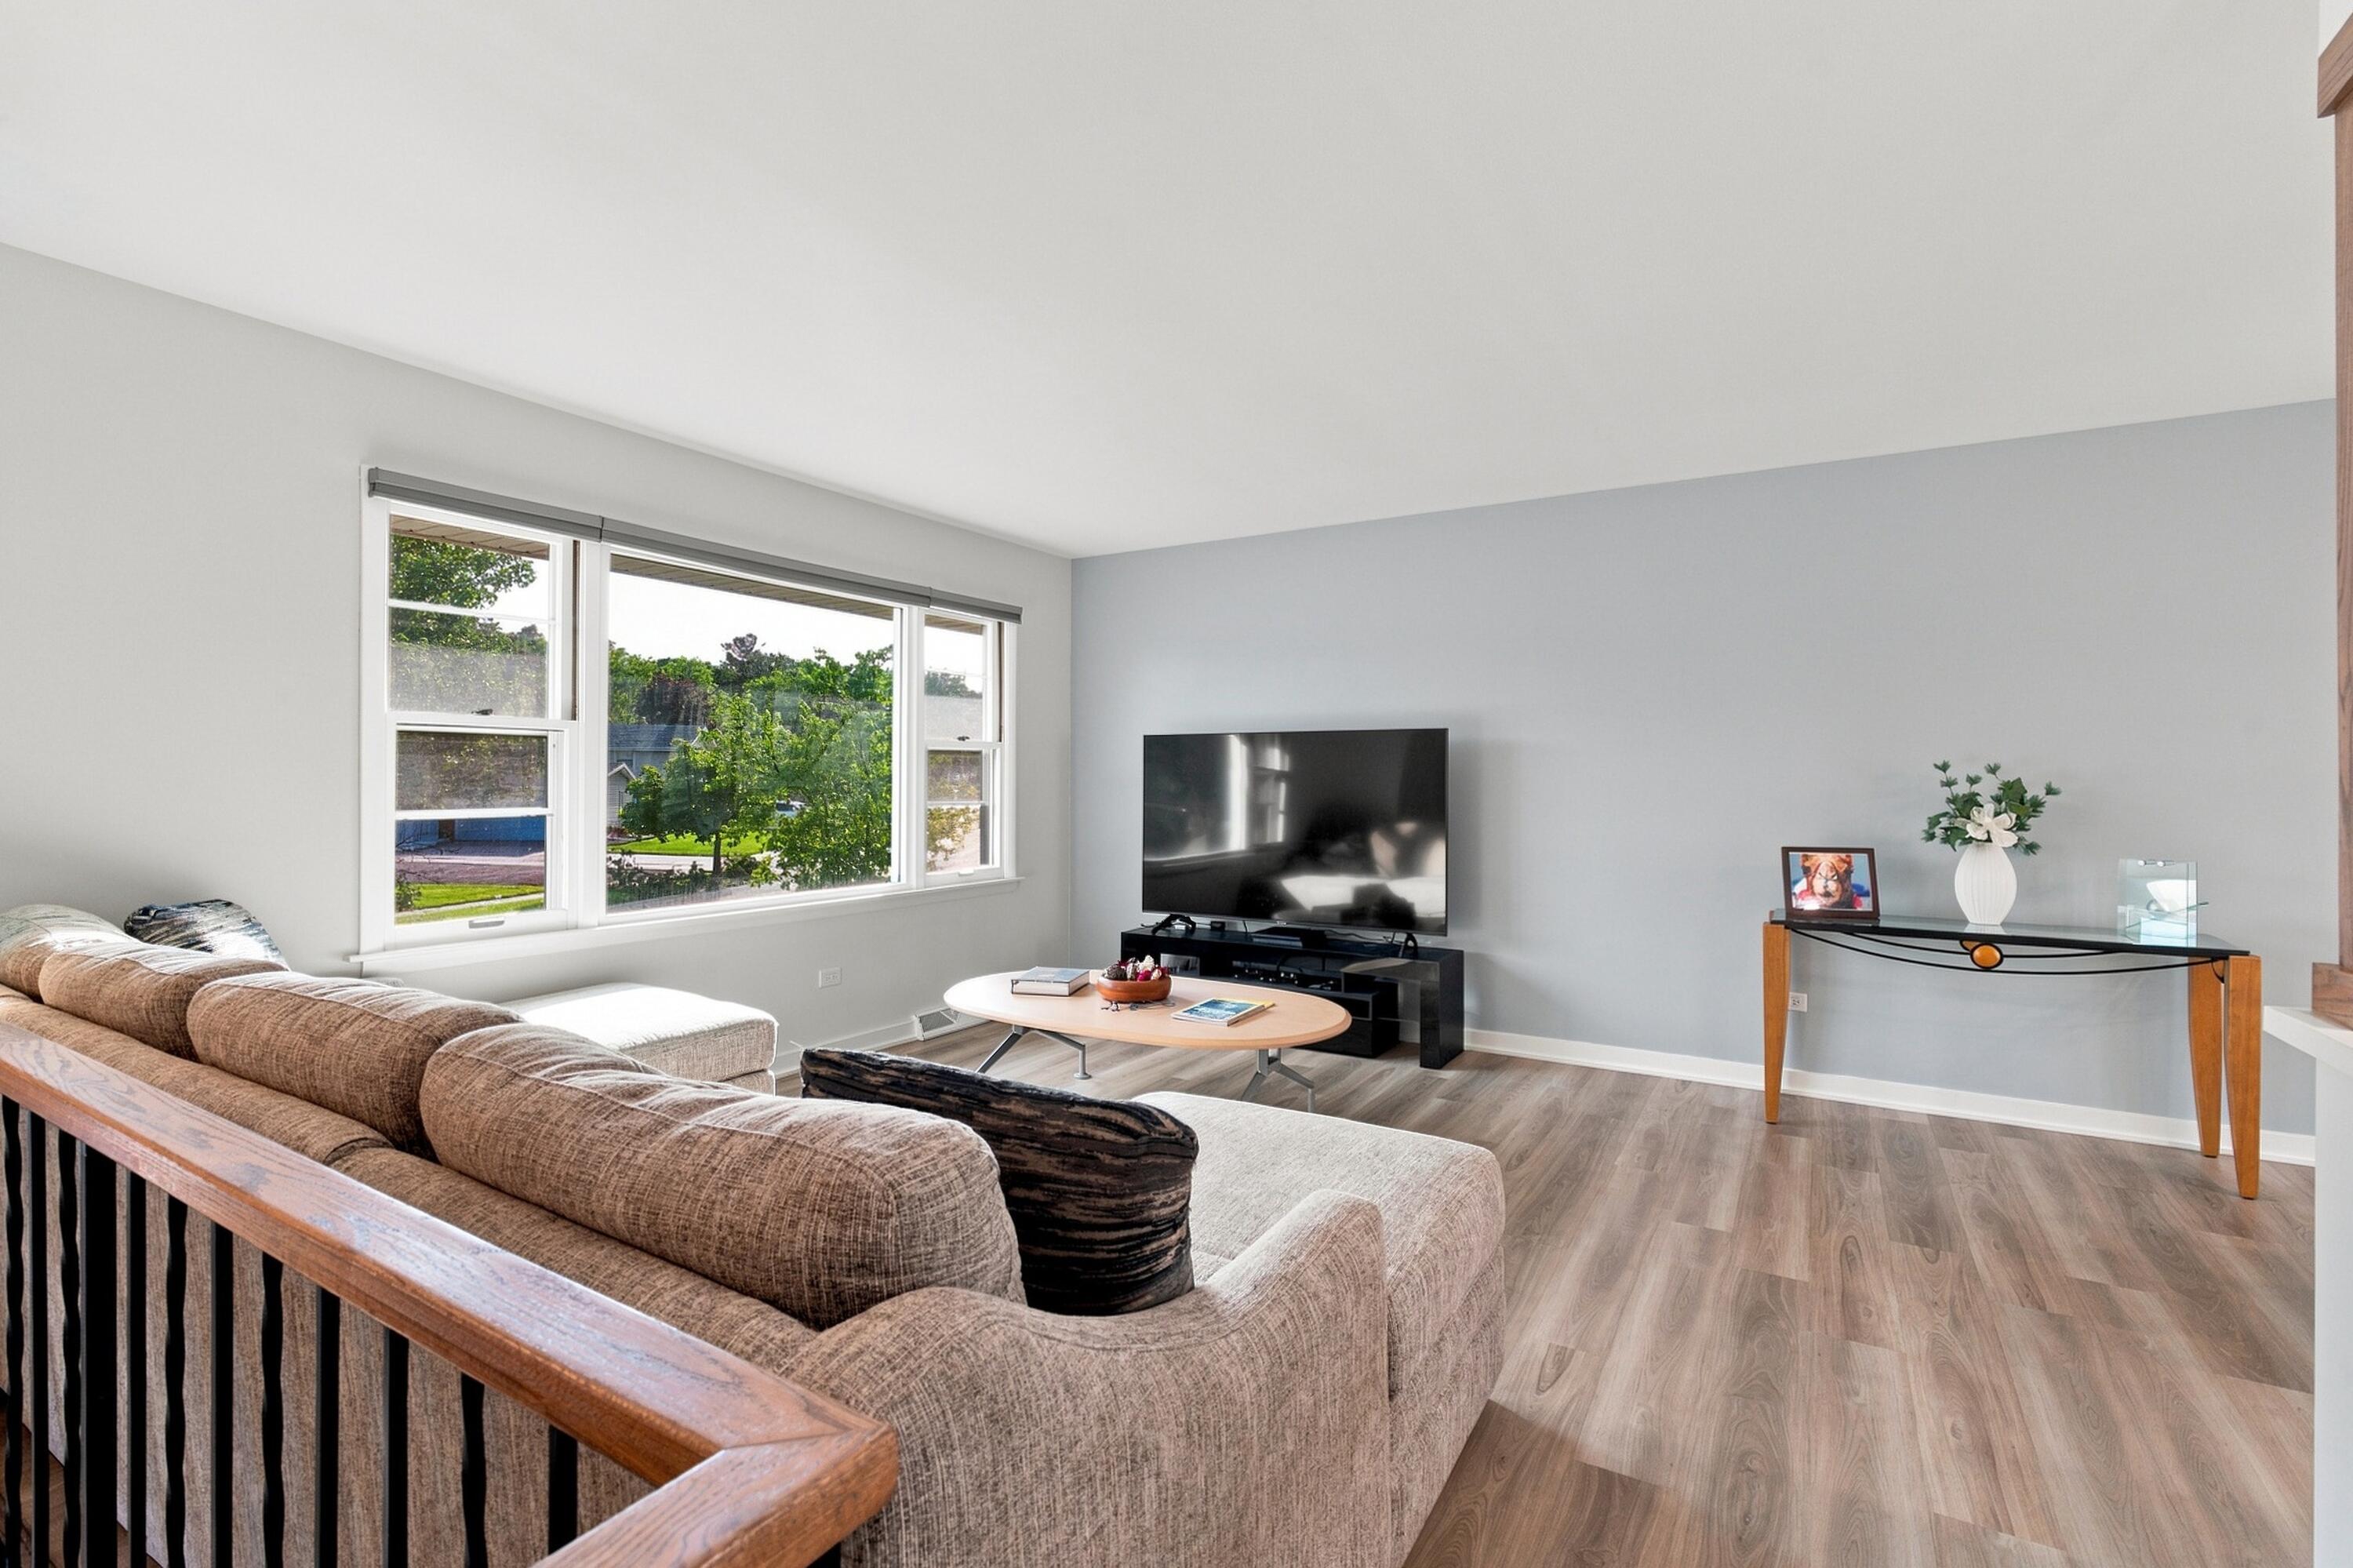
Property photo 3
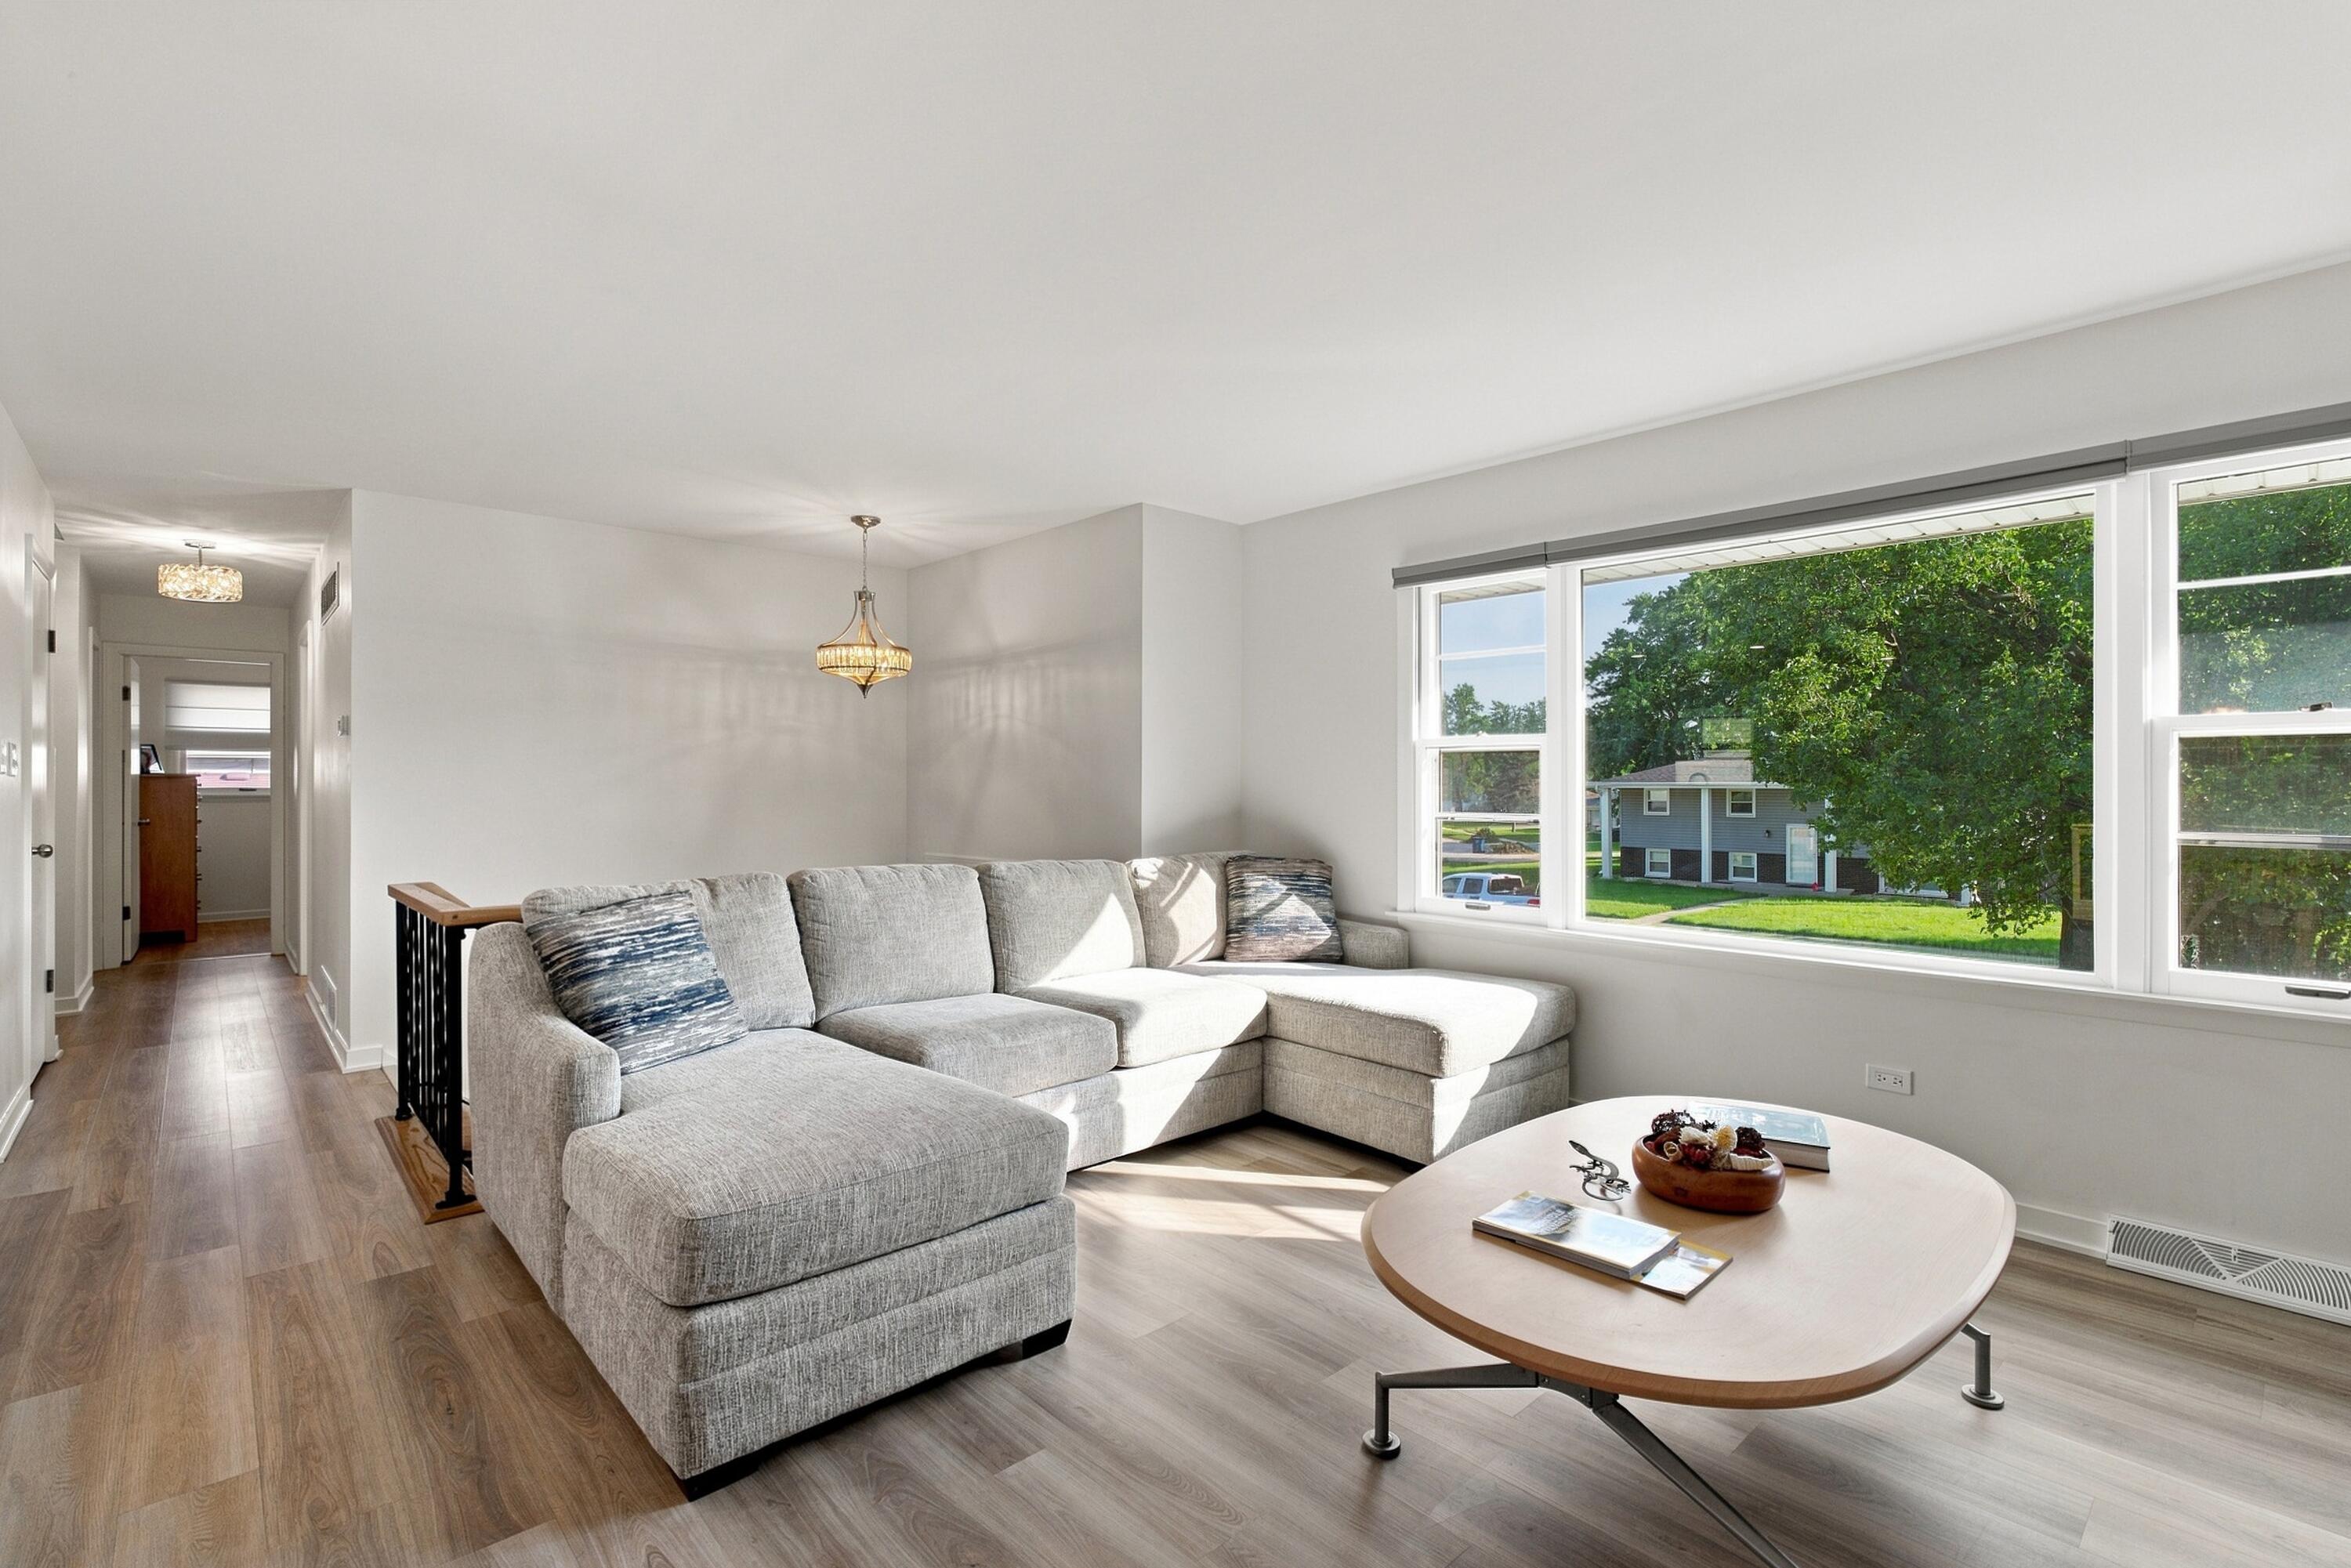
Property photo 4
Property photo 5
3 Beds
2 Baths
1,749 sqft

$374,900

431 Osage Drive, Dyer IN, 46311

Price per sqft$214.35
Built in1972
Property size1,749 sqft
Property typeResidential

Overview

Active

Listed Jul 31, 2026

Updated 2 weeks ago

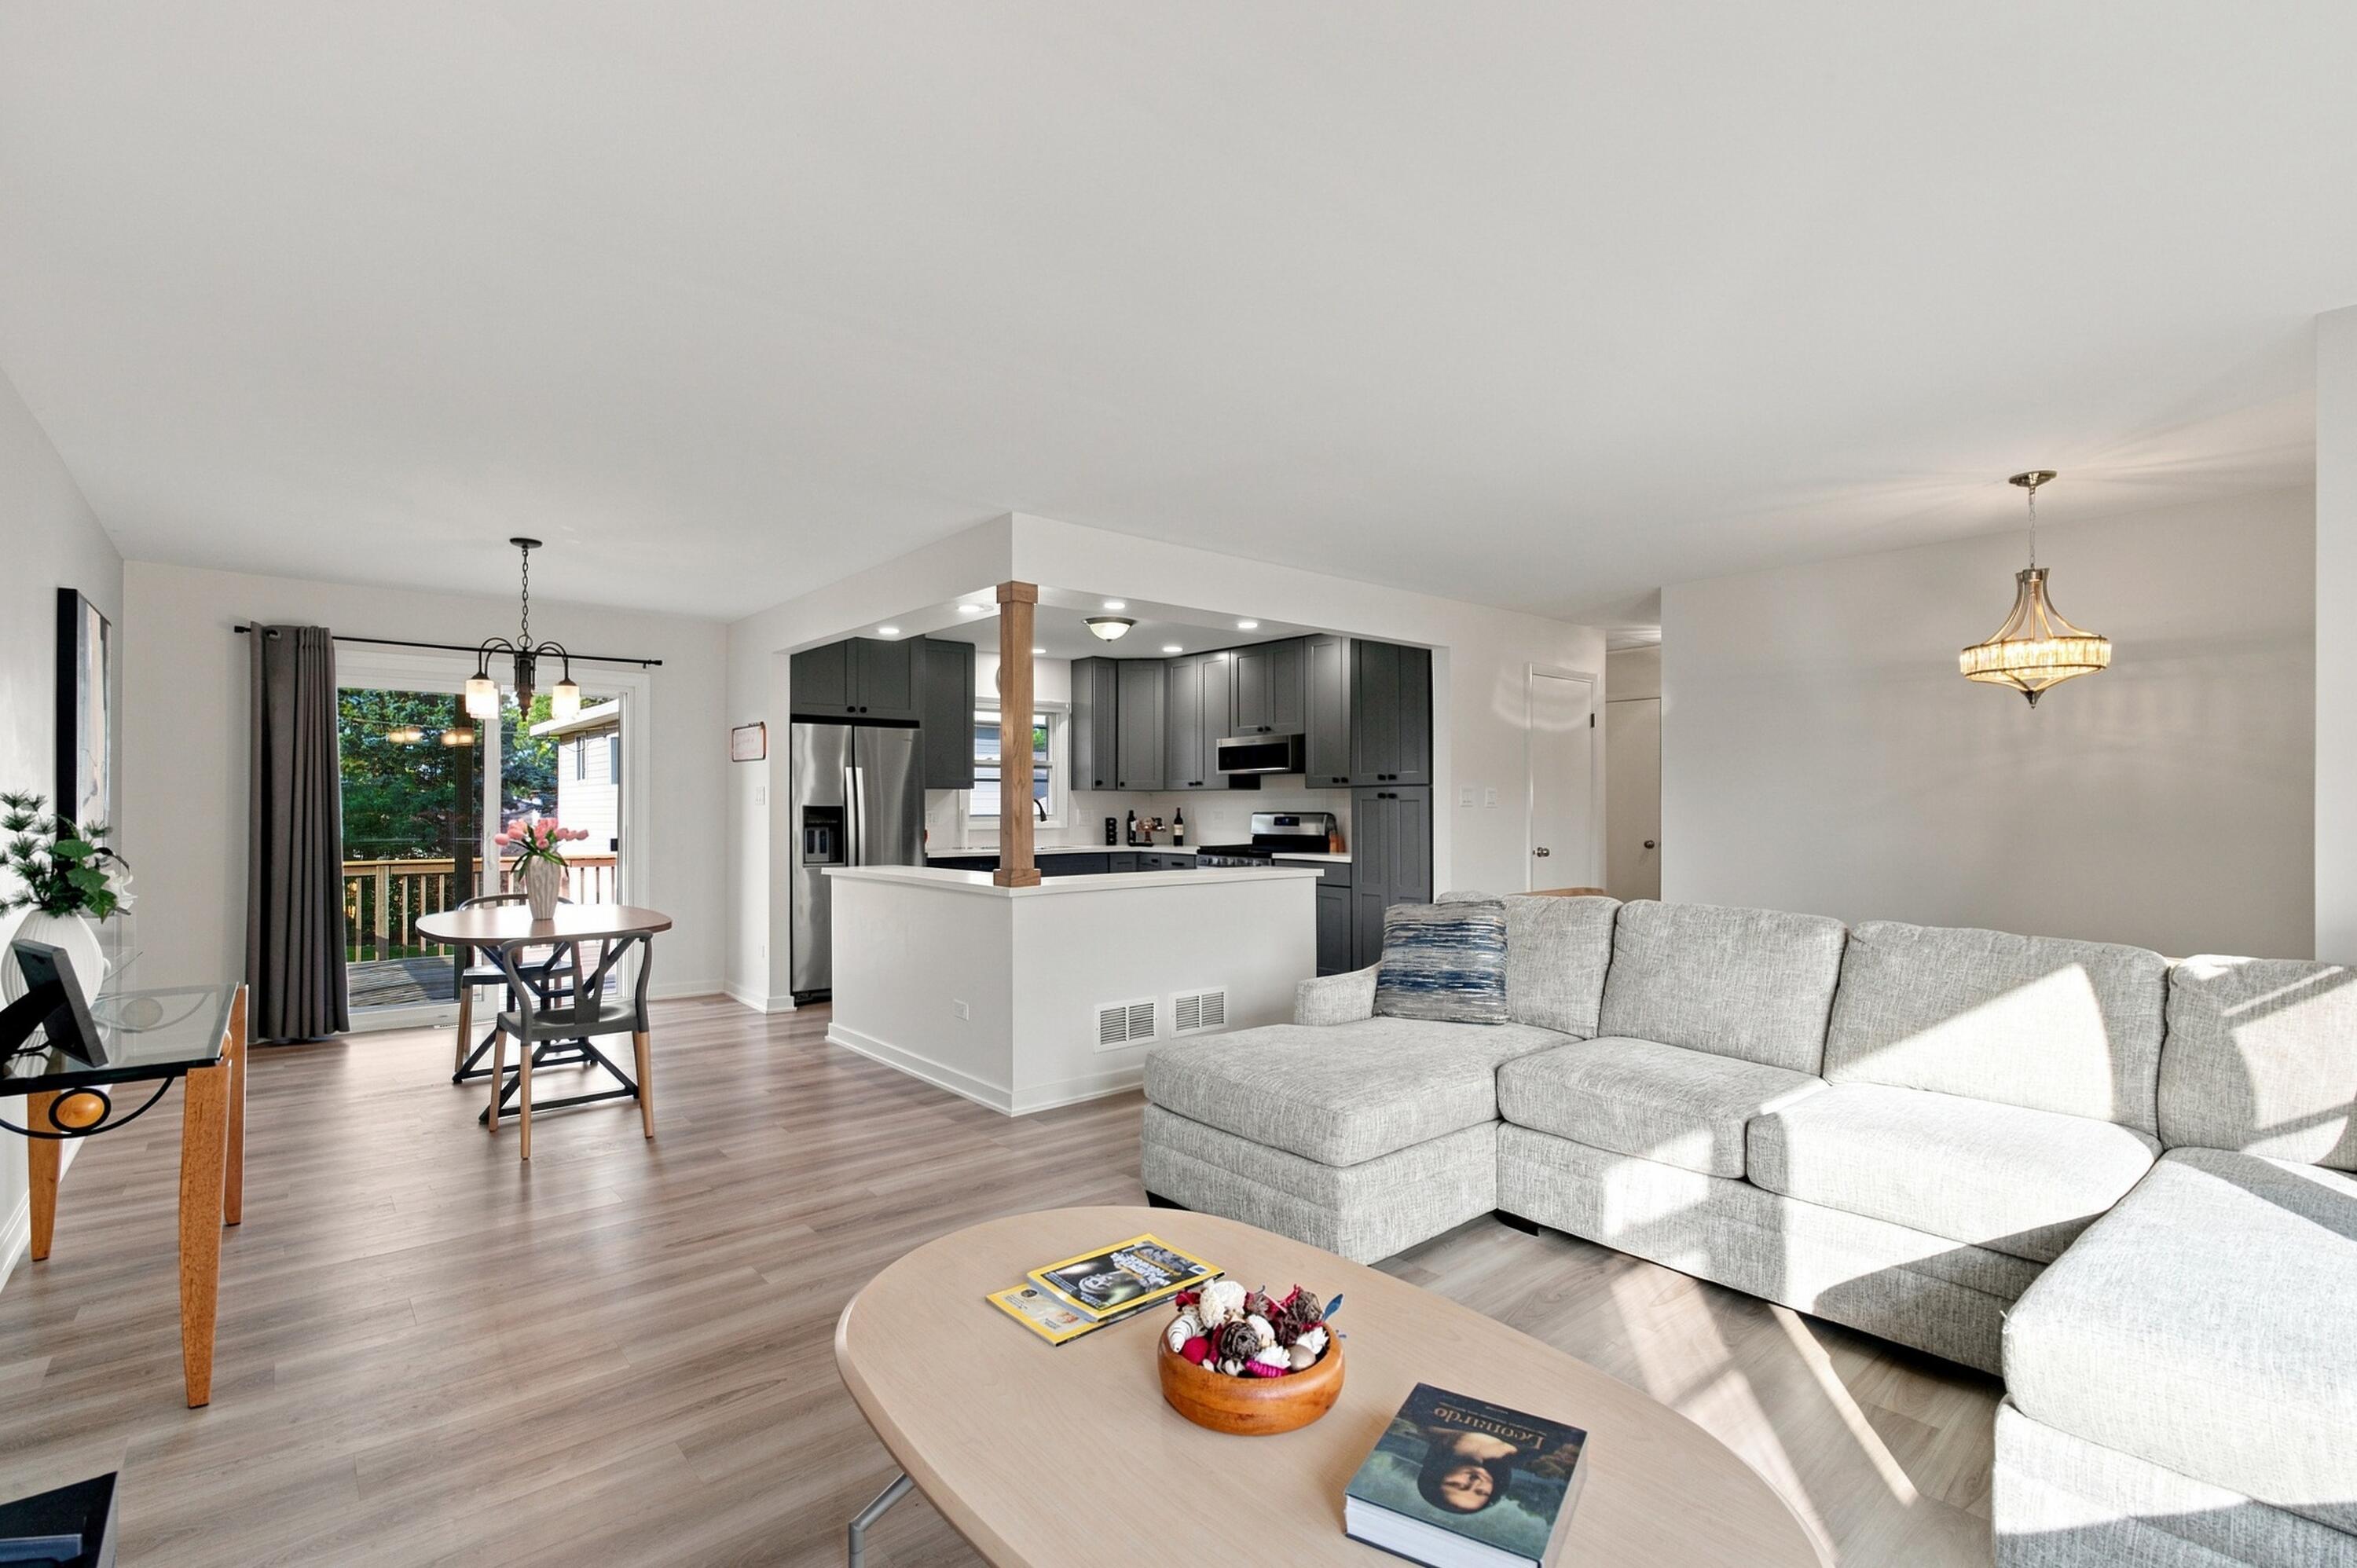
Don't miss this beautifully maintained bi-level in the desirable Pheasant Hills subdivision! Offering 3 bedrooms, 2 full bathrooms, and 1,749 finished square feet, this home has been thoughtfully updated and is truly move-in ready. The spacious open-concept kitchen features updated cabinetry, trim, and newer appliances (all within the last four years), flowing seamlessly into the dining room and family room, perfect for everyday living and entertaining. Recent improvements provide peace of mind, including a newly tiled main shower, updated light fixtures, refreshed landscaping, with the backyard completely fenced. One of this home's standout features is the incredible garage space! In addition to the attached 21/2-car garage, you'll love the 24' x 26' detached garage with an 8-foot overhead door which has a new electrical breaker panel, six new light receptacles, eight additional outlets, with insulation added throughout. With electricity already in place, this oversized building is a blank canvas ready for your vision. Whether you're dreaming of the ultimate workshop, space for your vehicles & toys, a home business, creative studio, or future finished space (home office, studio, guest accommodations, in-law suite) the possibilities are endless (Buyers should verify permitted uses to suit their needs). Relax in the sunroom overlooking the backyard, enjoy the beautifully landscaped lot, and appreciate all the care that's gone into this exceptional property. With numerous updates already completed, and the incredible bonus space waiting for your vision, this is an opportunity you won't want to miss! Conveniently located near schools, parks, hospitals, shopping, dining, major highways and the new Dyer/Munster SouthShore Train Station for easy commuting to Chicago! Schedule your showing today!

$2,494/mo

Est. mortgage payment based on a $374,900 home price.

All estimates are provided by Luxury Presence for informational purposes only. Actual amounts may vary.

Additional information

MLS® ID
843181

Interior Features

Bedrooms
3
Bathrooms
2
Heating
Yes
Basement
No

Exterior Features

Lot Size
0.25 Acres

Other Property Details

Taxes
$3,466
Tax Frequency
Annually
Garage
Yes
View
Yes

Courtesy of Listing Leaders Northwest, Rochelle Hoffman,
Listing Contact: (219) 808-2708 

Listings courtesy of Northwest Indiana REALTOR Association as distributed by MLS GRID

All information deemed reliable but not guaranteed and should be independently verified. All properties are subject to prior sale, change or withdrawal. Neither listing broker(s) nor Gina Guarino Group shall be responsible for any typographical errors, misinformation, misprints and shall be held totally harmless. Properties displayed may be listed or sold by various participants in the MLS. 

Based on information submitted to the MLS GRID as of 4:18 AM UTC on 9/28/2026. All data is obtained from various sources and may not have been verified by broker or MLS GRID. Supplied Open House Information is subject to change without notice. All information should be independently reviewed and verified for accuracy. Properties may or may not be listed by the office/agent presenting the information.

©2026 Northwest Indiana REALTOR Association. All rights reserved.

DMCA Notice


Powered by Luxury Presence