Property photo 1
Property photo 2
Property photo 3
Property photo 4
Property photo 5
5 Beds
3 Baths
2,600 sqft

$439,900

11794 N Michelle Drive, Wheatfield IN, 46392

Price per sqft$169.19
Built in2003
Property size2,600 sqft
Property typeResidential

Overview

Active

Listed May 13, 2026

Updated 2 weeks ago

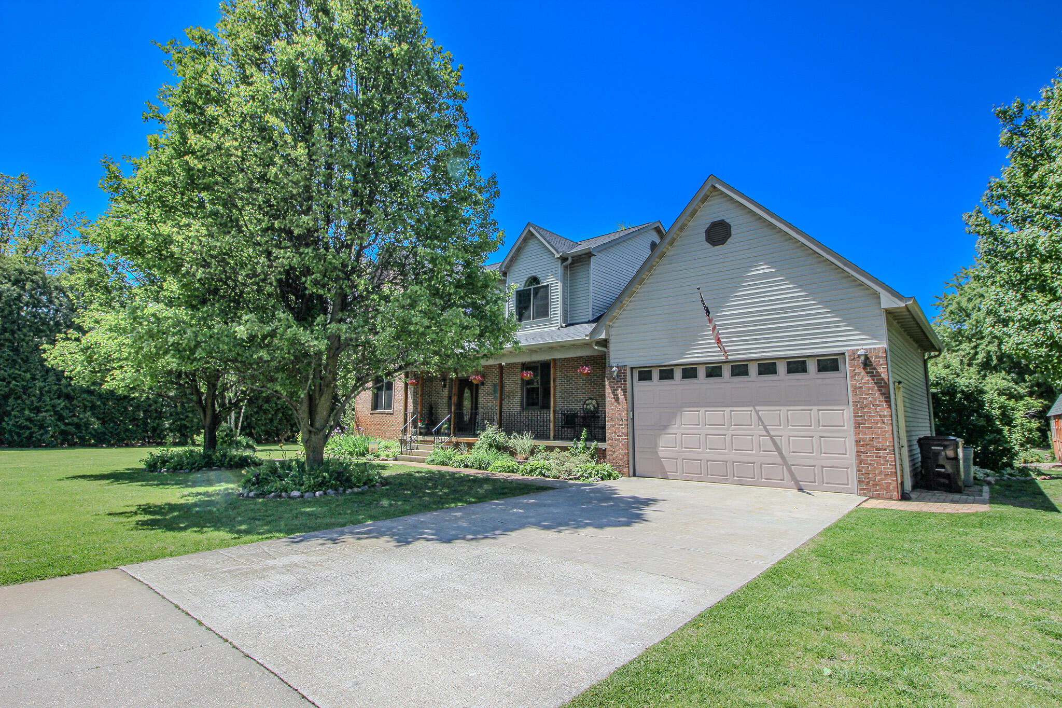
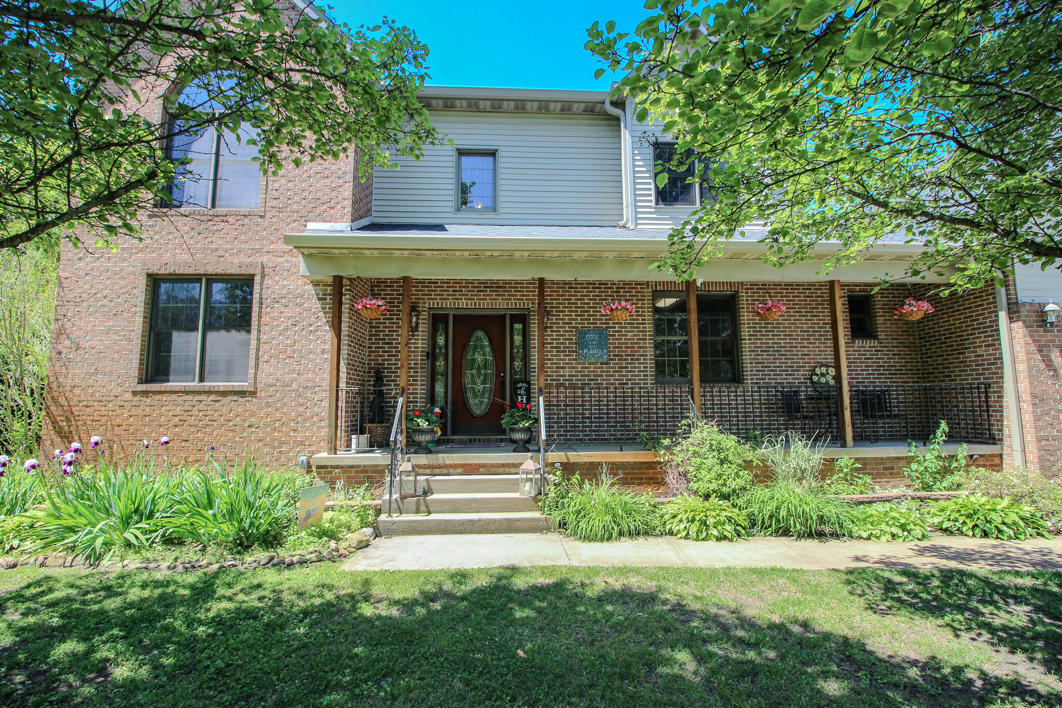
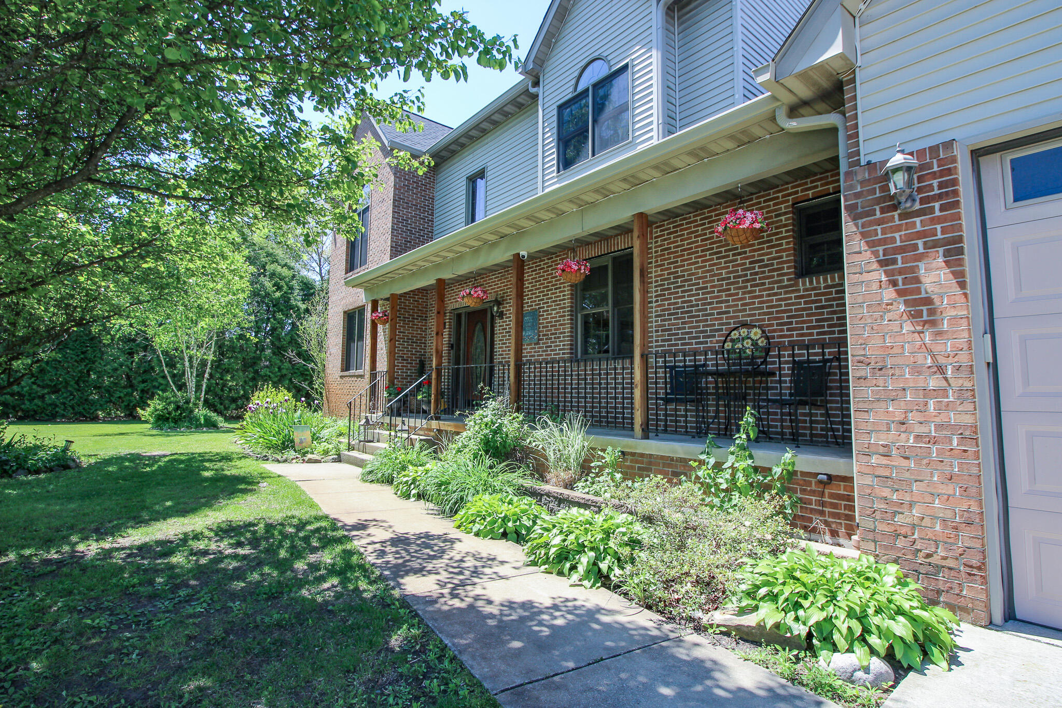
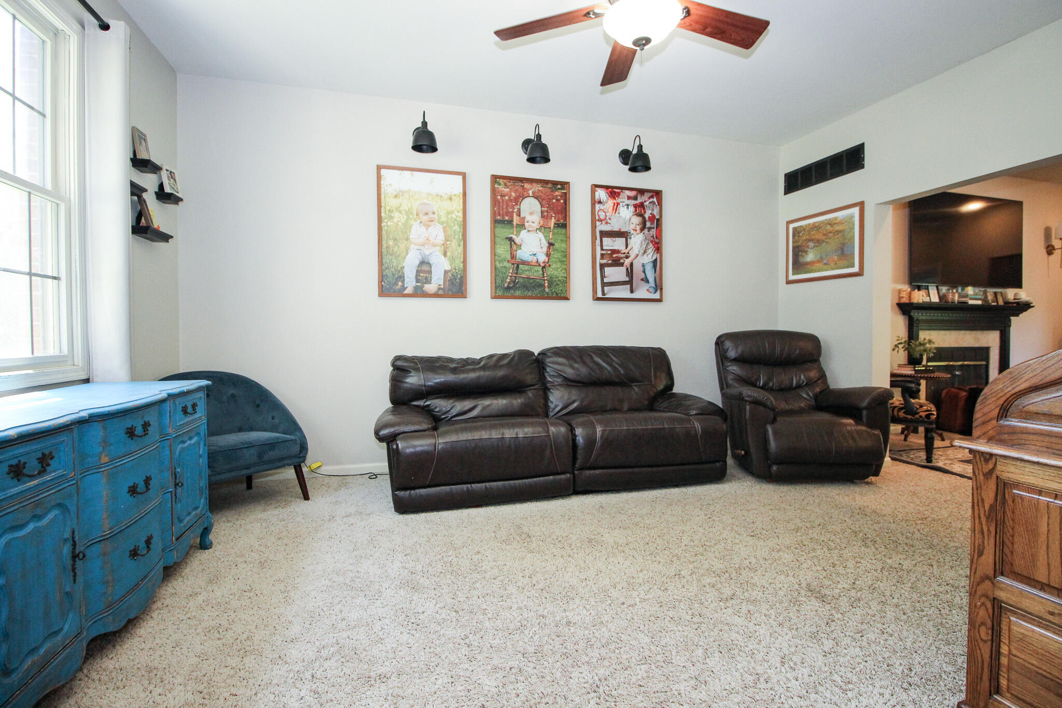
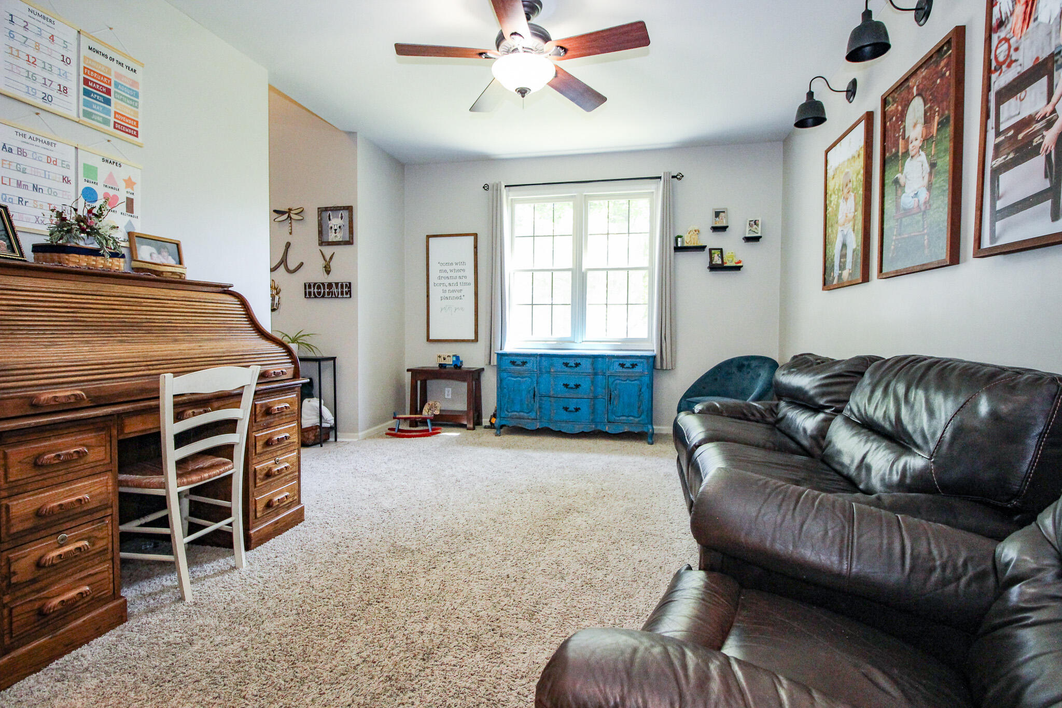
Nestled on a beautifully landscaped, park-like lot just shy of an acre, this stunning 2-story home offers exceptional privacy with a backyard framed by mature arborvitae. From the moment you arrive, the inviting front porch and dramatic 2-story foyer create a warm yet grand first impression. Inside, 9' ceilings and abundant natural light flow throughout the home, highlighted by two new glass sliders that open to the expansive rear deck -- an entertainer's dream. Whether hosting summer gatherings, grilling out, or unwinding in the hot tub, this backyard retreat was designed to be enjoyed year-round. The thoughtfully designed kitchen blends functionality and charm, featuring a large peninsula workspace, abundant cabinetry, and a built-in computer nook. Just beyond, the dream walk-in pantry offers incredible organization and prep space, complete with an additional range and prep sink for added convenience. The spacious living room opens seamlessly to the kitchen, creating ideal flow for everyday living and entertaining while offering a cozy fireplace and picturesque backyard views. An additional main-level living area provides flexibility for a home office, playroom, or formal dining space. Upstairs, the impressive owner's suite features soaring cathedral ceilings, generous room for furnishings, and even a large safe that will remain with the home. The private ensuite includes dual vanities, a walk-in shower, and conveniently located laundry hookups, with an additional laundry option available in the main floor mudroom. The remaining bedrooms are comfortably sized and share a well-appointed full bath. The basement adds even more versatility with a private fifth bedroom ideal for guests, a home office, or quiet retreat space. The unfinished area offers endless potential to expand and customize additional living space to fit your needs. In case that's not enough, the roof, gutters, hot water heater, and well are all less than two years old.

$2,927/mo

Est. mortgage payment based on a $439,900 home price.

All estimates are provided by Luxury Presence for informational purposes only. Actual amounts may vary.

Additional information

MLS® ID
838784

Interior Features

Bedrooms
5
Bathrooms
3
Fireplace
Yes
Heating
Yes
Basement
Yes

Exterior Features

Lot Size
0.92 Acres

Other Property Details

Taxes
$1,601
Tax Frequency
Annually
Garage
Yes
View
Yes

Courtesy of Realty Executives Premier, Colin Serocinski,
Listing Contact: (219) 508-5746 

Listings courtesy of Northwest Indiana REALTOR Association as distributed by MLS GRID

All information deemed reliable but not guaranteed and should be independently verified. All properties are subject to prior sale, change or withdrawal. Neither listing broker(s) nor Gina Guarino Group shall be responsible for any typographical errors, misinformation, misprints and shall be held totally harmless. Properties displayed may be listed or sold by various participants in the MLS. 

Based on information submitted to the MLS GRID as of 4:18 AM UTC on 9/28/2026. All data is obtained from various sources and may not have been verified by broker or MLS GRID. Supplied Open House Information is subject to change without notice. All information should be independently reviewed and verified for accuracy. Properties may or may not be listed by the office/agent presenting the information.

©2026 Northwest Indiana REALTOR Association. All rights reserved.

DMCA Notice


Powered by Luxury Presence