Property photo 1
Property photo 2
Property photo 3
Property photo 4
Property photo 5
5 Beds
5 Baths
3,872 sqft

$840,000

8201 Alexander Street, Schererville IN, 46375

Price per sqft$216.94
Built in2024
Property size3,872 sqft
Property typeResidential

Overview

Sold

Closed

Listed Jul 15, 2026

Updated 3 weeks ago

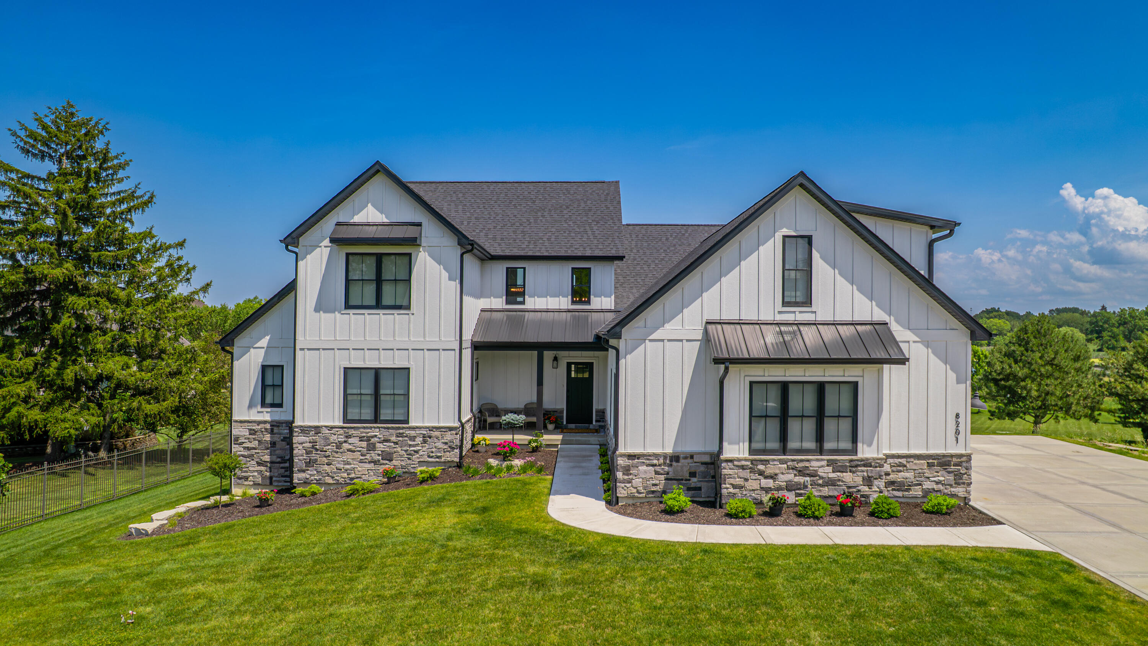
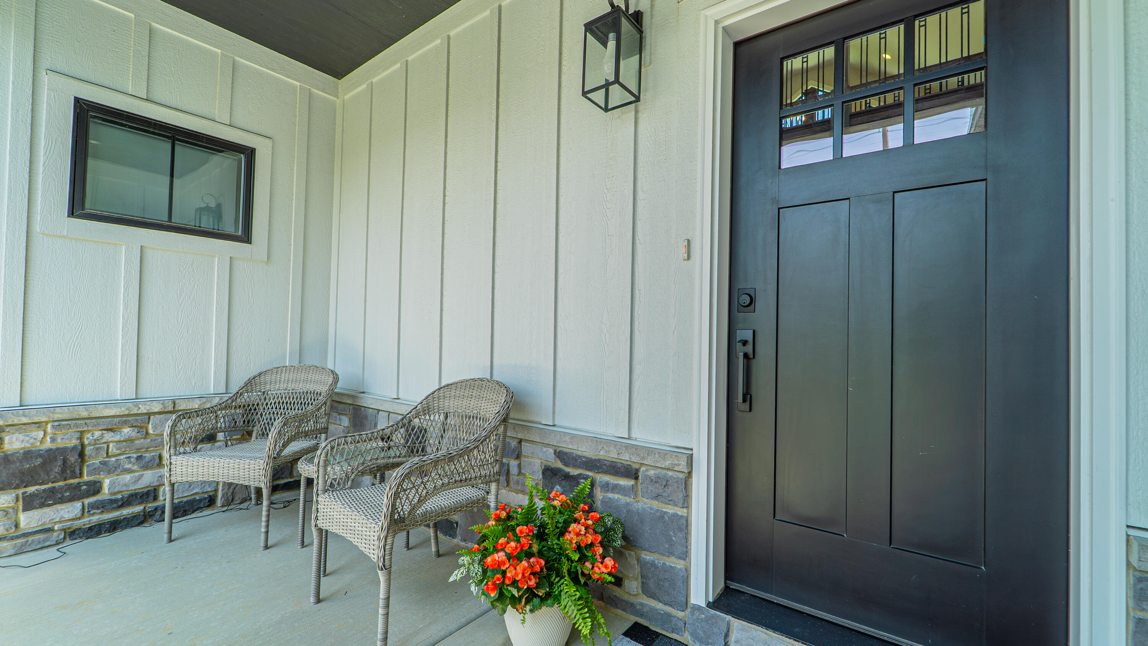
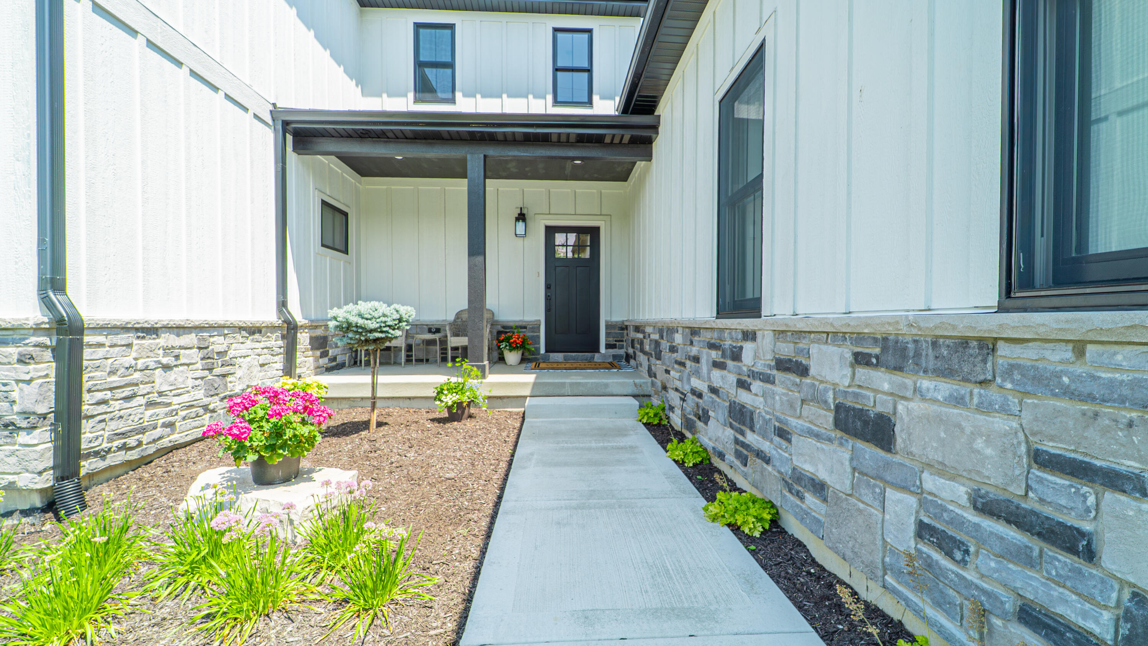
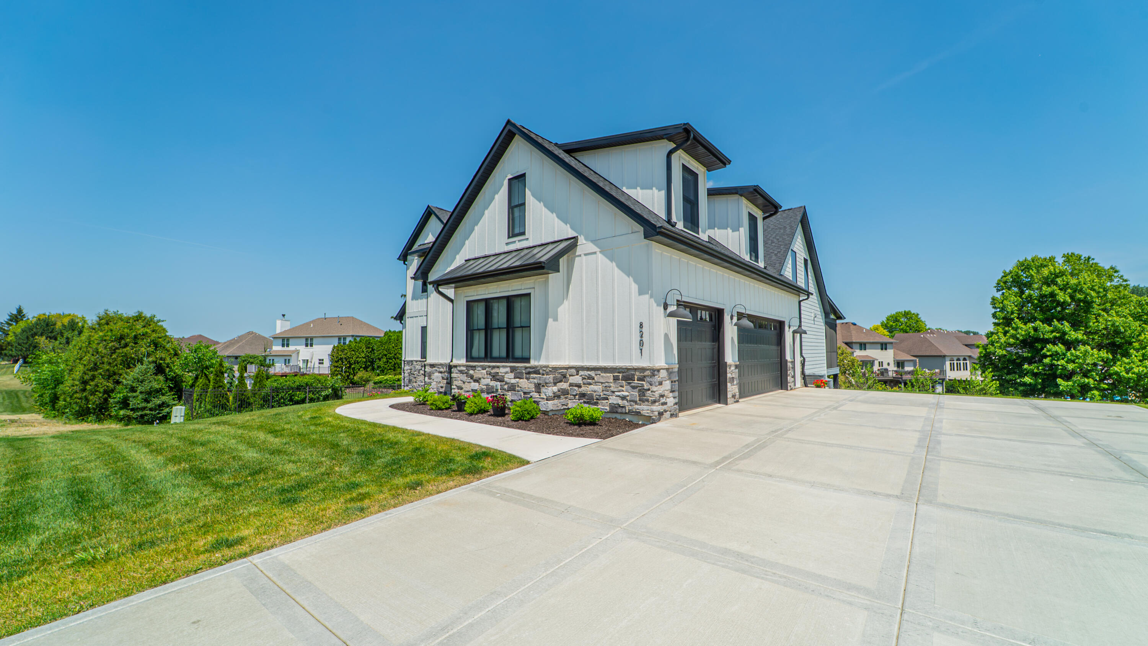
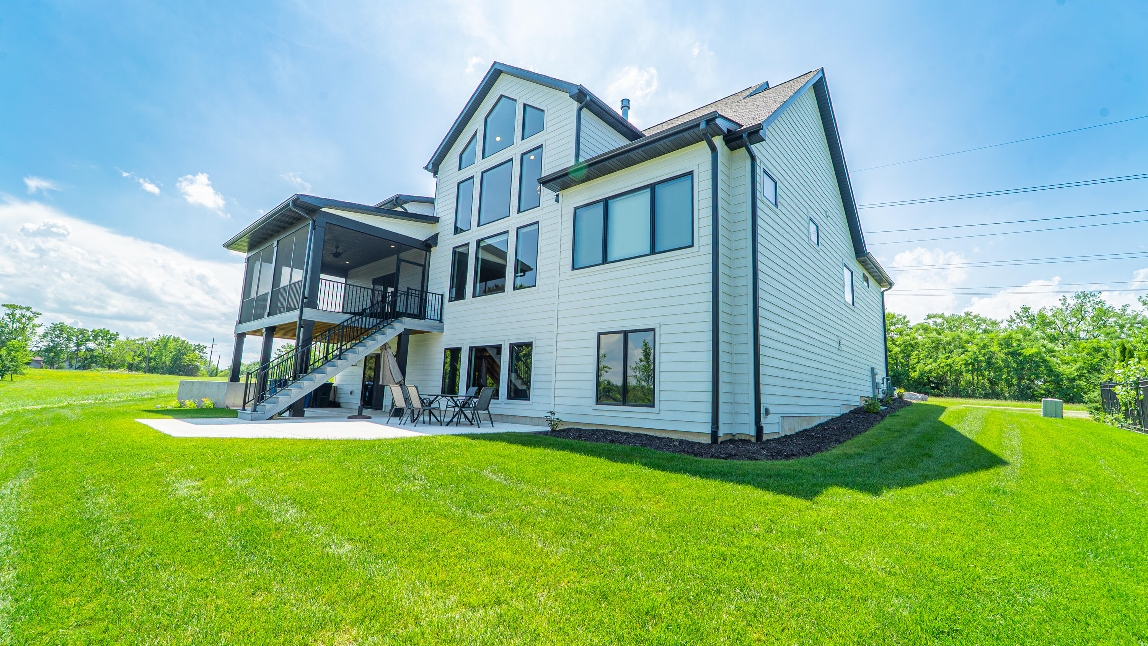
Step into refined living where luxury meets function in this Custom-Built Modern Farmhouse, offering over 3,800 finished square feet of thoughtfully designed space. Every detail of this newly constructed home has been meticulously curated to provide an exceptional lifestyle. As you enter, you're welcomed by timeless elegance--custom millwork, Wickham wood flooring, and designer light fixtures that set the tone throughout. The expansive main living space stuns with 23-foot vaulted ceilings, a showstopping modern fireplace, and an open layout ideal for both everyday living and entertaining. The heart of the home--your gourmet kitchen--features Calacatta Idillio Quartz countertops, soft-close cabinetry, and stainless steel appliances, blending style and function seamlessly. The main level boasts 2,100 finished square feet, including a primary suite and a second ensuite bedroom--each with spa-inspired bathrooms and walk-in closets. Upstairs, you'll find three additional bedrooms, two of which are ensuites, offering privacy and flexibility for family and guests. Ready to expand? The walk-out basement is already studded/insulated and roughed in for a full bath--including a safe room for added peace of mind. Step outside to an oversized covered patio, with a gas line in place for your future grill, perfect for taking in the serene surroundings. Professionally landscaped and fully sodded, the lot includes an in-ground sprinkler system for effortless maintenance. Additional highlights include Andersen 400 Series windows, a garage prepped for an electric vehicle and gas furnace, and floor drains--designed for both luxury and longevity. Schedule your showing today! Current taxes shown do not reflect a homestead exemption that is in the process of being filed by owner with the county. Once exemption is in place, the taxes will be substantially lower.

Additional information

MLS® ID
842332

Interior Features

Bedrooms
5
Bathrooms
5
Fireplace
Yes
Heating
Yes
Basement
Yes

Exterior Features

Lot Size
0.38 Acres

Other Property Details

Taxes
$12,977
Tax Frequency
Annually
Garage
Yes
View
Yes

Courtesy of JK Pro Realty, LLC, Jimmy Karalis,
Listing Contact: (219) 712-1567 

Listings courtesy of Northwest Indiana REALTOR Association as distributed by MLS GRID

All information deemed reliable but not guaranteed and should be independently verified. All properties are subject to prior sale, change or withdrawal. Neither listing broker(s) nor Gina Guarino Group shall be responsible for any typographical errors, misinformation, misprints and shall be held totally harmless. Properties displayed may be listed or sold by various participants in the MLS. 

Based on information submitted to the MLS GRID as of 2:57 AM UTC on 9/18/2026. All data is obtained from various sources and may not have been verified by broker or MLS GRID. Supplied Open House Information is subject to change without notice. All information should be independently reviewed and verified for accuracy. Properties may or may not be listed by the office/agent presenting the information.

©2026 Northwest Indiana REALTOR Association. All rights reserved.

DMCA Notice


Powered by Luxury Presence