Property photo 1
Property photo 2
Property photo 3
Property photo 4
Property photo 5
5 Beds
3 Baths
3,045 sqft

$699,900

2400 Stirling Drive, Valparaiso IN, 46383

Price per sqft$229.85
Built in2021
Property size3,045 sqft
Property typeResidential

Overview

Active

Listed Jul 13, 2026

Updated 3 weeks ago

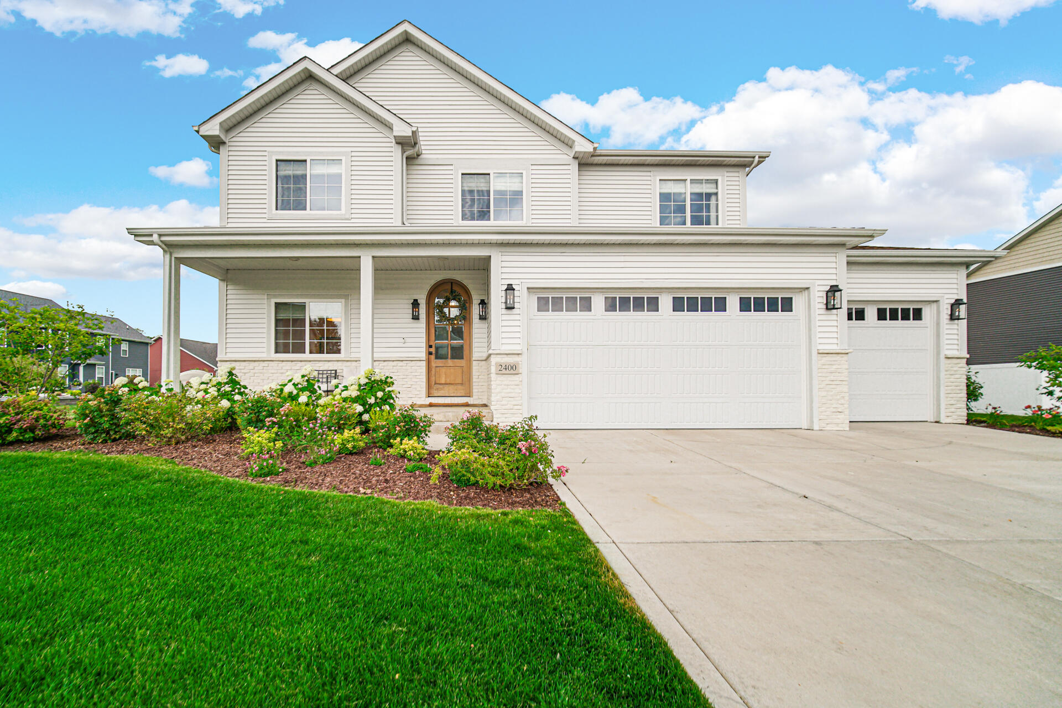
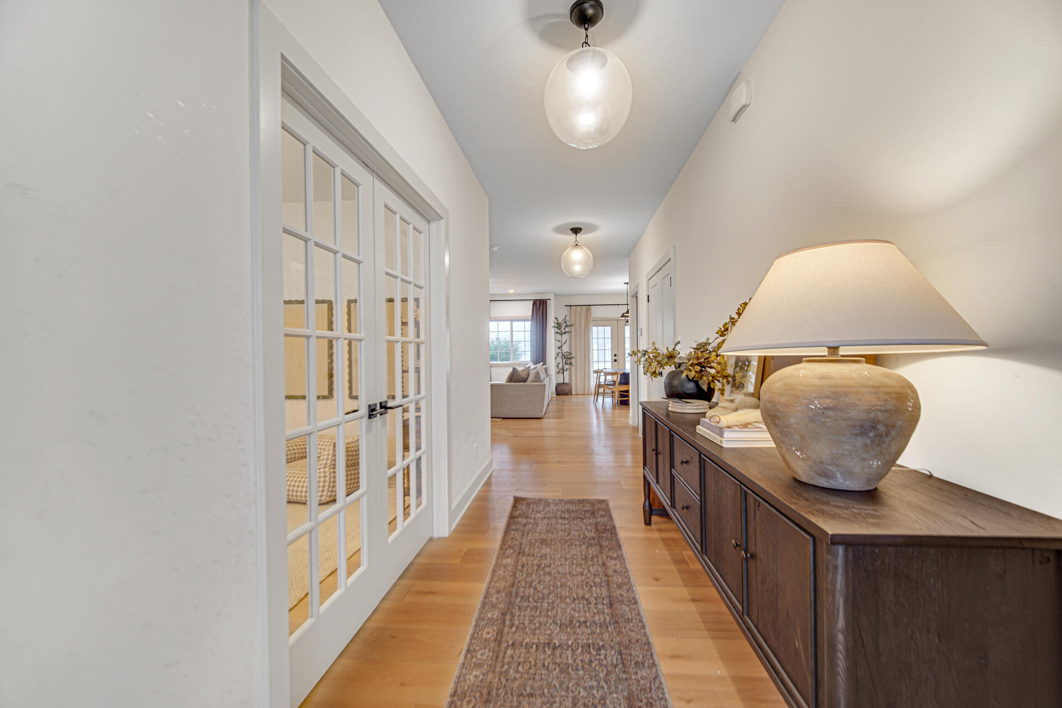
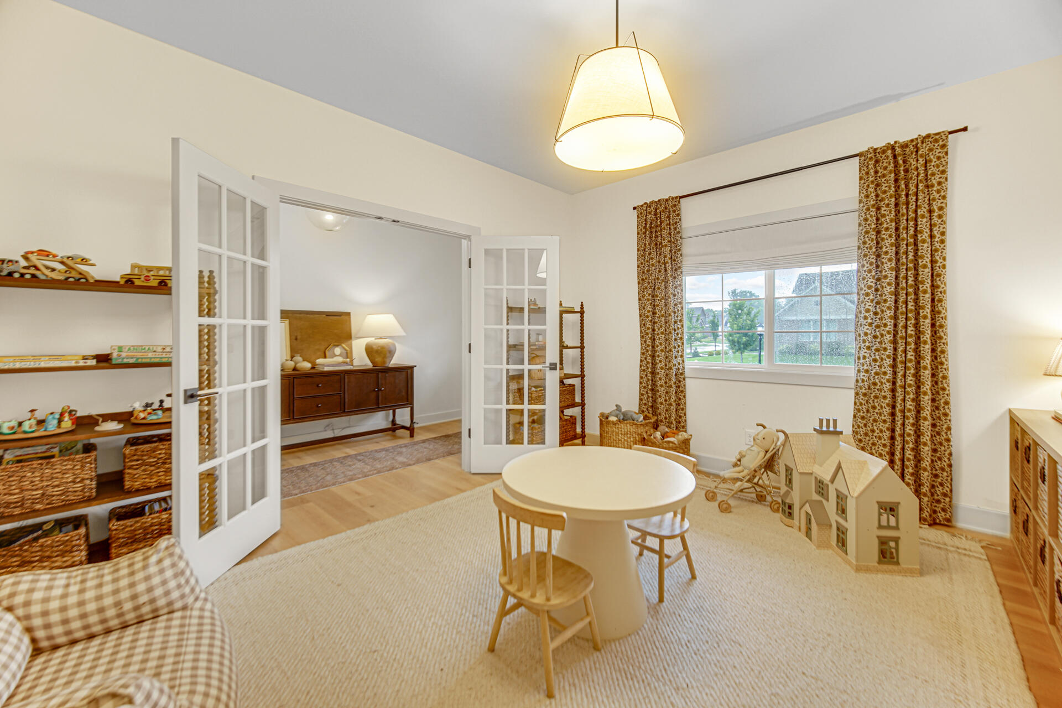
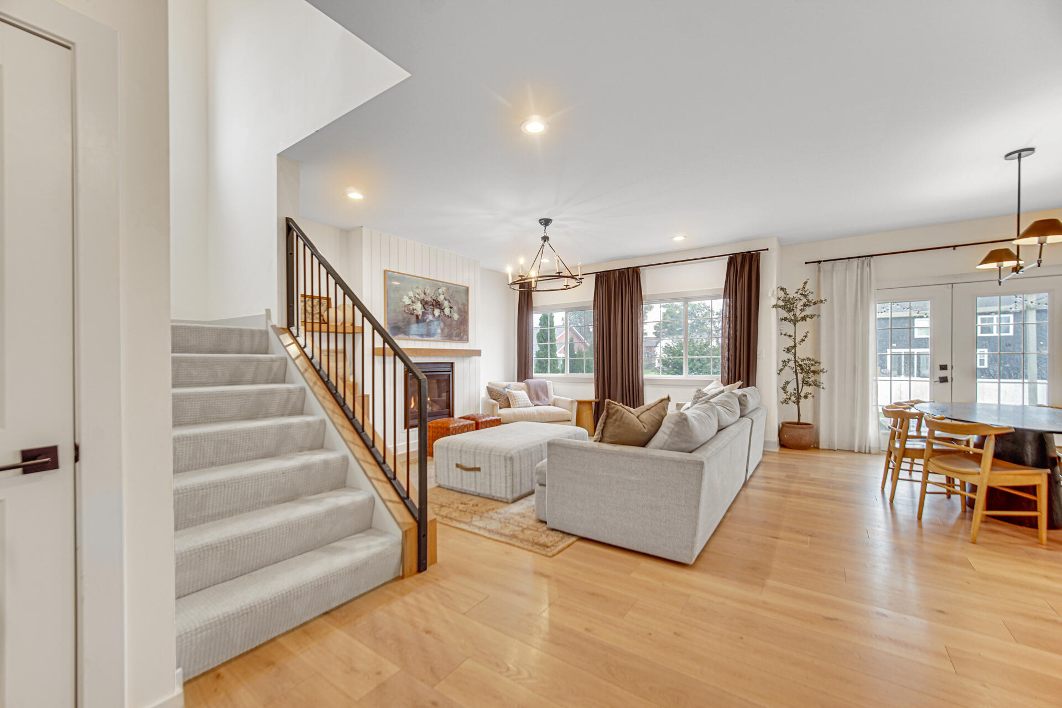
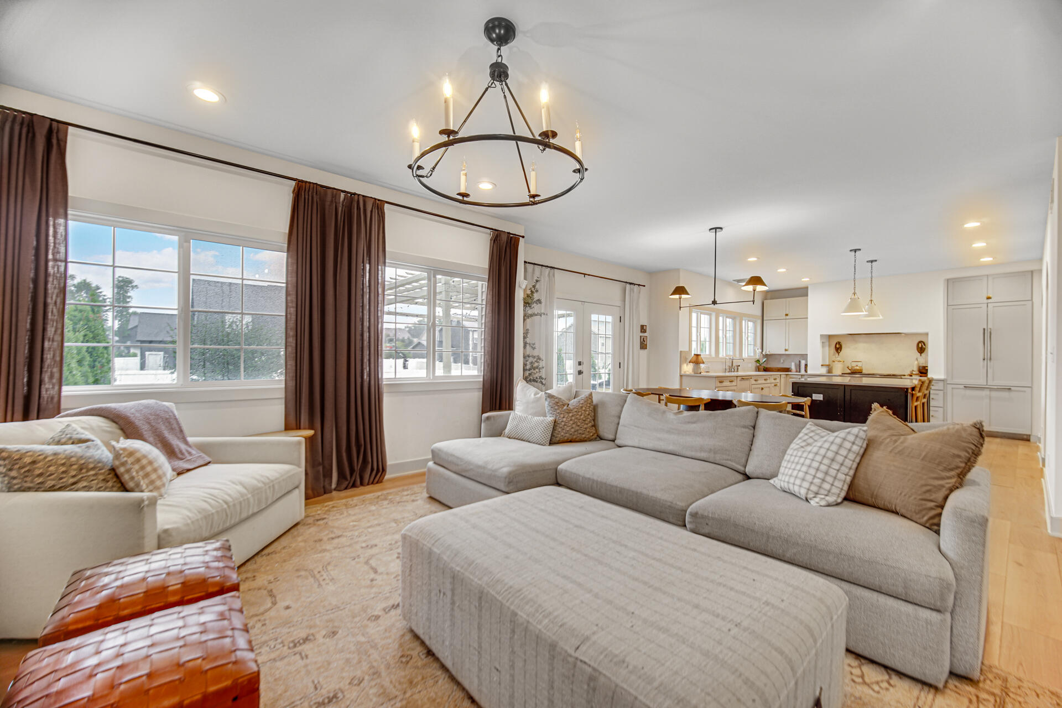
Welcome home one of Valpo's most coveted neighborhoods, Hawthorne North! This stunning 5 bedroom home showcases a truly custom home at every turn. Upon entrance, a charming arched front door and gleaming wood floors usher you in to the convenient main floor flex room. The kitchen is a dream with abundant custom cabinetry, quartz countertops, sensational range hood, a walk in pantry with cabinetry, lovely arched doorways, and on-trend hardware, lighting, and plumbing selections. Adjoining the kitchen is the living room, where a gas fireplace serves as the focal point of the room. A beautifully color-washed powder room and mudroom with stylish built-in lockers complete the main floor. Upstairs you'll find the thoughtful details of this home continue with custom iron staircase, a fantastic laundry room with built in cabinetry, 3 ample bedrooms, and a full bath, each showcasing custom woodworking and detail, giving each space style and character. In the master suite you'll enjoy soaring vaulted ceilings, and a luxurious private bath with freestanding soaking tub, gorgeous wall-mounted plumbing fixtures, his and hers vanities, and a walk in closet with shelving system. There's even more to love in the basement! An exercise room and guest bedroom are completed, with even more space for future finishing! Your outdoor space has been designed for fun and relaxation with a custom pergola, patio, and plenty of space for backyard games, all maintained with an inground sprinkler system! The perfect balance of smart function and meticulous details, this home is a rare treasure. All of this nestled minutes from award-winning schools, abundant parks, and the vibrant downtown district. Schedule your showing today!

$4,656/mo

Est. mortgage payment based on a $699,900 home price.

All estimates are provided by Luxury Presence for informational purposes only. Actual amounts may vary.

Additional information

MLS® ID
842229

Interior Features

Bedrooms
5
Bathrooms
3
Fireplace
Yes
Heating
Yes
Basement
Yes

Exterior Features

Lot Size
0.31 Acres

Other Property Details

Taxes
$6,919
Tax Frequency
Annually
Association Fee Frequency
Yearly
Garage
Yes
View
Yes

Courtesy of Brokerworks Group, Michelle Renninger,
Listing Contact: (219) 406-2143 

Listings courtesy of Northwest Indiana REALTOR Association as distributed by MLS GRID

All information deemed reliable but not guaranteed and should be independently verified. All properties are subject to prior sale, change or withdrawal. Neither listing broker(s) nor Gina Guarino Group shall be responsible for any typographical errors, misinformation, misprints and shall be held totally harmless. Properties displayed may be listed or sold by various participants in the MLS. 

Based on information submitted to the MLS GRID as of 4:28 AM UTC on 9/20/2026. All data is obtained from various sources and may not have been verified by broker or MLS GRID. Supplied Open House Information is subject to change without notice. All information should be independently reviewed and verified for accuracy. Properties may or may not be listed by the office/agent presenting the information.

©2026 Northwest Indiana REALTOR Association. All rights reserved.

DMCA Notice


Powered by Luxury Presence