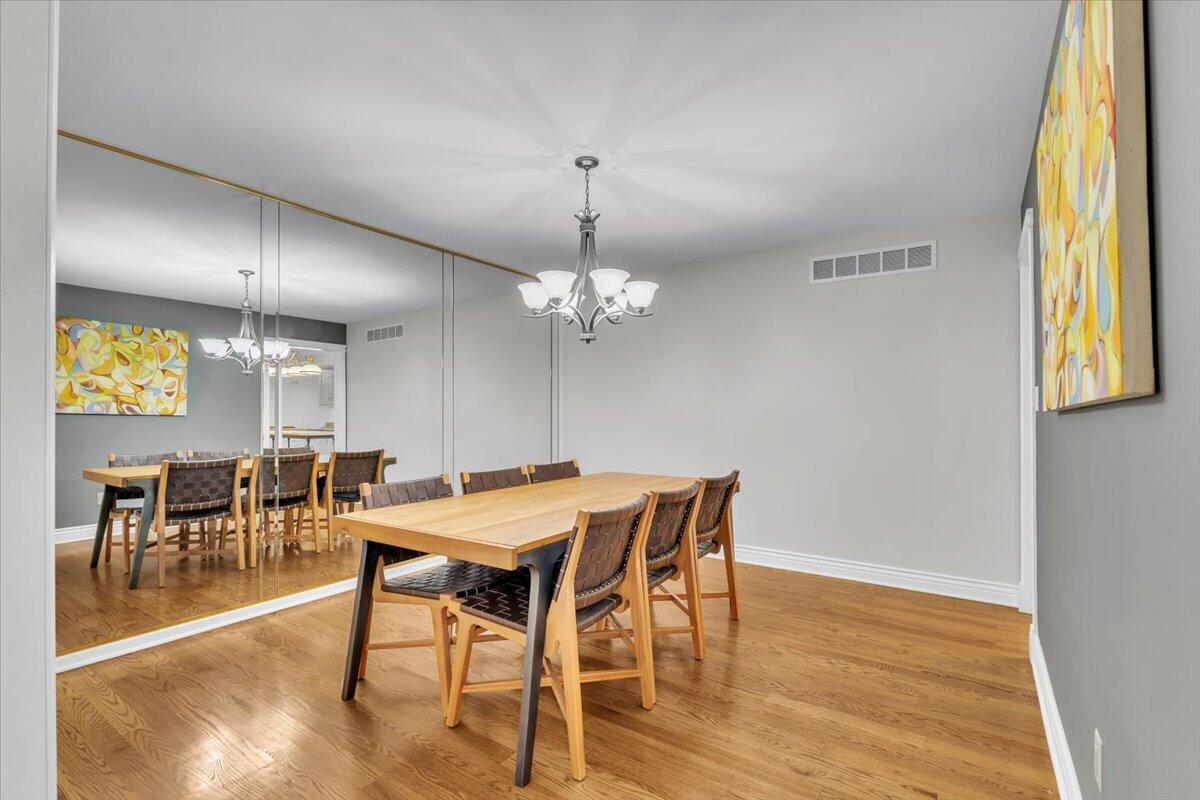
Property photo 1
Property photo 2
Property photo 3
Property photo 4
Property photo 5
2 Beds
4 Baths
3,802 sqft

$499,000

1004 Muirfield Court, Schererville IN, 46375

Price per sqft$131.25
Built in1990
Property size3,802 sqft
Property typeTownhomes

Overview

Active

Listed Jul 13, 2026

Updated 4 days ago

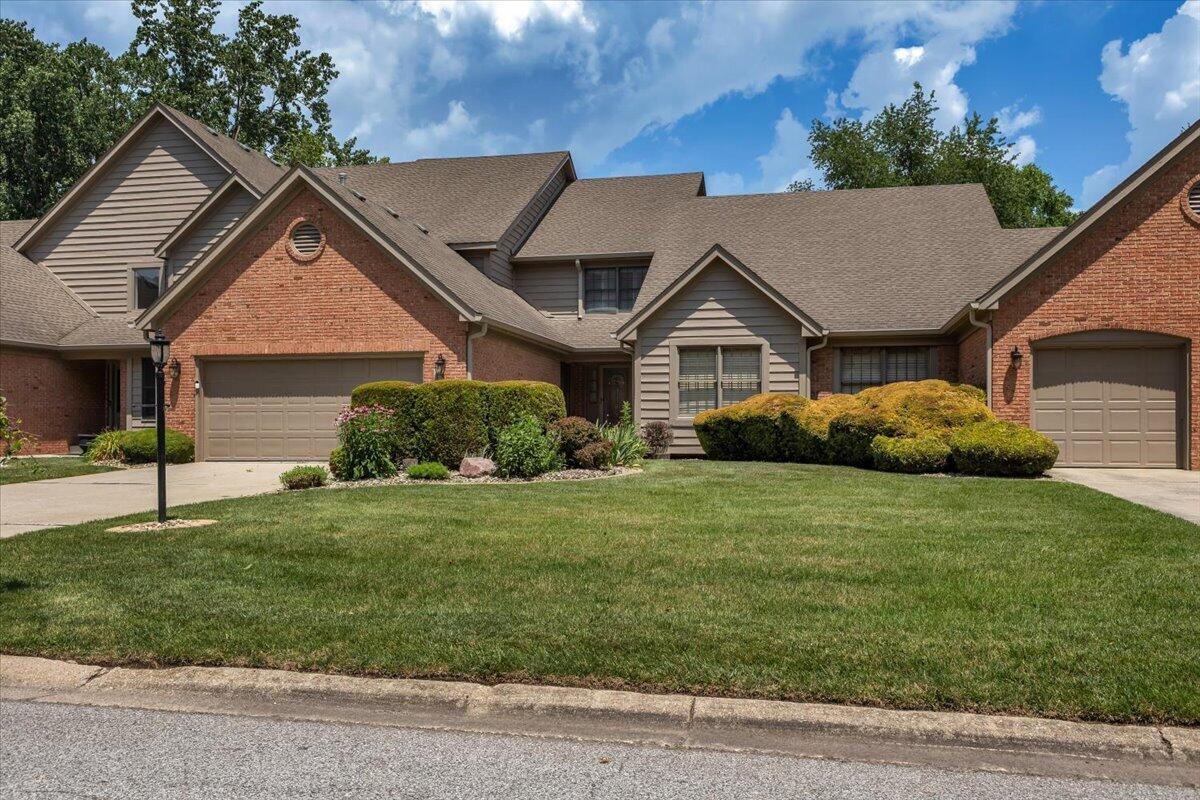
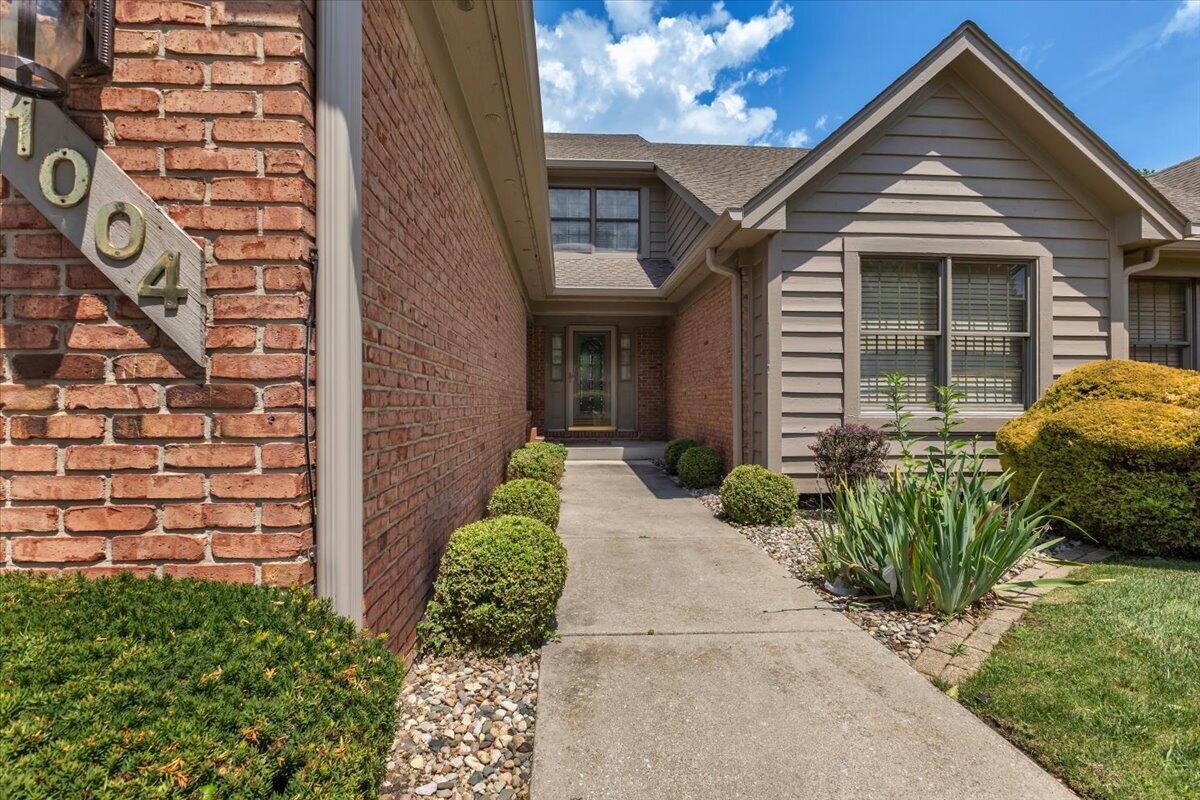
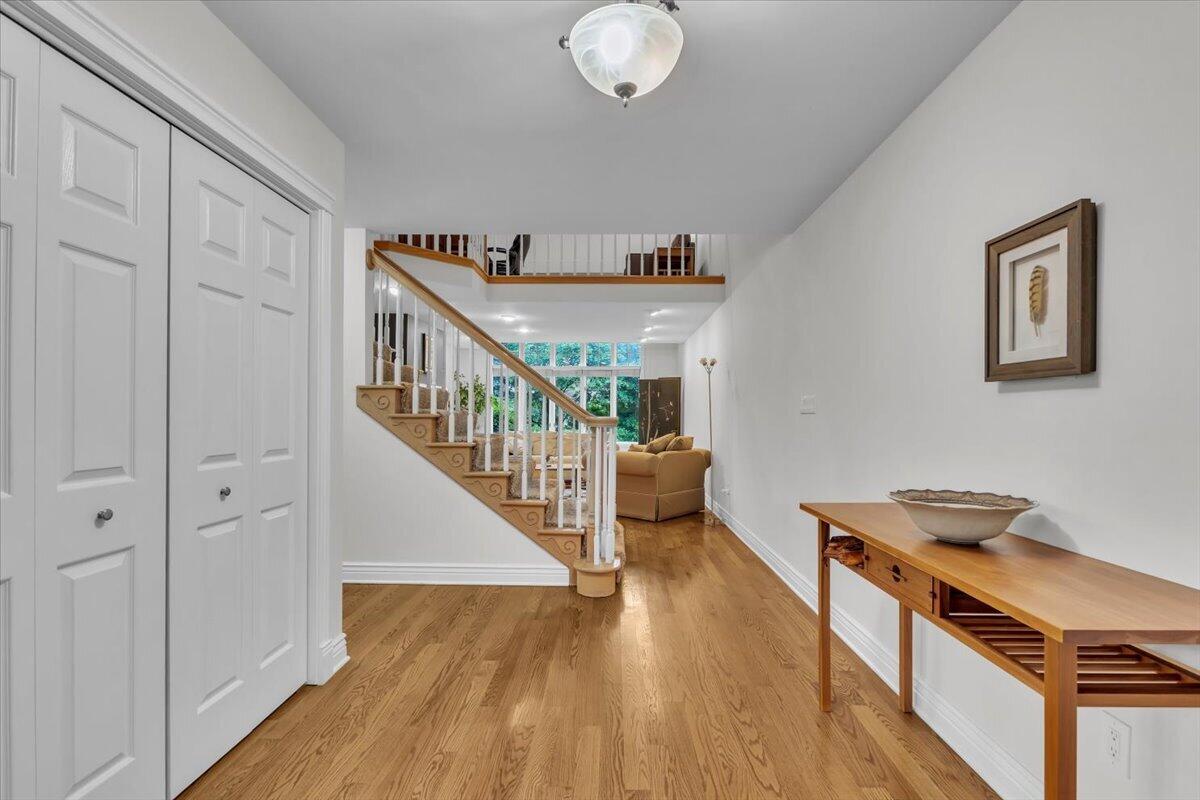
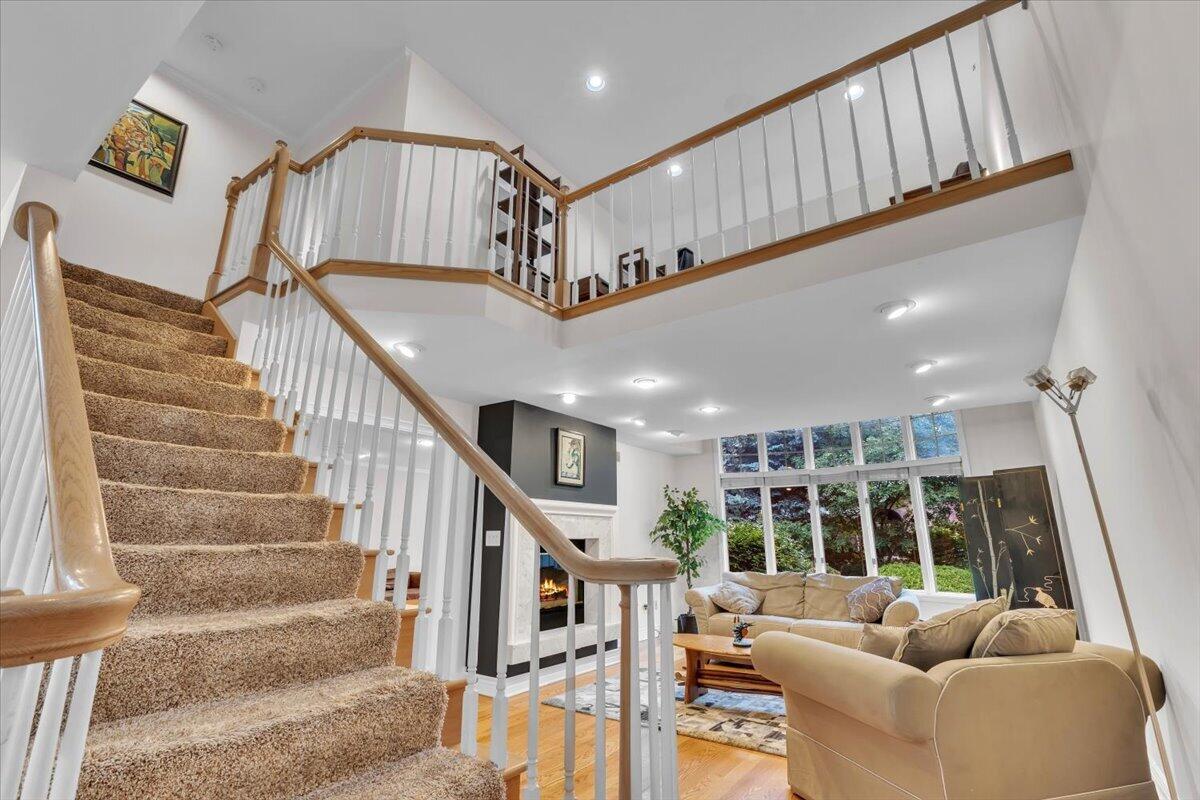
**NEW PRICE ADJUSTMENT!** Welcome to sophisticated living in the prestigious **Briar Ridge subdivision**. This beautifully maintained two-story townhome offers the elegance and spaciousness of a custom home with the convenience of low-maintenance living. The remodeled kitchen features **custom Bertch cabinetry, granite countertops**, and opens to the breakfast area and inviting den with a two-sided fireplace. The dramatic living room showcases soaring two-story windows, abundant natural light, and a gas fireplace, while the formal dining room and open loft provide exceptional space for entertaining and everyday living. Upstairs, two spacious bedroom suites offer privacy and comfort. The luxurious primary suite features a fireplace, custom walk-in closet, whirlpool tub, double vanity, custom walk-in shower, and second-floor laundry. The second suite includes a custom built-in closet system and private 3/4 bath. The finished basement adds tremendous versatility with a large family room, 3/4 bath, built-in office, built-in 2nd office (could be third bedroom) with egress window, and abundant storage. Additional highlights include **hardwood flooring, crown molding, quality craftsmanship, and an attached garage**. Approximately **2,410 sq. ft. on the main and upper levels plus 1,392 sq. ft. of finished basement space**. Enjoy worry-free living with HOA coverage for exterior maintenance, including **roof, lawn care, snow removal, and upkeep**. **Elegant. Spacious. Move-in ready. Schedule your private showing today!**

$3,320/mo

Est. mortgage payment based on a $499,000 home price.

All estimates are provided by Luxury Presence for informational purposes only. Actual amounts may vary.

Additional information

MLS® ID
842214

Interior Features

Bedrooms
2
Bathrooms
4
Fireplace
Yes
Heating
Yes
Basement
Yes

Exterior Features

Lot Size
0 Acres

Other Property Details

Taxes
$3,542
Tax Frequency
Annually
Association Fee Frequency
Quarterly
Garage
Yes
View
Yes

Courtesy of McColly Real Estate, Susan Stevens,
Listing Contact: [email protected] 

Listings courtesy of Northwest Indiana REALTOR Association as distributed by MLS GRID

All information deemed reliable but not guaranteed and should be independently verified. All properties are subject to prior sale, change or withdrawal. Neither listing broker(s) nor Gina Guarino Group shall be responsible for any typographical errors, misinformation, misprints and shall be held totally harmless. Properties displayed may be listed or sold by various participants in the MLS. 

Based on information submitted to the MLS GRID as of 3:20 AM UTC on 10/9/2026. All data is obtained from various sources and may not have been verified by broker or MLS GRID. Supplied Open House Information is subject to change without notice. All information should be independently reviewed and verified for accuracy. Properties may or may not be listed by the office/agent presenting the information.

©2026 Northwest Indiana REALTOR Association. All rights reserved.

DMCA Notice


Powered by Luxury Presence