Property photo 1
Property photo 2
Property photo 3
Property photo 4
Property photo 5
5 Beds
4 Baths
4,365 sqft

$874,900

4941 E 107th Court, Crown Point IN, 46307

Price per sqft$200.44
Built in2003
Property size4,365 sqft
Property typeResidential

Overview

Active

Listed Jun 9, 2026

Updated 28h ago

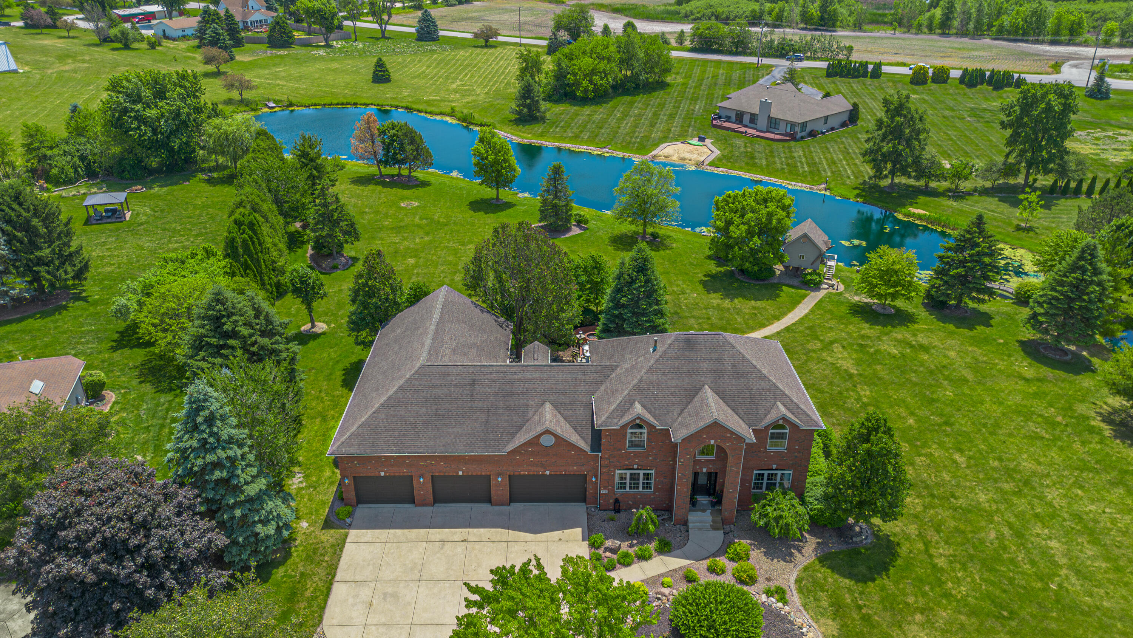
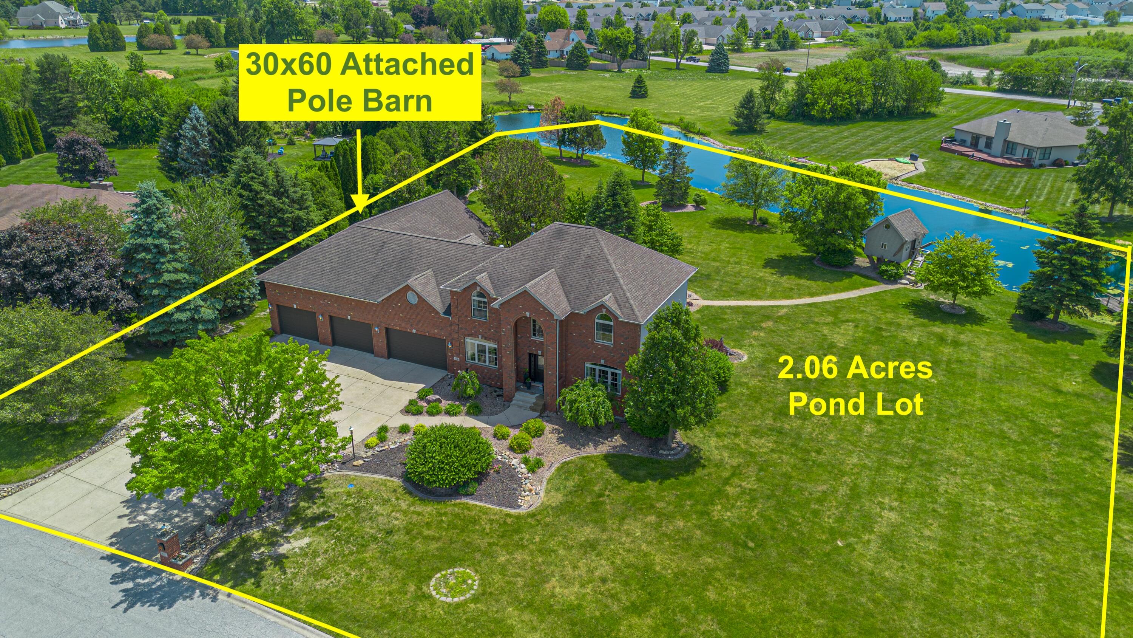
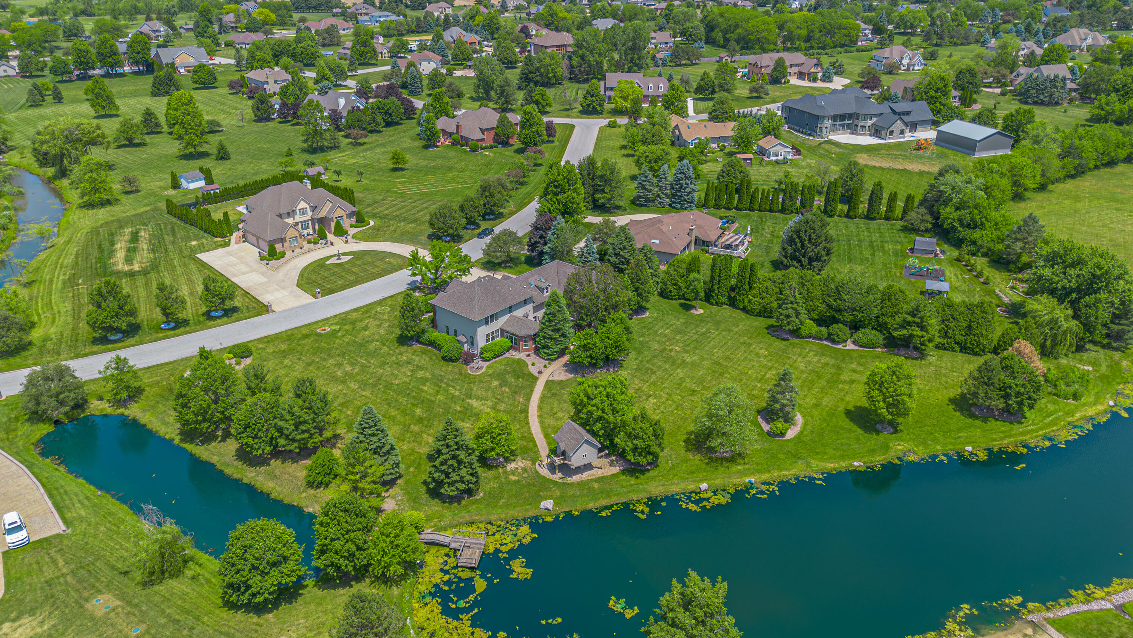
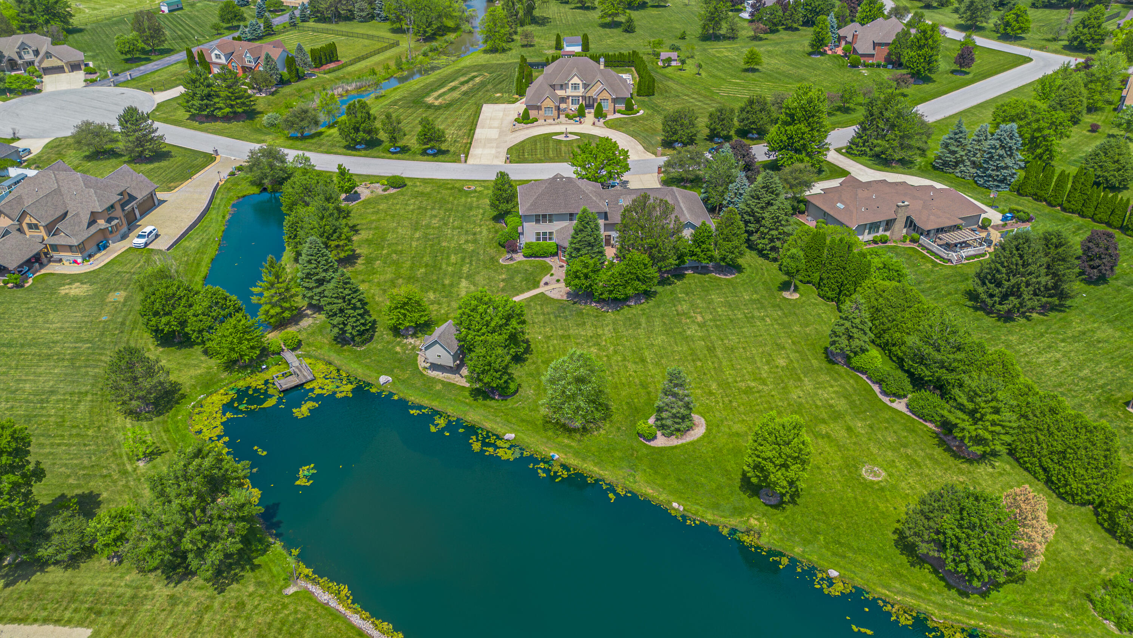
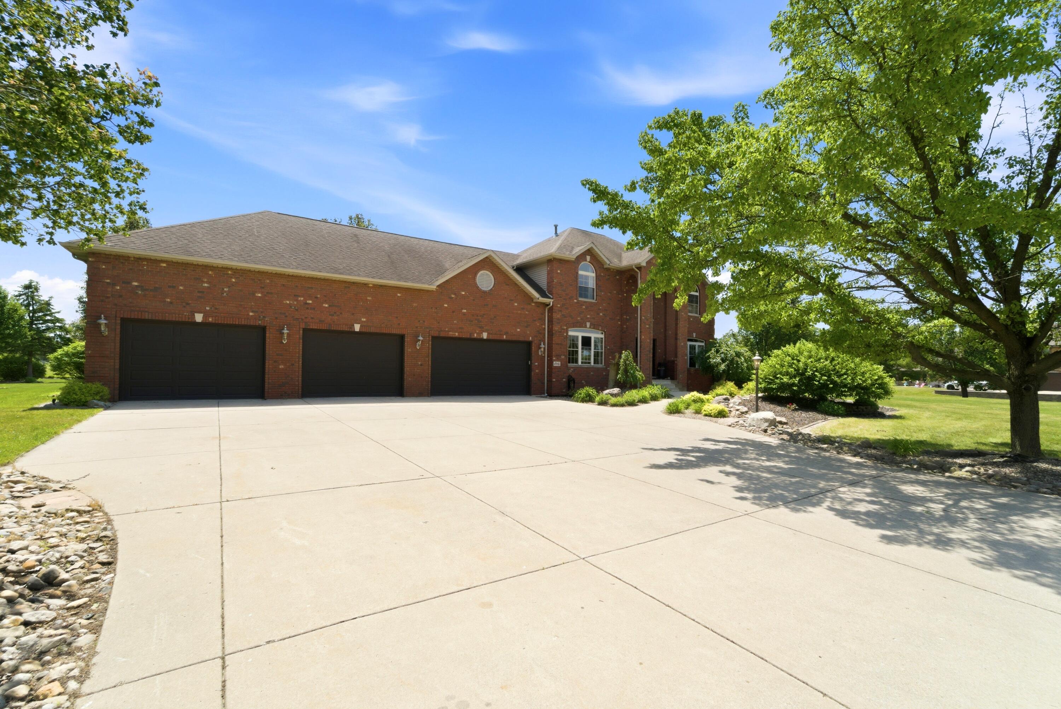
How about an ATTACHED POLE BARN on OVER 2 ACRES of Land with a POND in the Crown Point Community School District! This home has everything you need plus way more than you could ever expect, all with the highest quality of construction and finishes! This home features 5 bedrooms, 3.5 bathrooms, over 4,300 finished square feet, a 30x60 attached/finished garage PLUS an additional 2.5 car attached garage, gorgeous stocked pond, 3-zone RADIANT HEATED FLOORS in the garages & basement, and an entertainer's dream basement with theater room and finished wet bar & kitchenette! The main floor features a 2-story foyer with an OPEN CONCEPT living room, dining room, kitchen, and sunroom. The main living room features a beautiful STONE, gas fireplace and tons of natural light. The eat-in kitchen with granite countertops, real wood cabinetry, custom backsplash, and 2-year old stainless steel appliances. Off of the kitchen dining space is a gorgeous sunroom overlooking the beautiful lot, with a sliding glass door leading out to the MASSIVE back patio. The back patio features a large, entertaining space with gas hook up for an outside grill and a gas fire pit. Also on the main floor is an office, main floor 5th bedroom, and a powder room. The FINISHED BASEMENT is an entertainers dream with a beautiful finished theater room, wet bar, separate kitchen with appliances, finished 3/4 bathroom, and an additional finished room currently used for an in-home salon space. The SECOND LEVEL features, four spacious bedrooms, two bathrooms, and an upper level finished laundry room. The master suite offers beautiful views of the backyard, his and her's closets, and an en-suite bathroom with a walk-in shower and large soaking tub. There are three additional spacious bedrooms upstairs that share a large Other features include ALL HVAC NEW IN THE LAST 2 YEARS, Gas hookup for back patio grill & fire pit, irrigation system, FINISHED TREE HOUSE with electricity, and a whole house generator!

$5,821/mo

Est. mortgage payment based on a $874,900 home price.

All estimates are provided by Luxury Presence for informational purposes only. Actual amounts may vary.

Additional information

MLS® ID
840372

Interior Features

Bedrooms
5
Bathrooms
4
Fireplace
Yes
Heating
Yes
Basement
Yes

Exterior Features

Lot Size
2.06 Acres

Other Property Details

Taxes
$7,031
Tax Frequency
Annually
Garage
Yes
View
Yes
Waterfront
Yes

Courtesy of Realty Executives Premier, Alexander Nickla,
Listing Contact: (219) 510-7199 

Listings courtesy of Northwest Indiana REALTOR Association as distributed by MLS GRID

All information deemed reliable but not guaranteed and should be independently verified. All properties are subject to prior sale, change or withdrawal. Neither listing broker(s) nor Gina Guarino Group shall be responsible for any typographical errors, misinformation, misprints and shall be held totally harmless. Properties displayed may be listed or sold by various participants in the MLS. 

Based on information submitted to the MLS GRID as of 5:03 AM UTC on 10/13/2026. All data is obtained from various sources and may not have been verified by broker or MLS GRID. Supplied Open House Information is subject to change without notice. All information should be independently reviewed and verified for accuracy. Properties may or may not be listed by the office/agent presenting the information.

©2026 Northwest Indiana REALTOR Association. All rights reserved.

DMCA Notice


Powered by Luxury Presence