Property photo 1
Property photo 2
Property photo 3
Property photo 4
Property photo 5
3 Beds
2 Baths
1,880 sqft

$391,906

8836 Graystone Drive, Lowell IN, 46356

Price per sqft$208.46
Built in2025
Property size1,880 sqft
Property typeResidential

Overview

Active

Listed Jul 14, 2026

Updated Aug 13

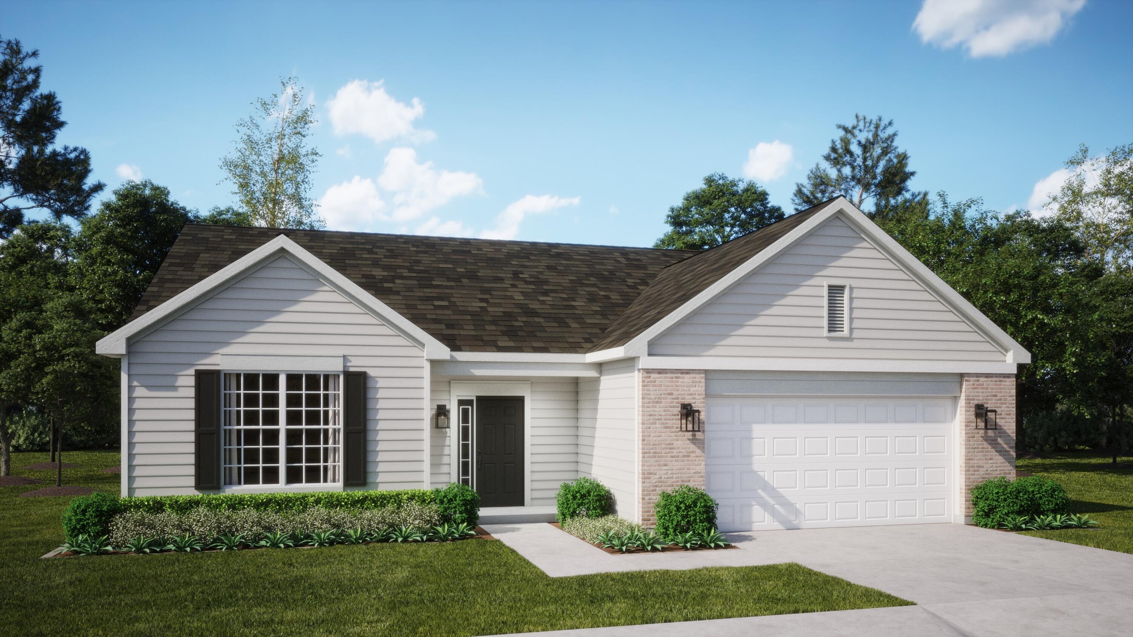
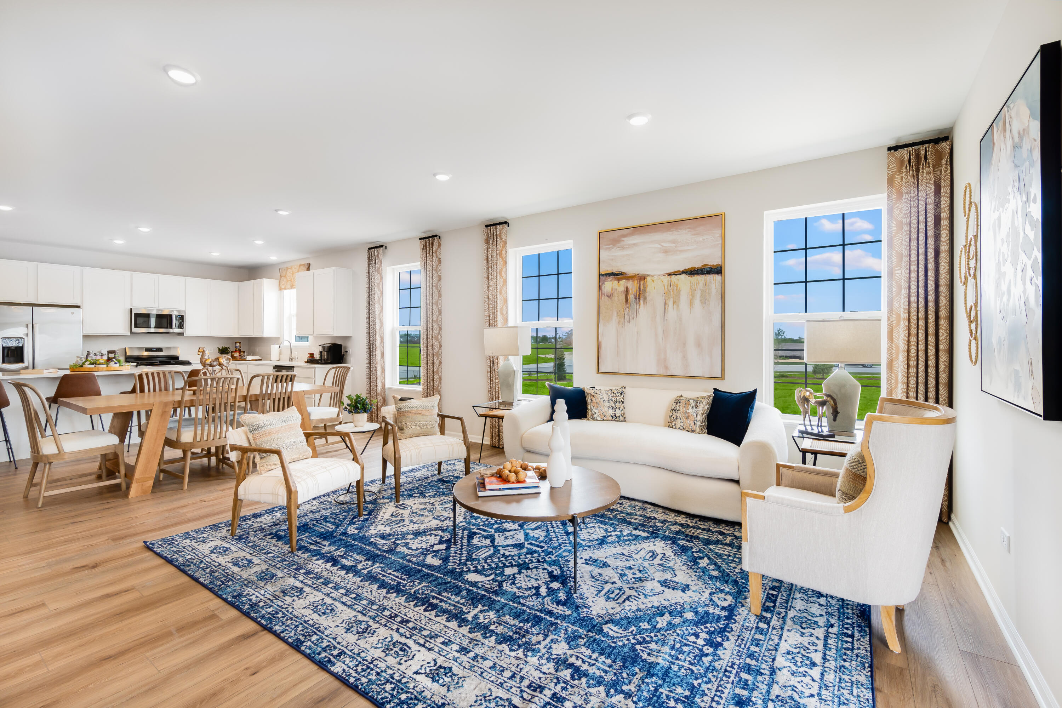
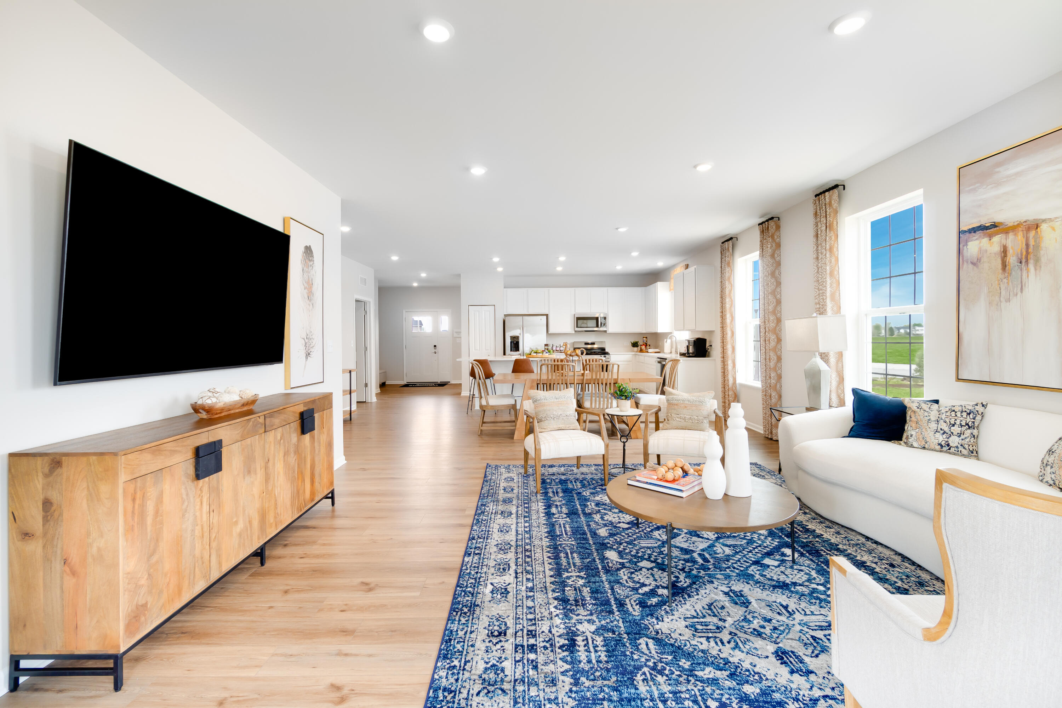
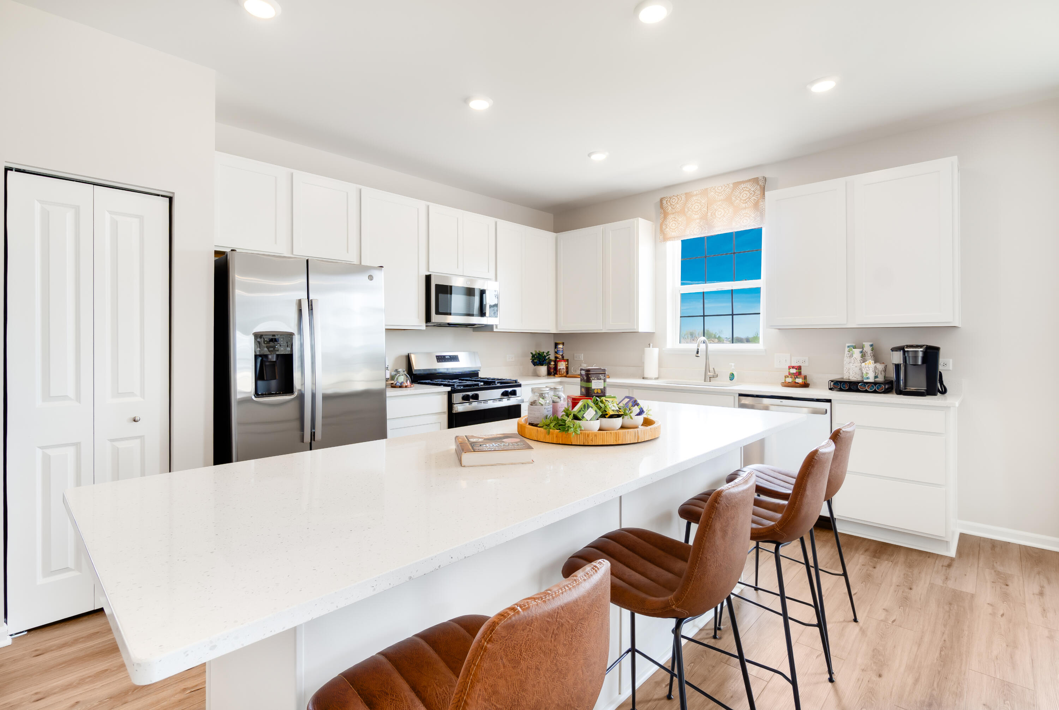
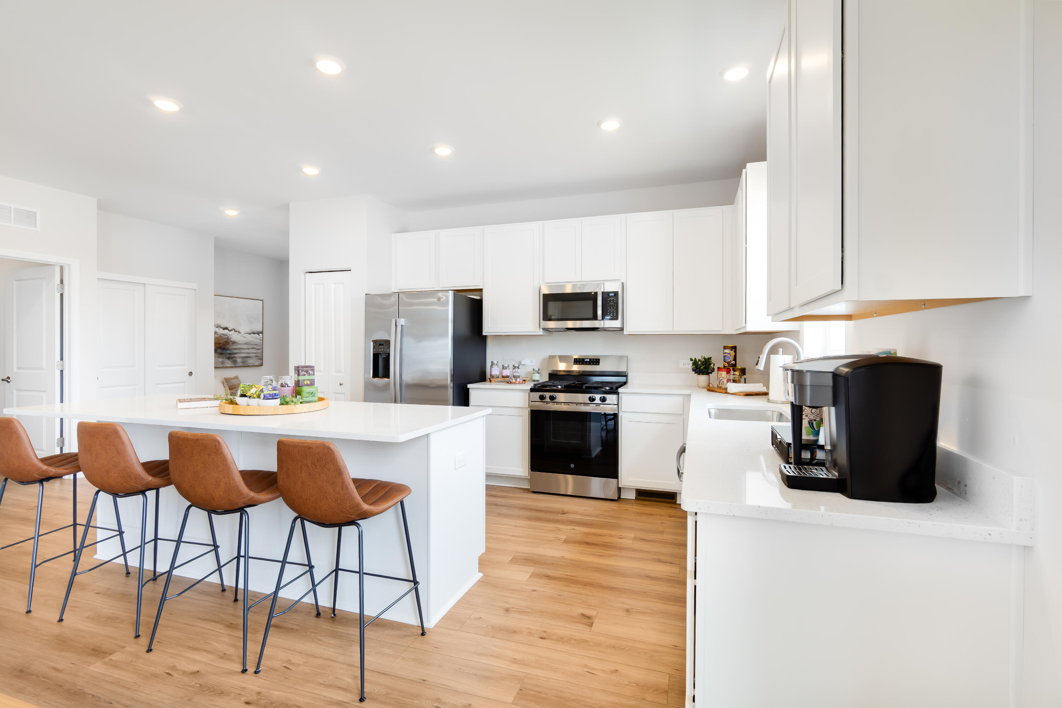
SPECIAL INCENTIVES AVAILABLE! Homesite #0310 Discover the Sonoma, an inviting single-story home expertly designed to elevate everyday living through thoughtful details and modern comfort. This spacious floor plan features three bedrooms and two full bathrooms within an open-concept layout that seamlessly connects the kitchen, family room, and dining area--creating an ideal setting for both quiet nights in and lively gatherings with guests. The kitchen serves as the heart of the home, showcasing a large center island, Quartz countertops, stainless steel appliances, and ample cabinetry--perfect for everything from daily meal prep to casual entertaining. A versatile private study adds flexibility, offering the perfect space for a home office, reading room, or creative nook. The owner's suite is a serene retreat, complete with a generous walk-in closet and a private en-suite bathroom designed for relaxation. Two additional bedrooms and a full shared bathroom provide comfortable accommodations for family members or visitors, ensuring everyone has their own space to unwind. Designed with quality and comfort in mind, the Sonoma includes 9-foot ceilings, luxury vinyl plank flooring, plush carpeting, Deluxe shower upgrades, smart-height water-saving commodes, and many other premium features to enhance your daily life. With its balance of style, function, and flexibility, the Sonoma is the perfect home for modern living. Exterior will be PEARL color siding with Brownstone color brick. (pic for reference ONLY) *Photos are not this actual home* Kingston Ridge is a beautifully designed master-planned community. The Andare series features low-maintenance ranch homes now for sale in Lowell, Indiana. Residents here enjoy a range of onsite amenities, including a resort-style swimming pool, miles of biking and walking trails, and a children's playground--perfect for active families and outdoor enthusiasts.

$2,607/mo

Est. mortgage payment based on a $391,906 home price.

All estimates are provided by Luxury Presence for informational purposes only. Actual amounts may vary.

Additional information

MLS® ID
842251

Interior Features

Bedrooms
3
Bathrooms
2
Heating
Yes
Basement
No

Exterior Features

Lot Size
0.18 Acres

Other Property Details

Association Fee Frequency
Monthly
Garage
Yes
View
Yes
New Construction
Yes

Courtesy of HomeSmart Realty Group, Roman Sawczak,
Listing Contact: [email protected] 

Listings courtesy of Northwest Indiana REALTOR Association as distributed by MLS GRID

All information deemed reliable but not guaranteed and should be independently verified. All properties are subject to prior sale, change or withdrawal. Neither listing broker(s) nor Gina Guarino Group shall be responsible for any typographical errors, misinformation, misprints and shall be held totally harmless. Properties displayed may be listed or sold by various participants in the MLS. 

Based on information submitted to the MLS GRID as of 4:37 AM UTC on 8/13/2026. All data is obtained from various sources and may not have been verified by broker or MLS GRID. Supplied Open House Information is subject to change without notice. All information should be independently reviewed and verified for accuracy. Properties may or may not be listed by the office/agent presenting the information.

©2026 Northwest Indiana REALTOR Association. All rights reserved.

DMCA Notice


Powered by Luxury Presence