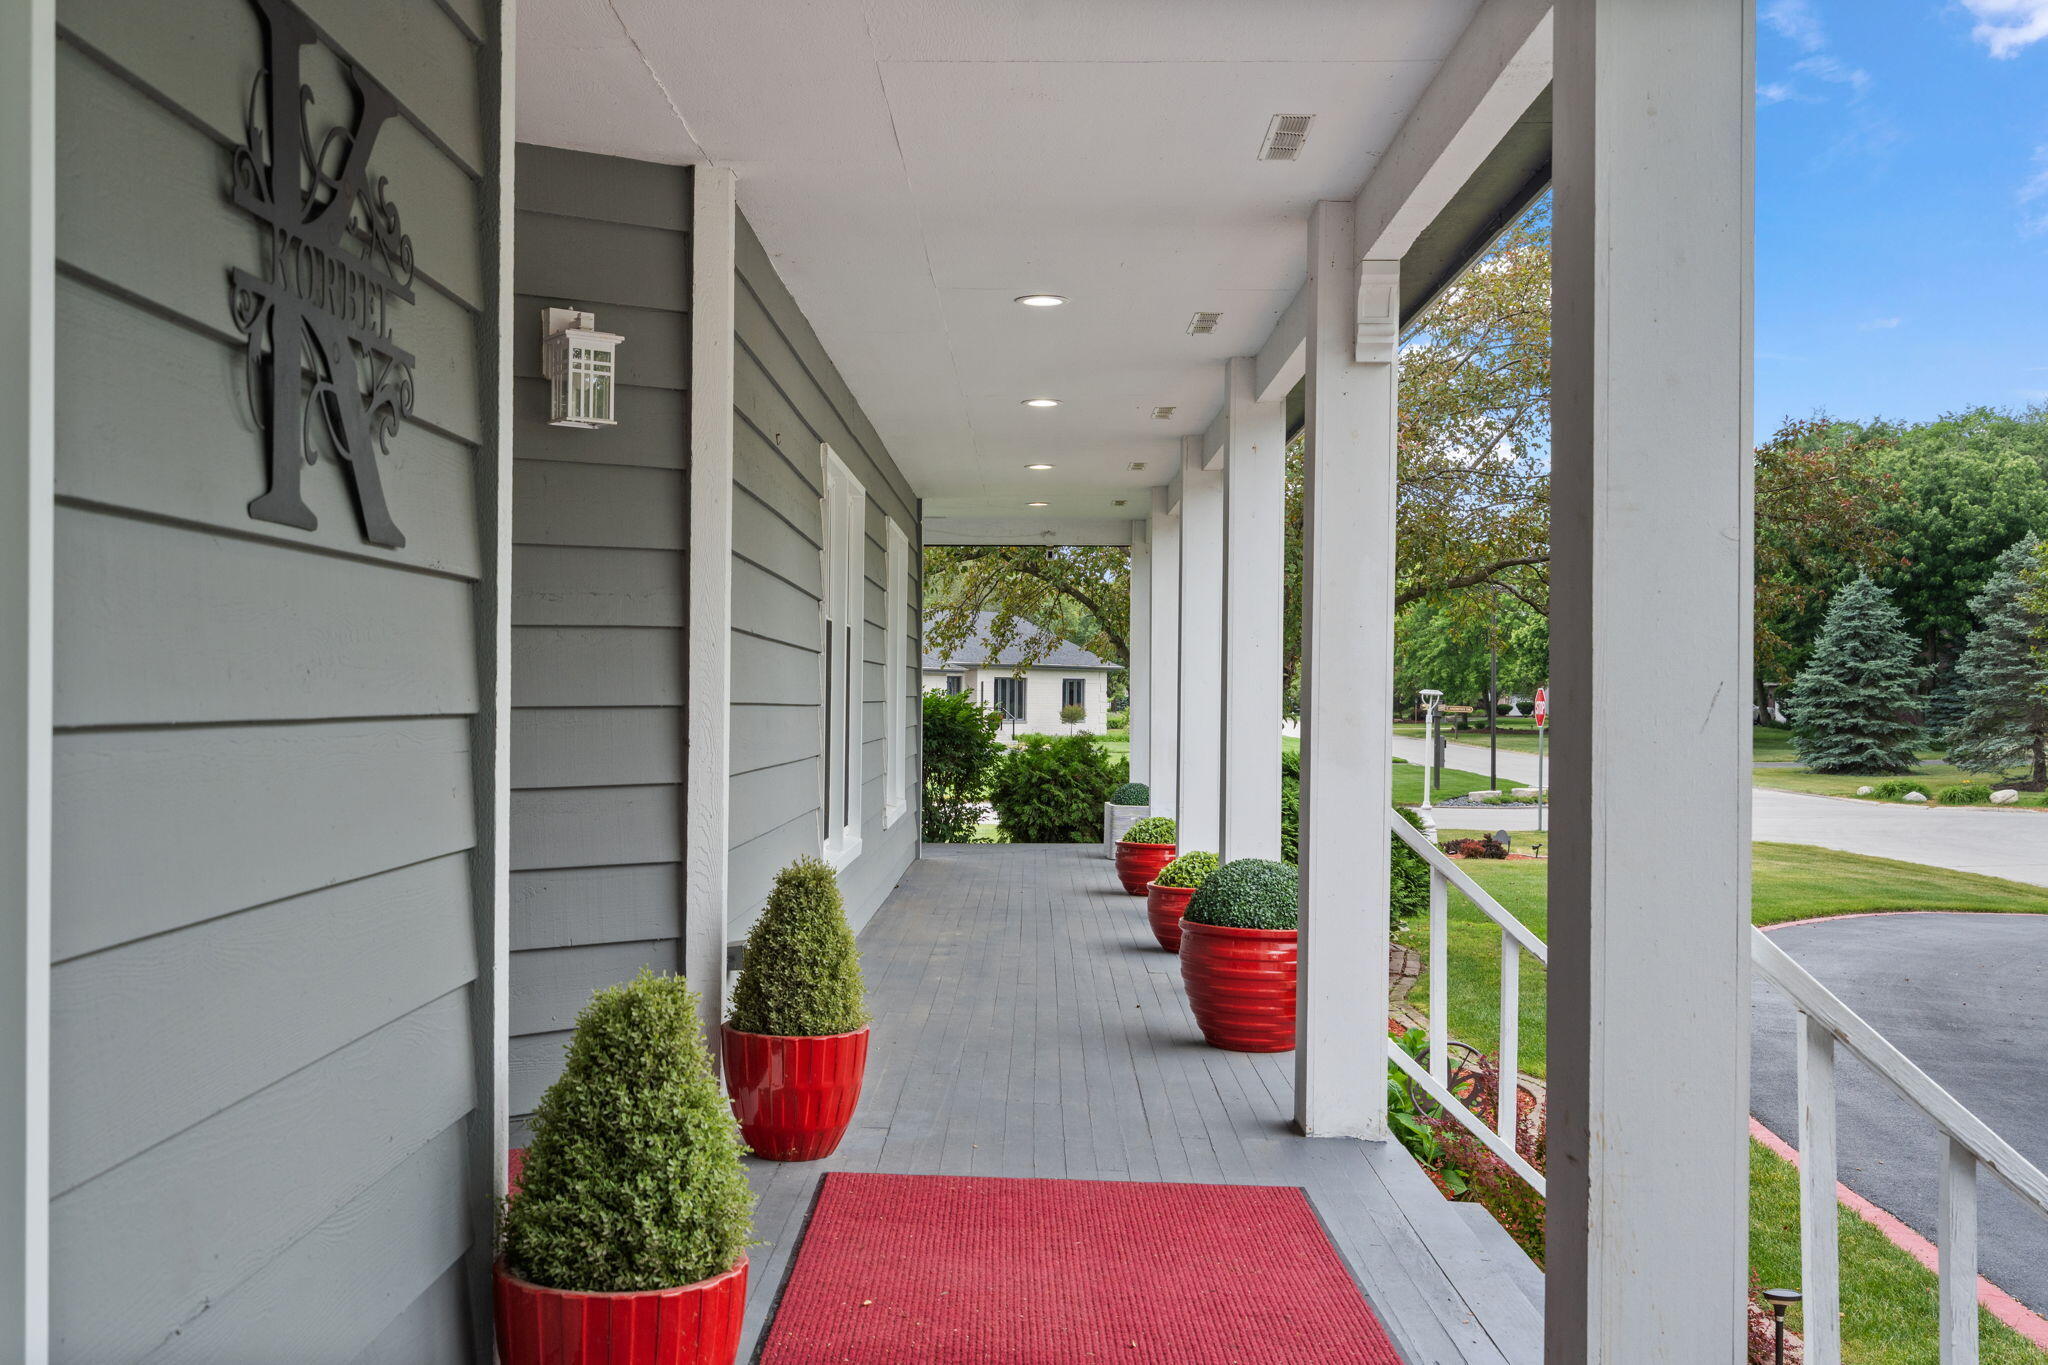
Property photo 1
Property photo 2
Property photo 3
Property photo 4
Property photo 5
4 Beds
7 Baths
5,286 sqft

$759,000

1442 Saint Andrews Drive, Schererville IN, 46375

Price per sqft$143.59
Built in1987
Property size5,286 sqft
Property typeResidential

Overview

Sold

Closed

Listed Jun 11, 2026

Updated 2 weeks ago

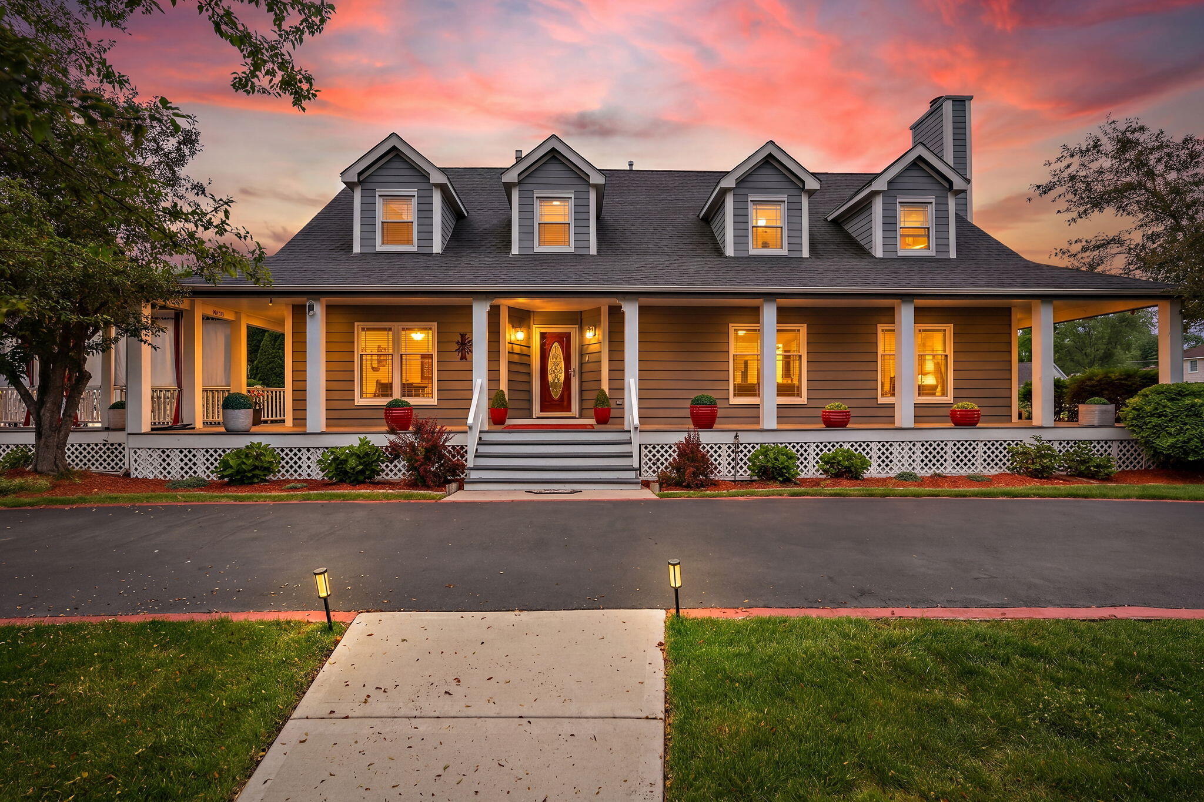
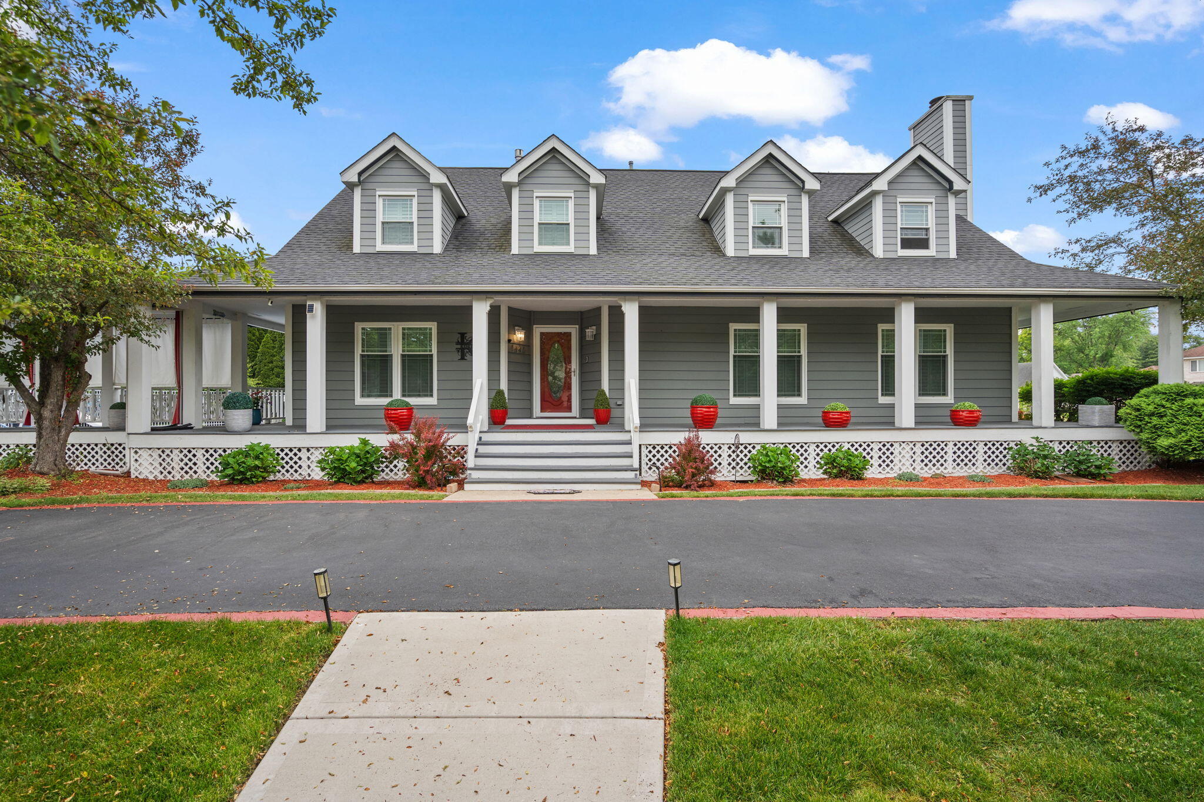
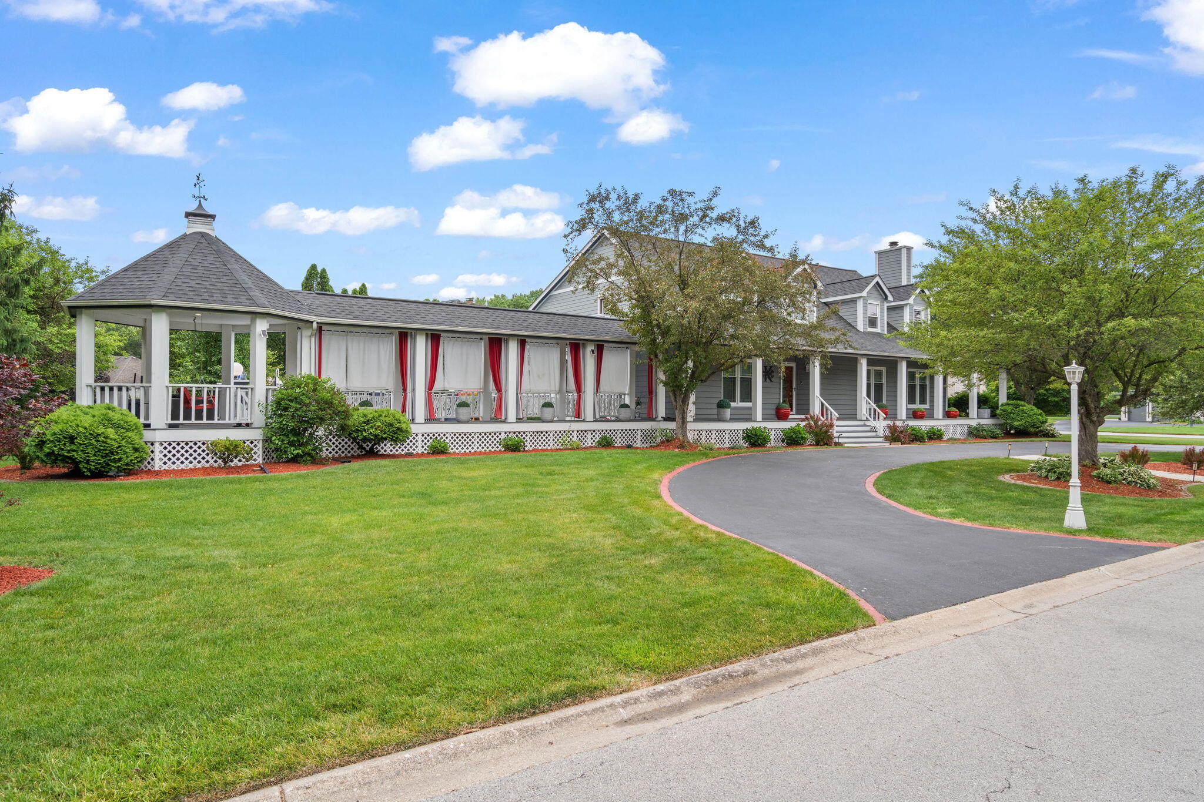
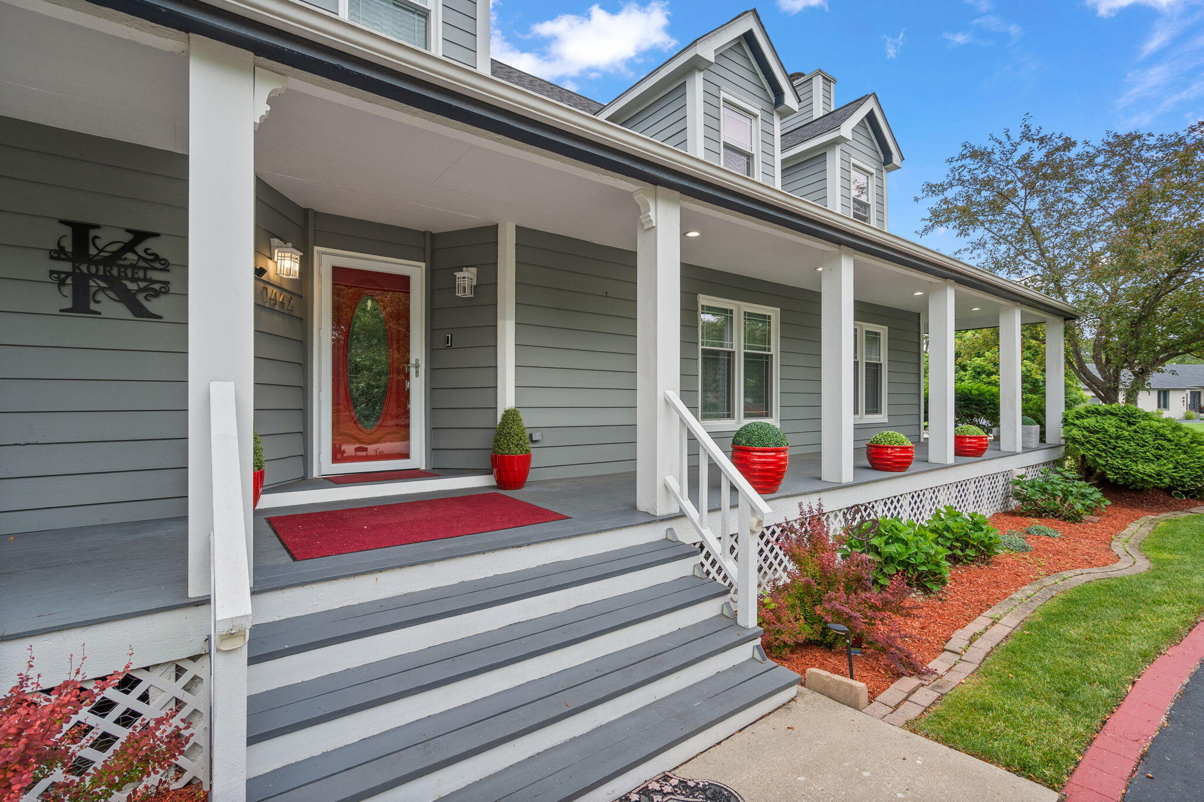
Extraordinary custom home offering over 5,200 sq. ft. of living space in the prestigious gated community of Briar Ridge. A circular driveway, full wraparound covered front porch, and breezeway leading to a charming gazebo create a stunning first impression. The grand foyer welcomes you with travertine flooring and opens to expansive living spaces designed for both entertaining and everyday living. The spacious living room features a sunken conversation area with fireplace, while the main-level office showcases custom arched built-in bookcases. The formal dining room offers a bay window and sliding doors leading directly to the outdoor entertaining areas. Filled with natural light, the spectacular sunroom features a wall of floor-to-ceiling windows, skylights, and solar-powered blinds. The oversized kitchen offers abundant cabinetry, a center island with seating, travertine flooring, and a separate dining area. A main-floor bedroom and full bath provide flexible living arrangements and connect to a private lower-level flex room ideal for a sitting room, office, media room, or guest retreat. The luxurious primary suite is truly one of a kind, featuring vaulted ceilings, a fireplace, private balcony overlooking the pool and grounds, dual bathrooms, dual walk-in closets, and a large jetted tub positioned between the two bath areas. Two additional oversized upper-level bedrooms each offer private baths and walk-in closets, with one featuring an adjoining flex space perfect for an office, media room, or additional sleeping area. An upper-level office nook provides additional workspace. The finished lower level is designed for recreation and relaxation with a mirrored fitness room, FreeFlow spa, sauna, three-quarter bath, large family/media room, and game room. Step outside to your own private resort featuring an inground pool with diving board and slide, expansive deck and patio areas, multiple outdoor entertainment spaces, and beautifully landscaped grounds.

Additional information

MLS® ID
840512

Interior Features

Bedrooms
4
Bathrooms
7
Fireplace
Yes
Heating
Yes
Basement
Yes

Exterior Features

Lot Size
0.56 Acres

Other Property Details

Taxes
$6,176
Tax Frequency
Annually
Association Fee Frequency
Yearly
Garage
Yes
View
Yes
Pool
Yes

Courtesy of McColly Real Estate, Cynthia Villasenor,
Listing Contact: (219) 775-6441 

Listings courtesy of Northwest Indiana REALTOR Association as distributed by MLS GRID

All information deemed reliable but not guaranteed and should be independently verified. All properties are subject to prior sale, change or withdrawal. Neither listing broker(s) nor Gina Guarino Group shall be responsible for any typographical errors, misinformation, misprints and shall be held totally harmless. Properties displayed may be listed or sold by various participants in the MLS. 

Based on information submitted to the MLS GRID as of 3:04 AM UTC on 9/26/2026. All data is obtained from various sources and may not have been verified by broker or MLS GRID. Supplied Open House Information is subject to change without notice. All information should be independently reviewed and verified for accuracy. Properties may or may not be listed by the office/agent presenting the information.

©2026 Northwest Indiana REALTOR Association. All rights reserved.

DMCA Notice


Powered by Luxury Presence