Property photo 1
Property photo 2
Property photo 3
Property photo 4
Property photo 5
2 Beds
2 Baths
1,504 sqft

$330,000

2028 Wildwood Circle, Highland IN, 46322

Price per sqft$219.41
Built in1999
Property size1,504 sqft
Property typeTownhomes

Overview

Active

Listed Jun 10, 2026

Updated Aug 8

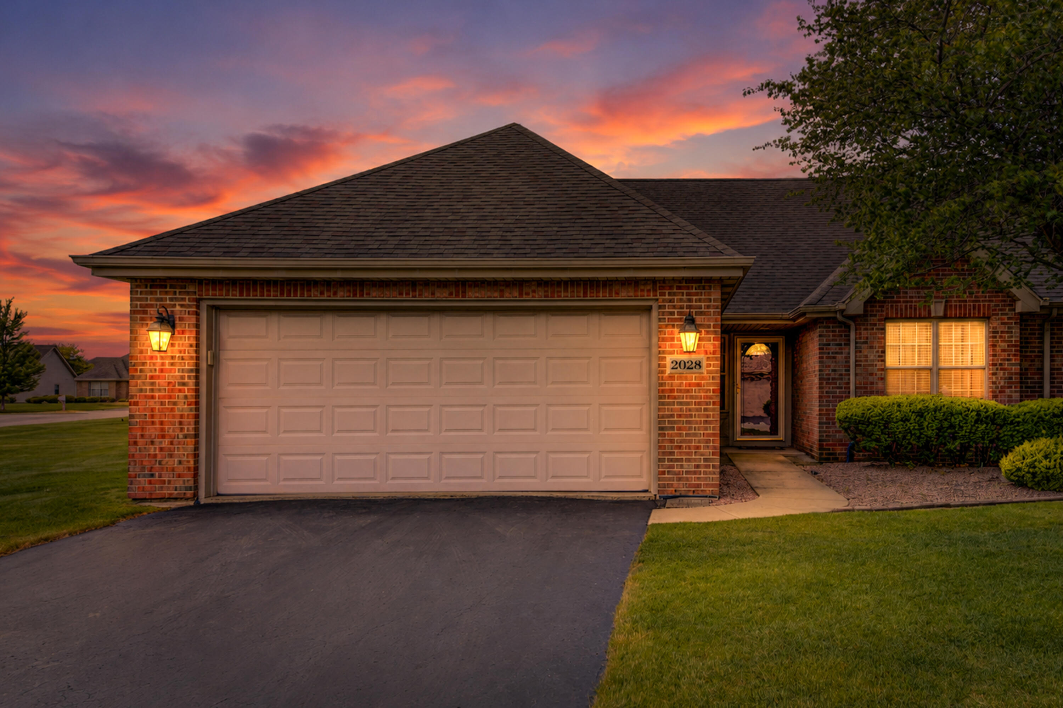
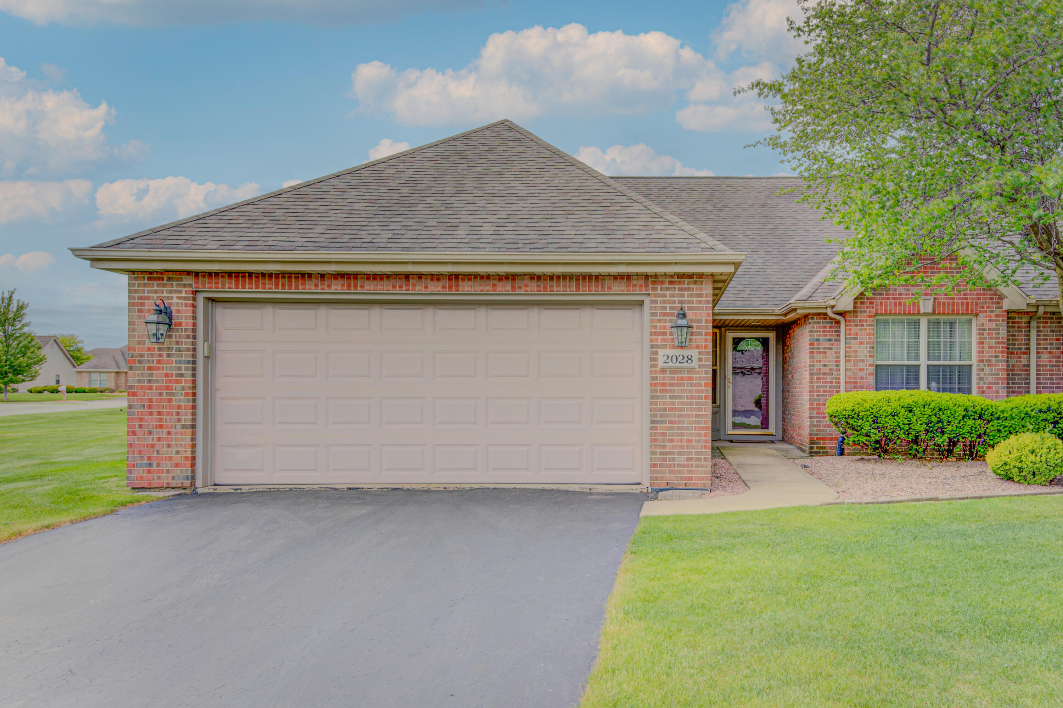
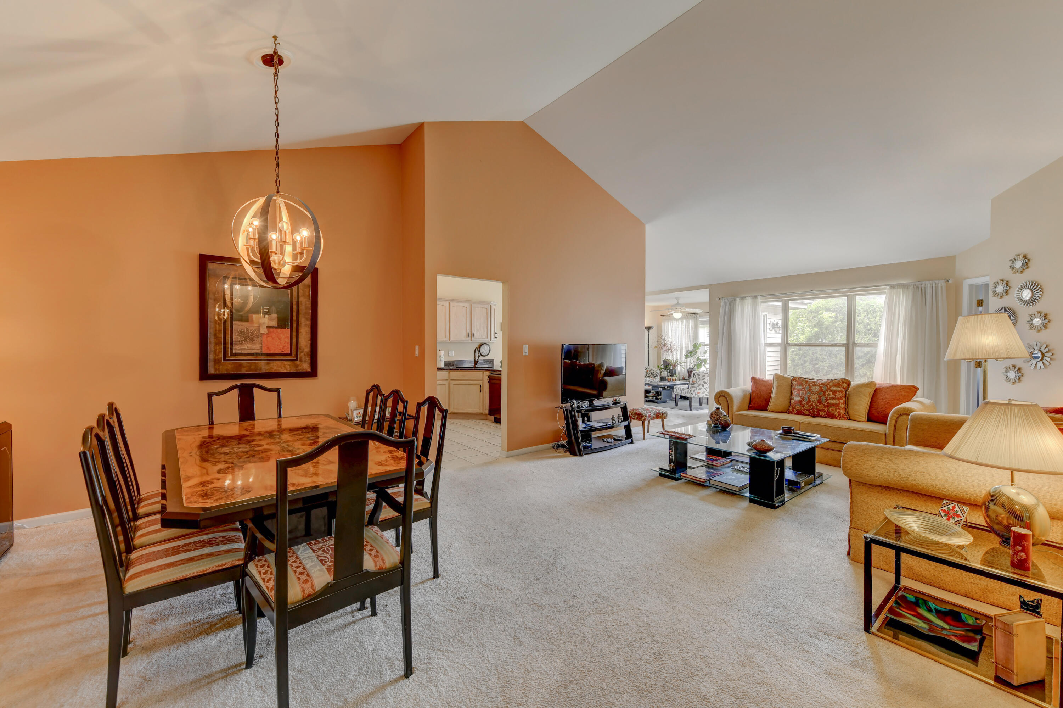
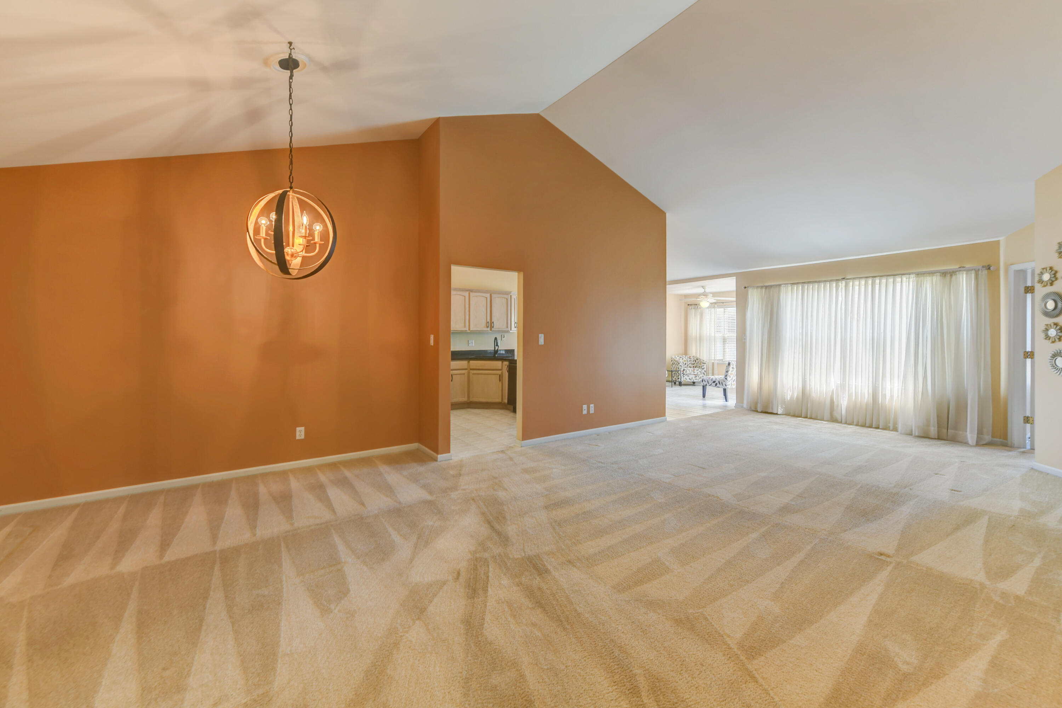
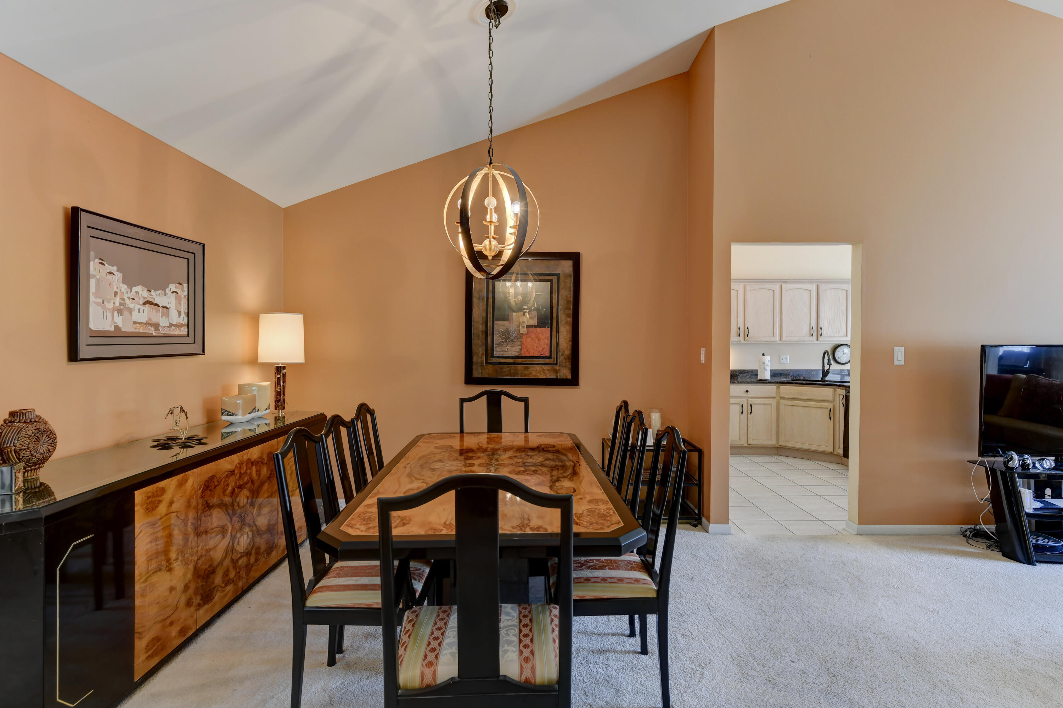
Located in the sought-after White Oak Estates, this luxurious brick and vinyl ranch townhome offers the combination of single-level living and maintenance free care. The updated residence features 2 bedrooms and 2 baths and sits on a parcel surrounded by green. Step inside the foyer and you are welcomed into an open living space displaying vaulted ceilings with an abundance of windows filling the home with natural light. The Primary Bedroom offers an ensuite with vanity and dressing table, separate bath area for added privacy and large walk-in closet. It is a split bedroom design and the second Bedroom is located close to a full bath- perfect for guests. The Kitchen is equipped with stainless steel appliances, granite countertops, abundance of cabinets, eat-in dining and breakfast bar. Off the kitchen is a finished Laundry with built-ins and includes a laundry tub for added convenience. But the favorite room is the Sunroom which is the perfect place to relax with a book or cup of coffee and enjoy the windows that bring the sunshine in Summer or Winter. Additional highlights include a 2-car garage with pull-down stairs to the attic for additional storage. The home is conveniently located near stores, restaurants, major highways, and White Oak Estate Park which is just a walk-up the street. Enjoy maintenance-free living as the HOA handles all lawn care, shrubs, snow removal, irrigation, and fertilization. Recent updates include the stainless refrigerator '26, dishwaser '26, Furnace and Air Conditioner '24, Microwave '22, washer and dryer '17, and water heater '16.

$2,195/mo

Est. mortgage payment based on a $330,000 home price.

All estimates are provided by Luxury Presence for informational purposes only. Actual amounts may vary.

Additional information

MLS® ID
840537

Interior Features

Bedrooms
2
Bathrooms
2
Heating
Yes
Basement
No

Exterior Features

Lot Size
0.16 Acres

Other Property Details

Taxes
$2,891
Tax Frequency
Annually
Association Fee Frequency
Monthly
Garage
Yes
View
Yes

Courtesy of RE/MAX Realty Associates, Kathleen Rogan,
Listing Contact: (219) 712-2458 

Listings courtesy of Northwest Indiana REALTOR Association as distributed by MLS GRID

All information deemed reliable but not guaranteed and should be independently verified. All properties are subject to prior sale, change or withdrawal. Neither listing broker(s) nor Gina Guarino Group shall be responsible for any typographical errors, misinformation, misprints and shall be held totally harmless. Properties displayed may be listed or sold by various participants in the MLS. 

Based on information submitted to the MLS GRID as of 4:24 AM UTC on 8/8/2026. All data is obtained from various sources and may not have been verified by broker or MLS GRID. Supplied Open House Information is subject to change without notice. All information should be independently reviewed and verified for accuracy. Properties may or may not be listed by the office/agent presenting the information.

©2026 Northwest Indiana REALTOR Association. All rights reserved.

DMCA Notice


Powered by Luxury Presence