Property photo 1
Property photo 2
Property photo 3
Property photo 4
Property photo 5
4 Beds
3 Baths
2,714 sqft

$599,900

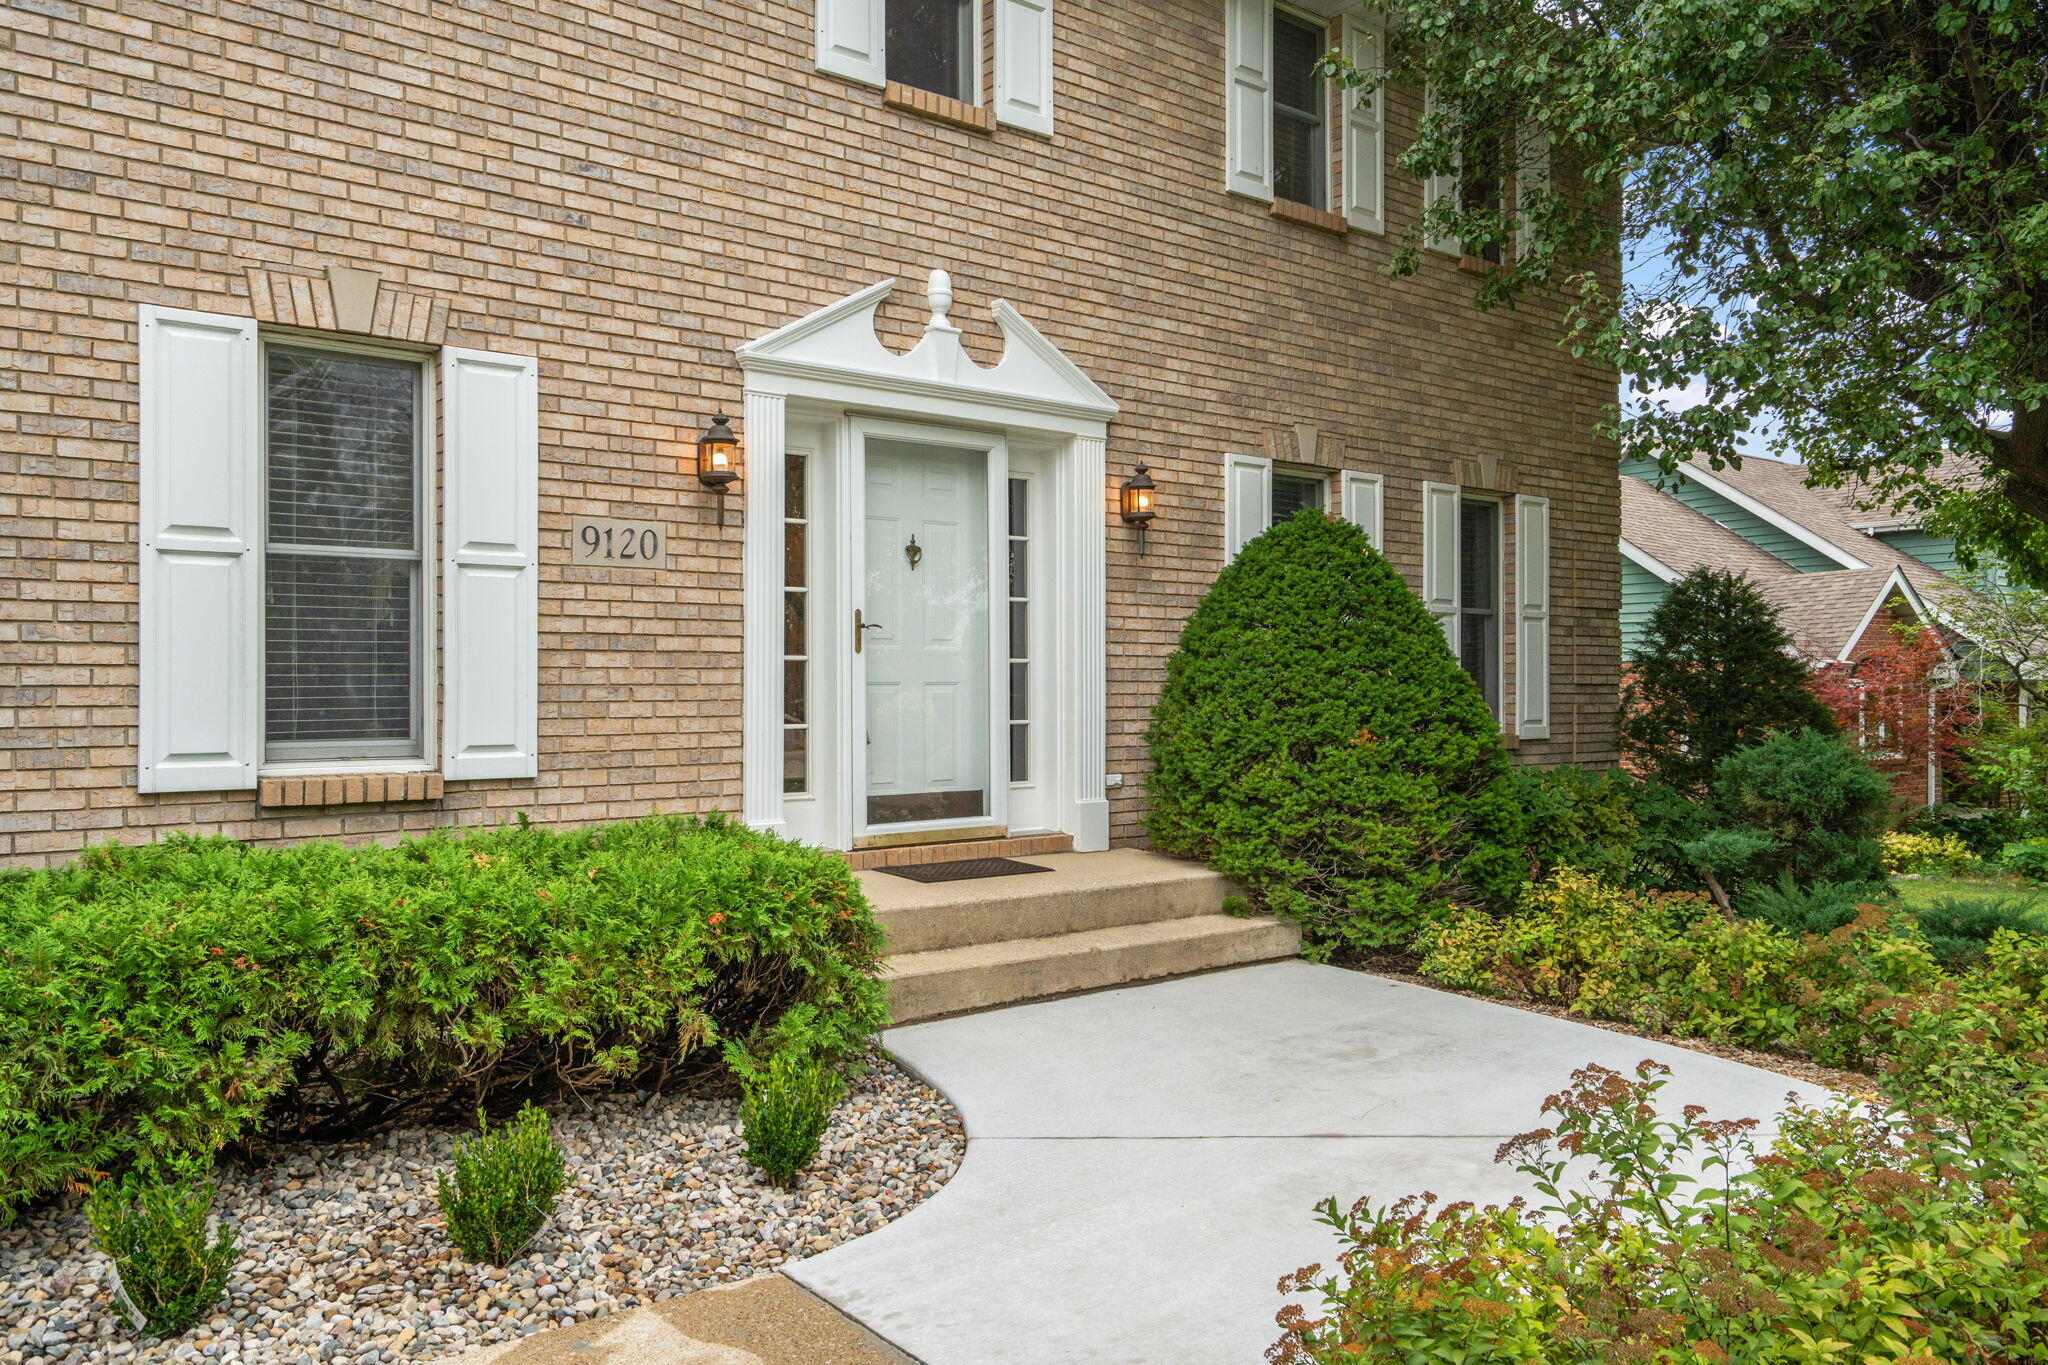
9120 Franklin Drive, St John IN, 46373

Price per sqft$221.04
Built in1991
Property size2,714 sqft
Property typeResidential

Overview

Active

Listed Sep 25, 2026

Updated 2 weeks ago

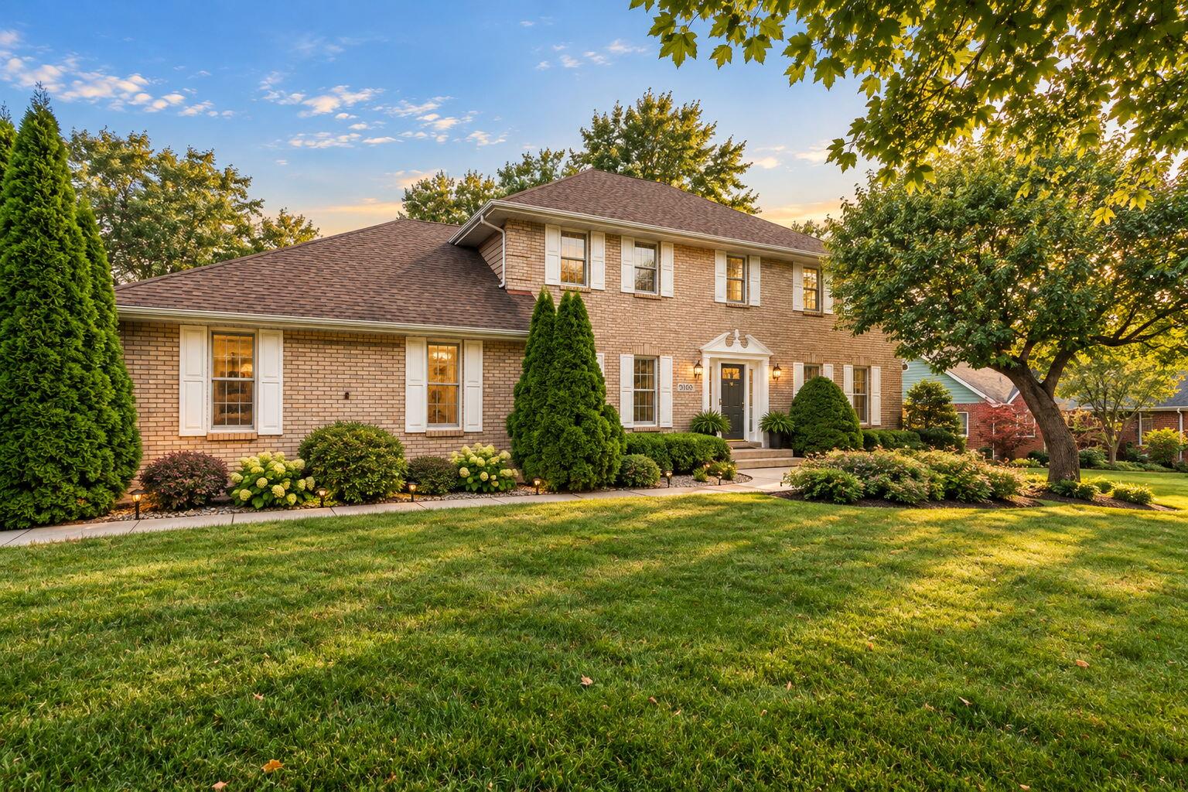
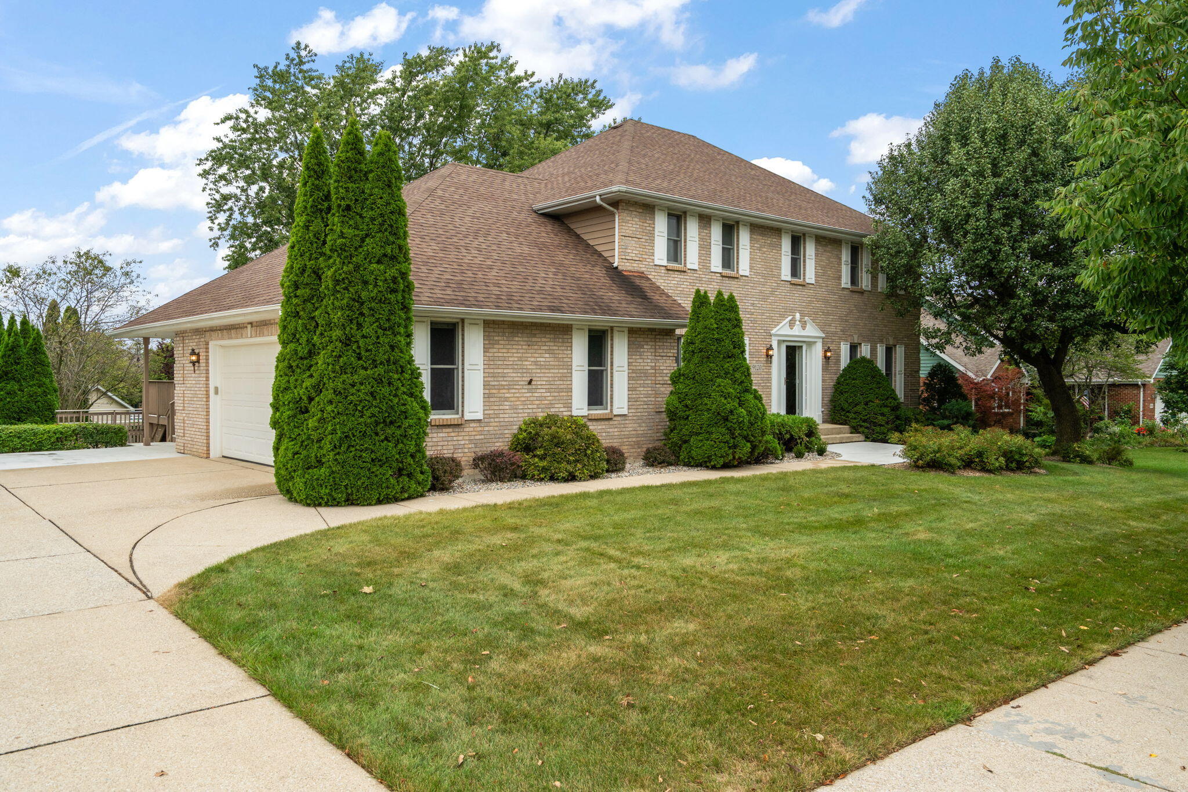
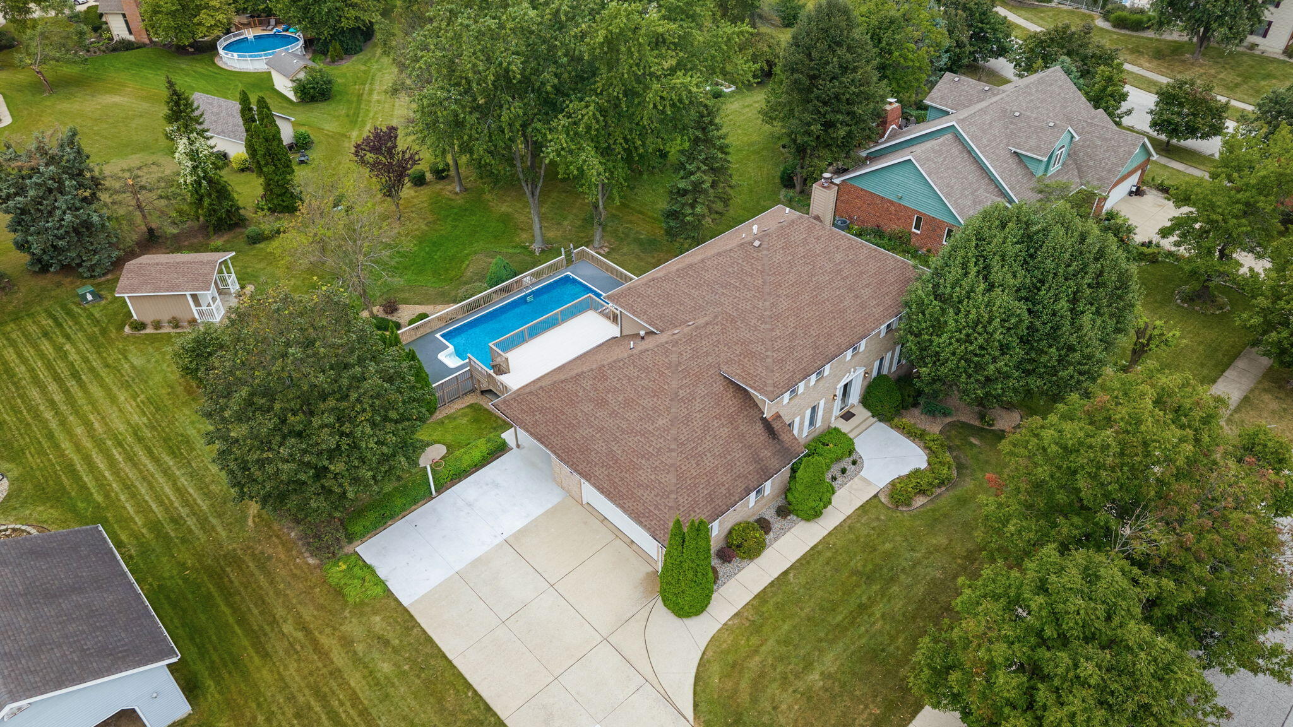
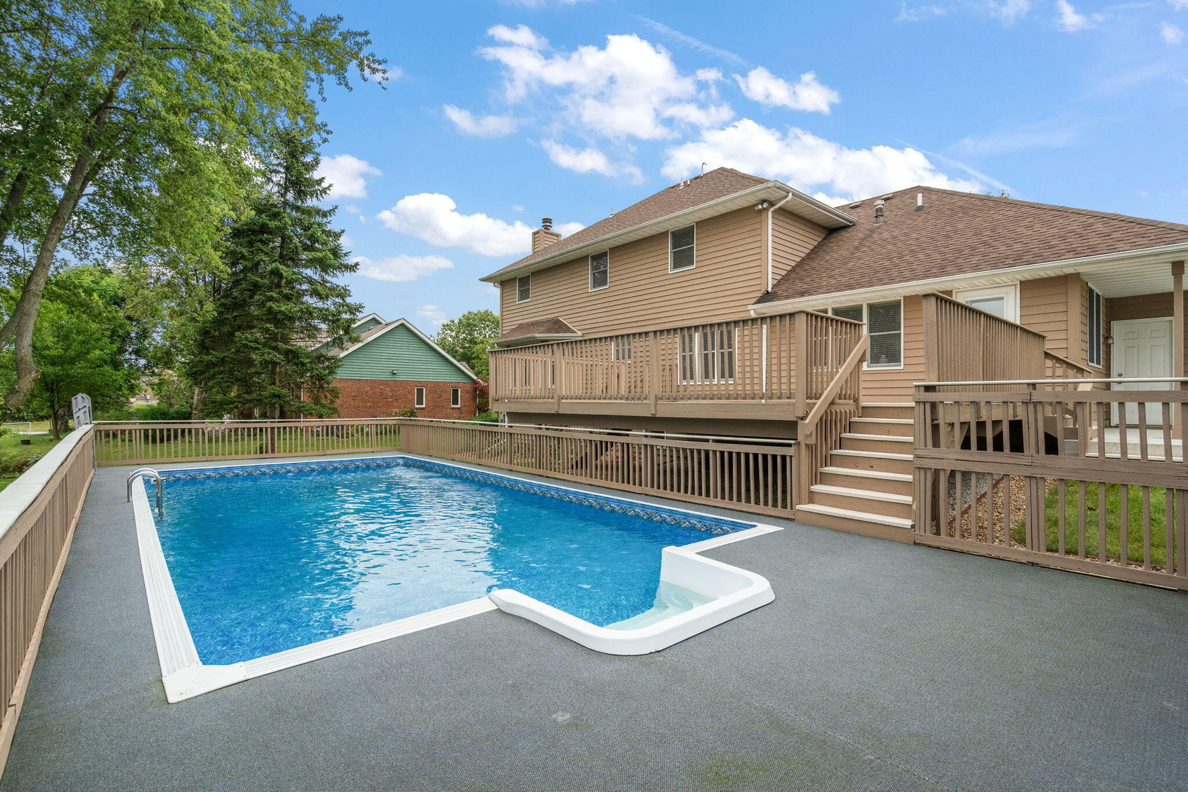
Welcome to a home where space, comfort and outdoor living come together beautifully in the sought-after Schillton Hills Neighborhood! Set on a gorgeous half-acre lot this spacious 2-story offers approximately 2,700 square feet, 4 bedrooms, 3 baths & an incredible backyard retreat with a 16x32 in-ground pool, huge deck, sunroom & shed. At this price, the combination of location, space, updates & amenities offers exceptional value! Step inside the impressive 2-story foyer & discover a welcoming floor plan designed for everyday living & entertaining. The remodeled kitchen features quartz countertops, center island, pantry & new LVP flooring, opening to the spacious great room with a wood-burning fireplace that could be converted back to gas. Formal dining & flex room provide additional space for gatherings, office or playroom. Upstairs, the spacious primary suite features double-door entry, walk-in closet plus a second closet & private bath with double-bowl sinks & jetted tub. Three additional bedrooms include one with a double walk-in closet, plus a large hall bath with separate sinks. Imagine summer days spent lounging by the pool, entertaining on the expansive deck or enjoying quiet evenings in the sunroom overlooking the scenic backyard. Mature landscaping creates a beautiful backdrop with established trees & lush greenery that makes the yard feel like your own private retreat. Updates made in 2025/26 make this home truly move-in ready: remodeled kitchen, carpet, LVP flooring, furnace, hot water heater, A/C condensers, freshly painted exterior, driveway/sidewalk repair & pool liner. The unfinished daylight basement with gas fireplace rough in offers excellent potential for future living or recreation space. Enjoy an established neighborhood of custom-built homes featuring beautiful mature landscaping, generous lots and easy expressway access for a convenient Chicago commute. This home offers an exceptional combination of space, updates, outdoor enjoyment and value!

$3,991/mo

Est. mortgage payment based on a $599,900 home price.

All estimates are provided by Luxury Presence for informational purposes only. Actual amounts may vary.

Additional information

MLS® ID
845921

Interior Features

Bedrooms
4
Bathrooms
3
Fireplace
Yes
Heating
Yes
Basement
Yes

Exterior Features

Lot Size
0.47 Acres

Other Property Details

Taxes
$4,046
Tax Frequency
Annually
Garage
Yes
View
Yes
Pool
Yes

Courtesy of BHHS Executive Realty, Carol Biel,
Listing Contact: (219) 688-9515 

Listings courtesy of Northwest Indiana REALTOR Association as distributed by MLS GRID

All information deemed reliable but not guaranteed and should be independently verified. All properties are subject to prior sale, change or withdrawal. Neither listing broker(s) nor Gina Guarino Group shall be responsible for any typographical errors, misinformation, misprints and shall be held totally harmless. Properties displayed may be listed or sold by various participants in the MLS. 

Based on information submitted to the MLS GRID as of 3:04 AM UTC on 9/26/2026. All data is obtained from various sources and may not have been verified by broker or MLS GRID. Supplied Open House Information is subject to change without notice. All information should be independently reviewed and verified for accuracy. Properties may or may not be listed by the office/agent presenting the information.

©2026 Northwest Indiana REALTOR Association. All rights reserved.

DMCA Notice


Powered by Luxury Presence