Property photo 1
Property photo 2
Property photo 3
Property photo 4
Property photo 5
3 Beds
3 Baths
2,372 sqft

$409,000

10560 Azalea Drive, Crown Point IN, 46307

Price per sqft$172.43
Built in2023
Property size2,372 sqft
Property typeResidential

Overview

Active

Listed Sep 14, 2026

Updated 3 weeks ago

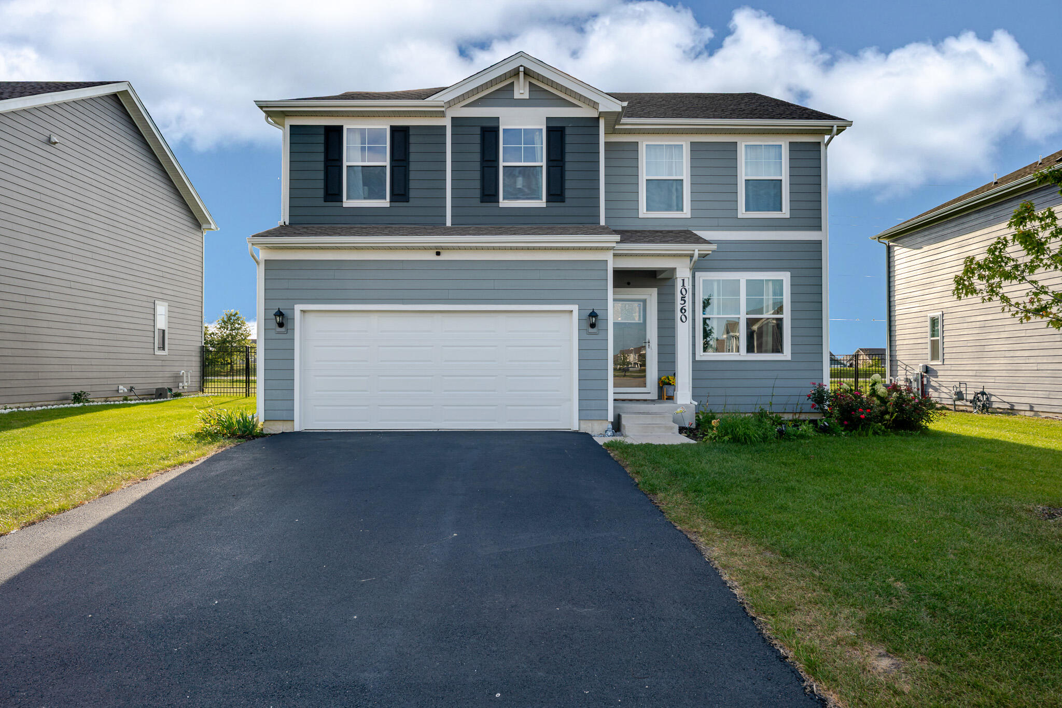
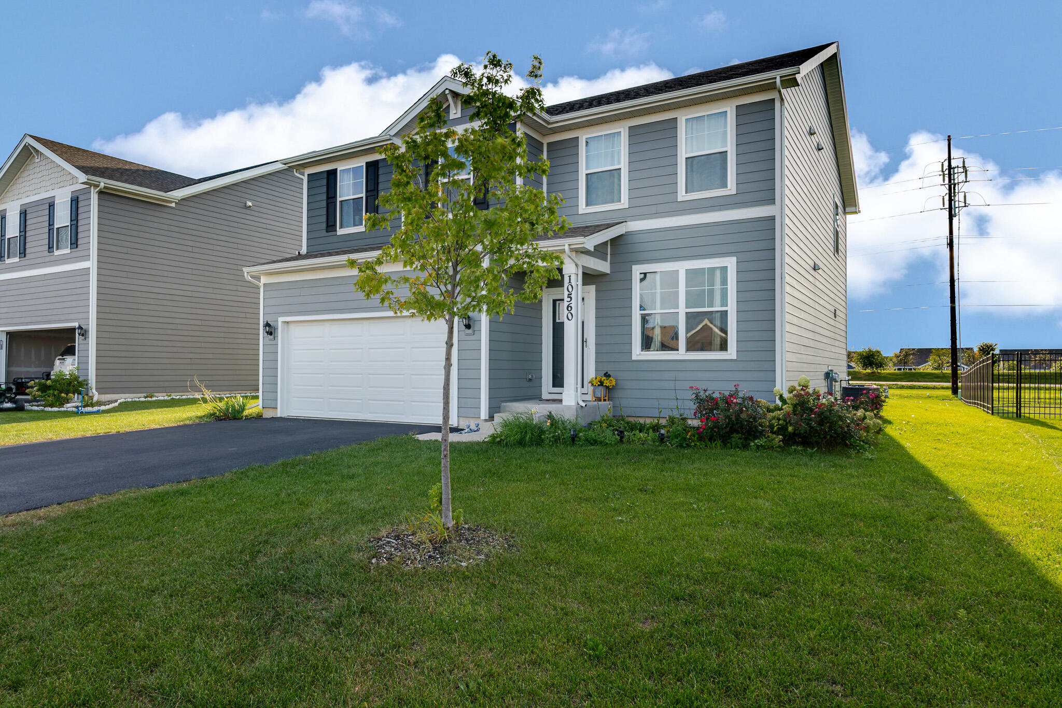
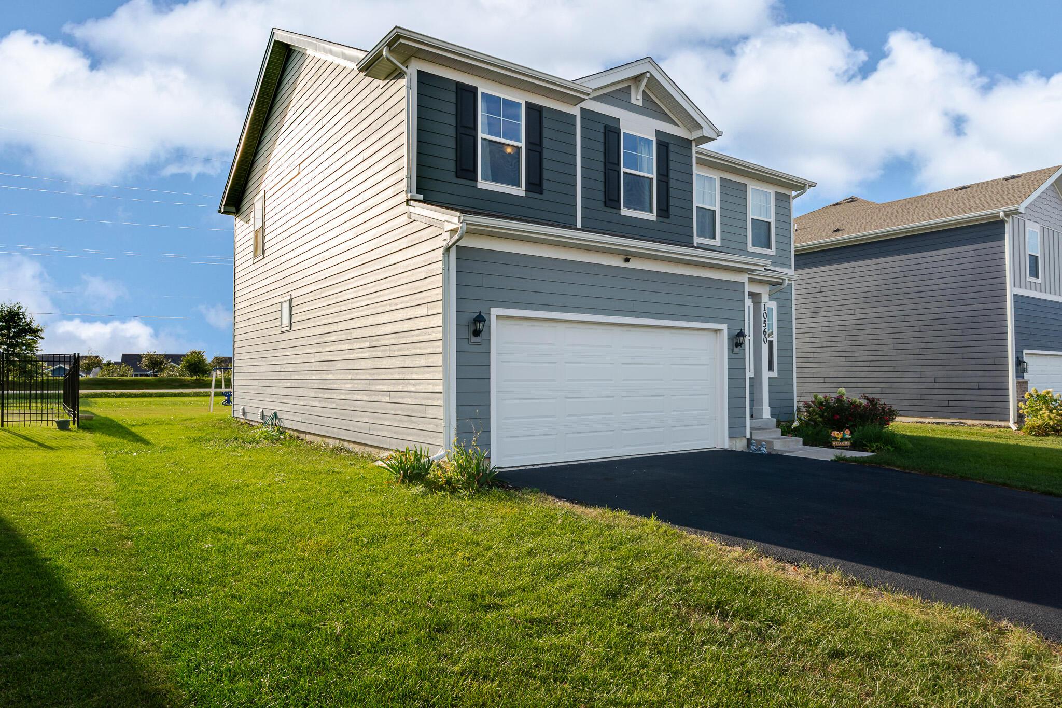
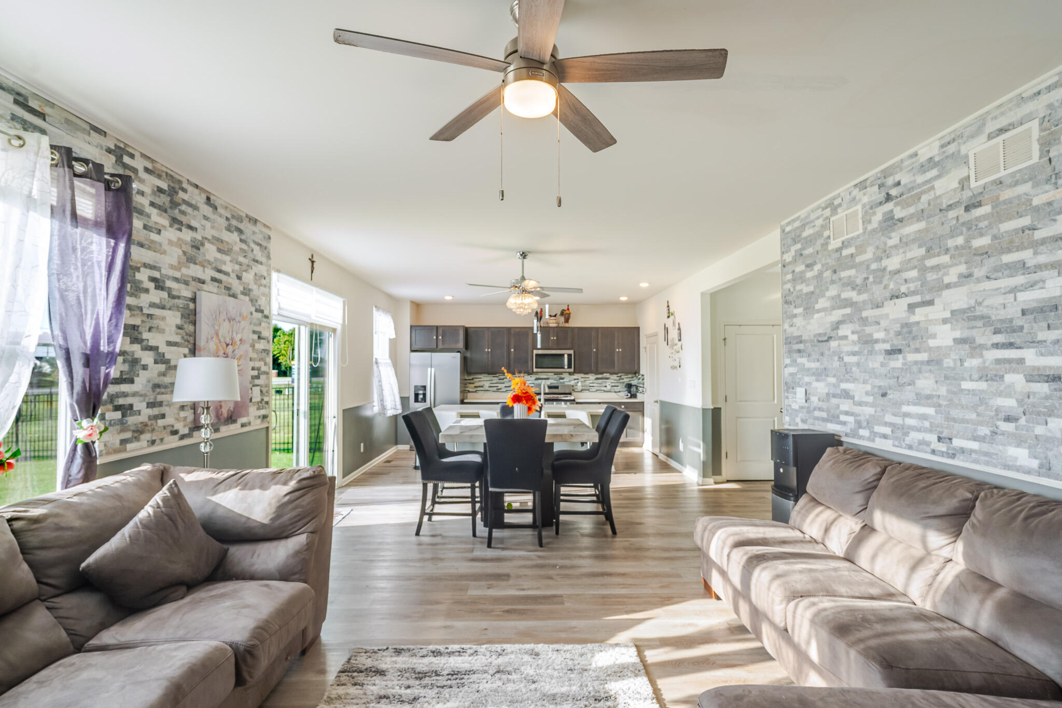
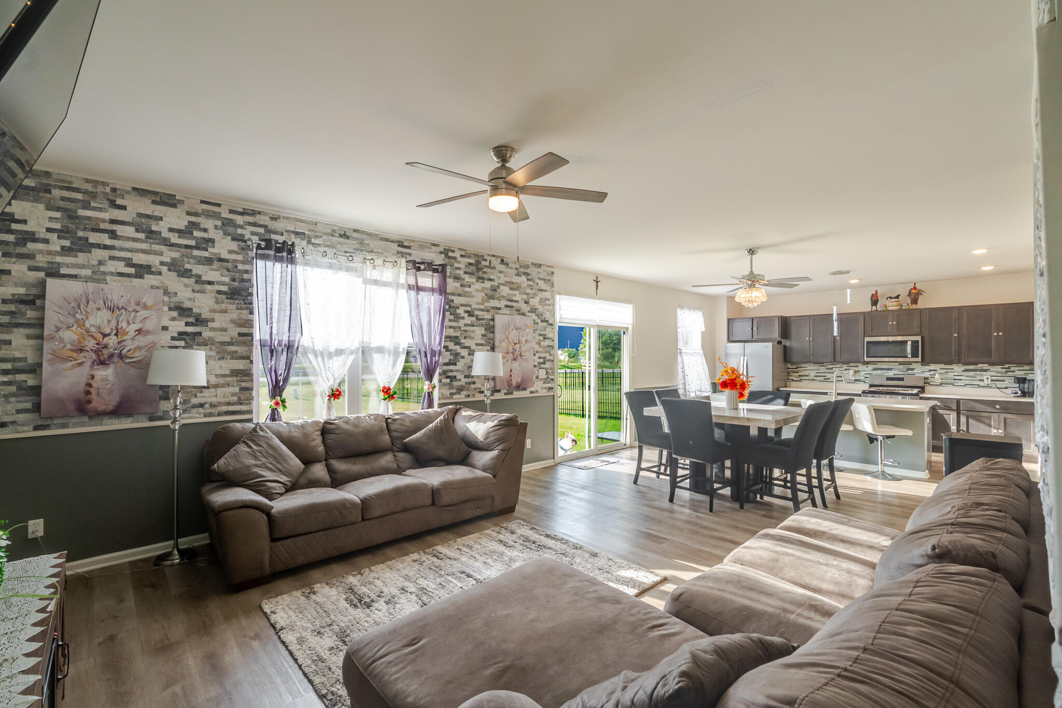
FULL BASEMENT, NO REAR NEIGHBORS, AND UPGRADES ALREADY IN PLACE! This 2-story home offers 2,372 square feet of above-grade finished living space PLUS a full unfinished basement, giving you valuable additional space now and room to grow in the future. The main level begins with a flexible front room that works beautifully as a home office, playroom, or additional living space. The open-concept great room, dining area, and kitchen create an easy everyday flow, with oversized windows bringing in plenty of natural light. The kitchen features a large center island with seating, quartz countertops, stainless steel appliances, and a walk-in pantry. This home has plenty of personality, with custom touches you won't find in every home in the neighborhood, including stone tile that extends from the kitchen backsplash onto an accent wall in the great room, along with vertical wood slat feature walls that add warmth and architectural interest. Upstairs, you'll find an enormous loft, a full bath, and three bedrooms, including a spacious primary suite with its own accent wall and private bath featuring double sinks and a walk-in shower. The conveniently located upstairs laundry includes additional cabinetry for storage. The unfinished basement offers plenty of room for future living space, a home gym, recreation area, or storage. Outside, NO REAR NEIGHBORS means added backyard privacy that can be hard to find in newer neighborhoods. The driveway was also recently seal coated. With a two-car attached garage, flexible living spaces, custom touches, a full basement, and a price positioned to compete with newer homes in the neighborhood, this home offers features you won't find in every option at this price point. Come take a look!

$2,721/mo

Est. mortgage payment based on a $409,000 home price.

All estimates are provided by Luxury Presence for informational purposes only. Actual amounts may vary.

Additional information

MLS® ID
845317

Interior Features

Bedrooms
3
Bathrooms
3
Heating
Yes
Basement
Yes

Exterior Features

Lot Size
0.23 Acres

Other Property Details

Taxes
$4,407
Tax Frequency
Annually
Association Fee Frequency
Yearly
Garage
Yes
View
Yes

Courtesy of Listing Leaders MVPs, Susan Mender,
Listing Contact: (219) 221-1168 

Listings courtesy of Northwest Indiana REALTOR Association as distributed by MLS GRID

All information deemed reliable but not guaranteed and should be independently verified. All properties are subject to prior sale, change or withdrawal. Neither listing broker(s) nor Gina Guarino Group shall be responsible for any typographical errors, misinformation, misprints and shall be held totally harmless. Properties displayed may be listed or sold by various participants in the MLS. 

Based on information submitted to the MLS GRID as of 5:54 AM UTC on 9/16/2026. All data is obtained from various sources and may not have been verified by broker or MLS GRID. Supplied Open House Information is subject to change without notice. All information should be independently reviewed and verified for accuracy. Properties may or may not be listed by the office/agent presenting the information.

©2026 Northwest Indiana REALTOR Association. All rights reserved.

DMCA Notice


Powered by Luxury Presence