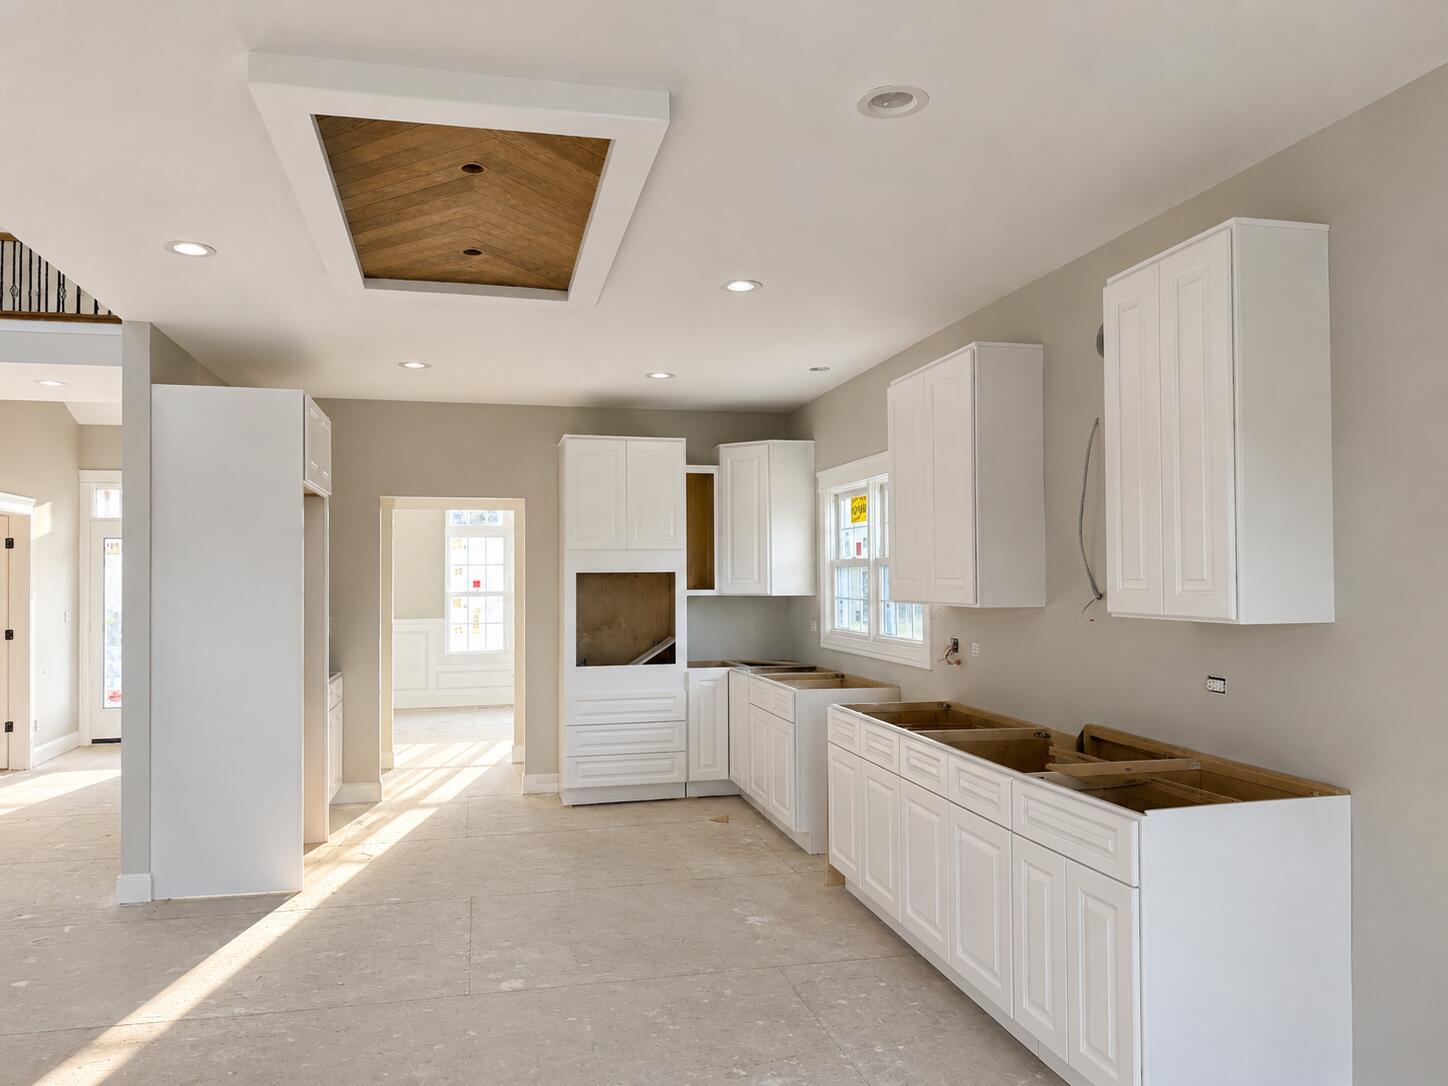
Property photo 1
Property photo 2
Property photo 3
Property photo 4
Property photo 5
5 Beds
4 Baths
3,600 sqft

$929,900

9945 Switch Grass Lane, St John IN, 46373

Price per sqft$258.31
Built in2025
Property size3,600 sqft
Property typeResidential

Overview

Active

Listed Dec 16, 2025

Updated 12 days ago

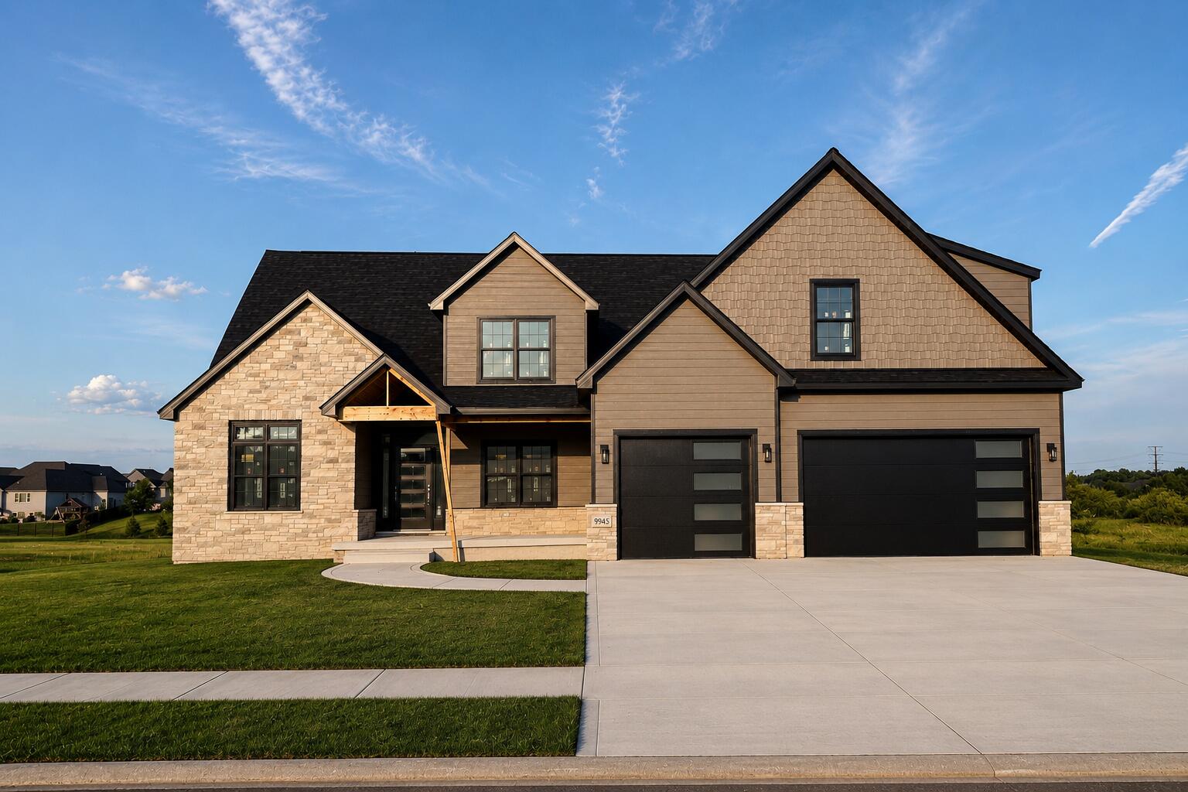
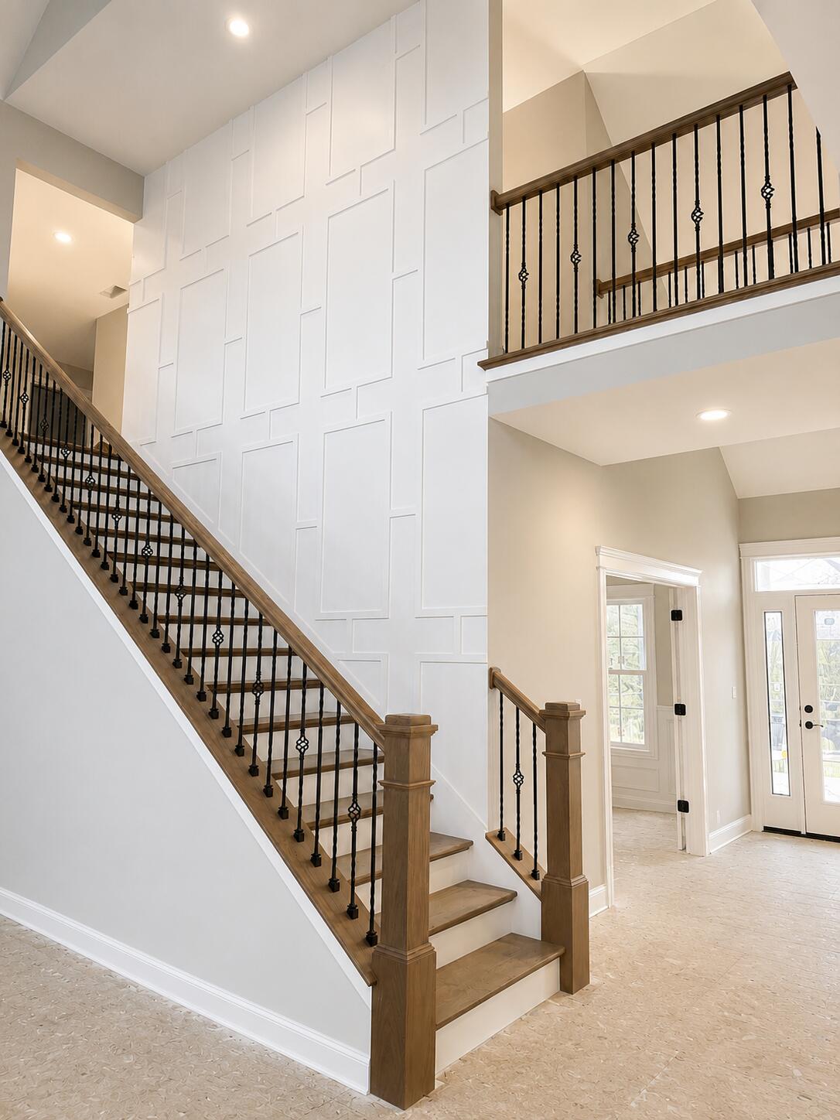
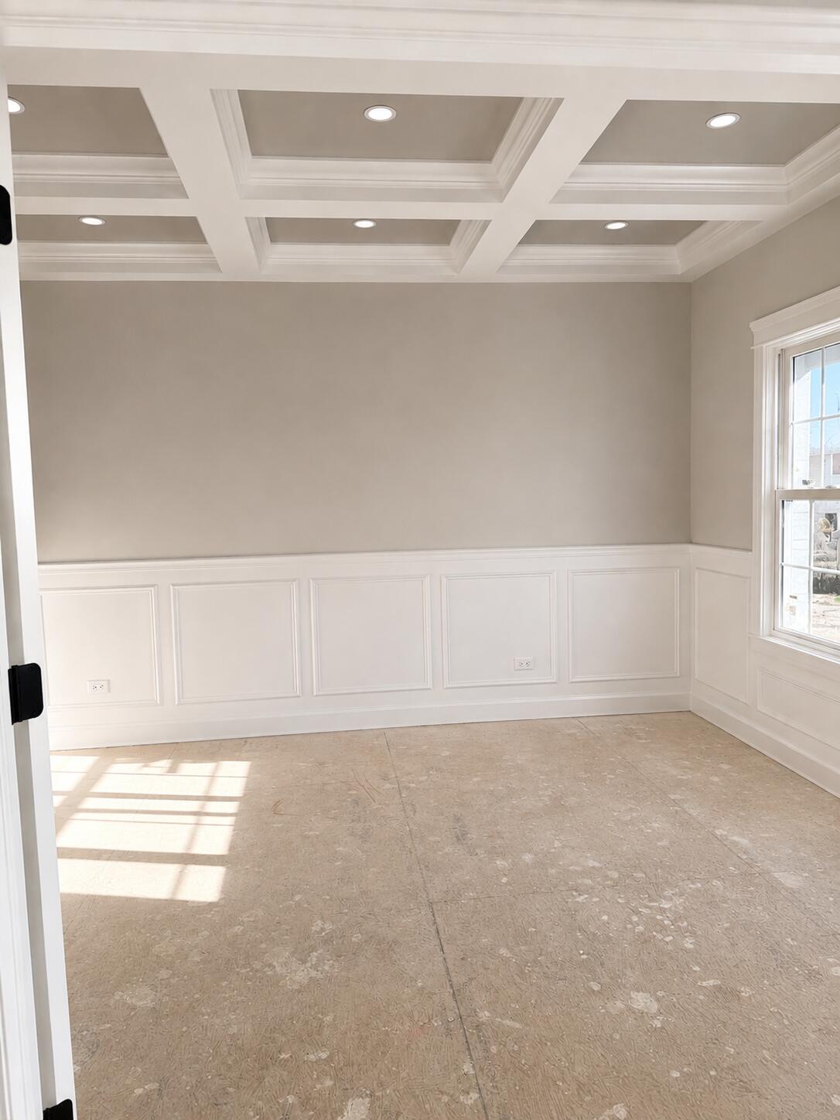
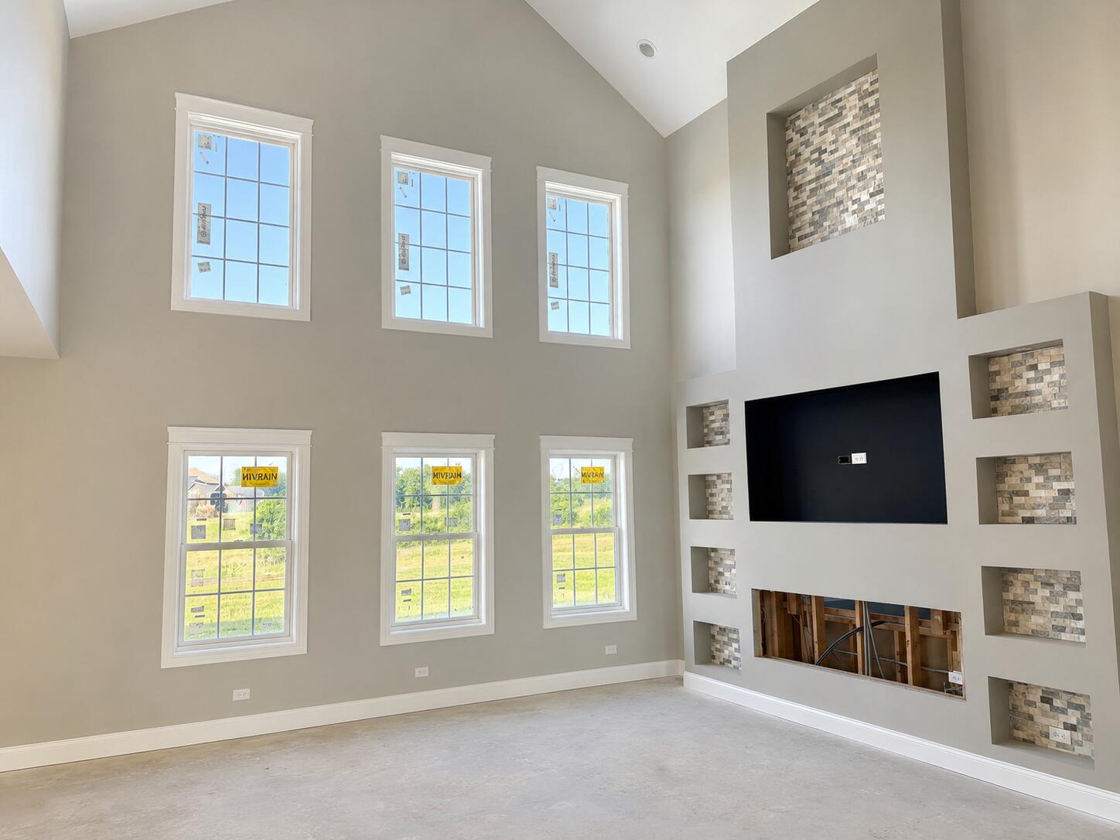
Welcome to this brand-new, thoughtfully designed new construction home in the desirable Preserve community, offering convenient access to I-394 and an easy commute to Chicago. This impressive 1.5-story residence features 5 bedrooms and 3.5 bathrooms, with a rare and flexible layout that includes a primary suite on both the main level and upper level--ideal for multi-generational living, guests, or added privacy. The heart of the home is the stunning family room with soaring vaulted ceilings and a cozy fireplace, creating a warm and inviting space for everyday living and entertaining. The main-level primary suite is a true retreat, complete with a private fireplace, spa-like en-suite bath featuring a walk-in rain shower, dual vanities, and a spacious walk-in closet. Additional main-level highlights include a dedicated office or study, formal dining room, walk-in pantry, butler's pantry, and a beautifully designed kitchen with a large center island, dinette area, and open flow into the family room. The main level is completed by a convenient mudroom, laundry room, powder room, and direct garage access. Upstairs, you'll find four additional bedrooms, including two with private en-suite bathrooms, along with a convenient second laundry room. This stunning new construction home offers an exceptional combination of space, functionality, and luxury in a prime location. With its unique floor plan, beautiful finishes, and thoughtful design, this home is ready for you to make it your own. Don't miss your opportunity to call the Preserve home! Some Interior photos are from a previous model and are provided for reference.

$6,187/mo

Est. mortgage payment based on a $929,900 home price.

All estimates are provided by Luxury Presence for informational purposes only. Actual amounts may vary.

Additional information

MLS® ID
832023

Interior Features

Bedrooms
5
Bathrooms
4
Fireplace
Yes
Heating
Yes
Basement
Yes

Exterior Features

Lot Size
0.32 Acres

Other Property Details

Taxes
$1,792
Tax Frequency
Annually
Association Fee Frequency
Yearly
Garage
Yes
View
Yes
New Construction
Yes

Courtesy of Better Homes and Gardens Real, Jessica Ivin,
Listing Contact: (219) 688-4524 

Listings courtesy of Northwest Indiana REALTOR Association as distributed by MLS GRID

All information deemed reliable but not guaranteed and should be independently verified. All properties are subject to prior sale, change or withdrawal. Neither listing broker(s) nor Gina Guarino Group shall be responsible for any typographical errors, misinformation, misprints and shall be held totally harmless. Properties displayed may be listed or sold by various participants in the MLS. 

Based on information submitted to the MLS GRID as of 7:18 AM UTC on 9/30/2026. All data is obtained from various sources and may not have been verified by broker or MLS GRID. Supplied Open House Information is subject to change without notice. All information should be independently reviewed and verified for accuracy. Properties may or may not be listed by the office/agent presenting the information.

©2026 Northwest Indiana REALTOR Association. All rights reserved.

DMCA Notice


Powered by Luxury Presence