Property photo 1
Property photo 2
Property photo 3
Property photo 4
Property photo 5
3 Beds
4 Baths
3,300 sqft

$499,999

9942 Forest Street, Dyer IN, 46311

Price per sqft$151.51
Built in2005
Property size3,300 sqft
Property typeResidential

Overview

Active

Listed Sep 25, 2026

Updated 13 days ago

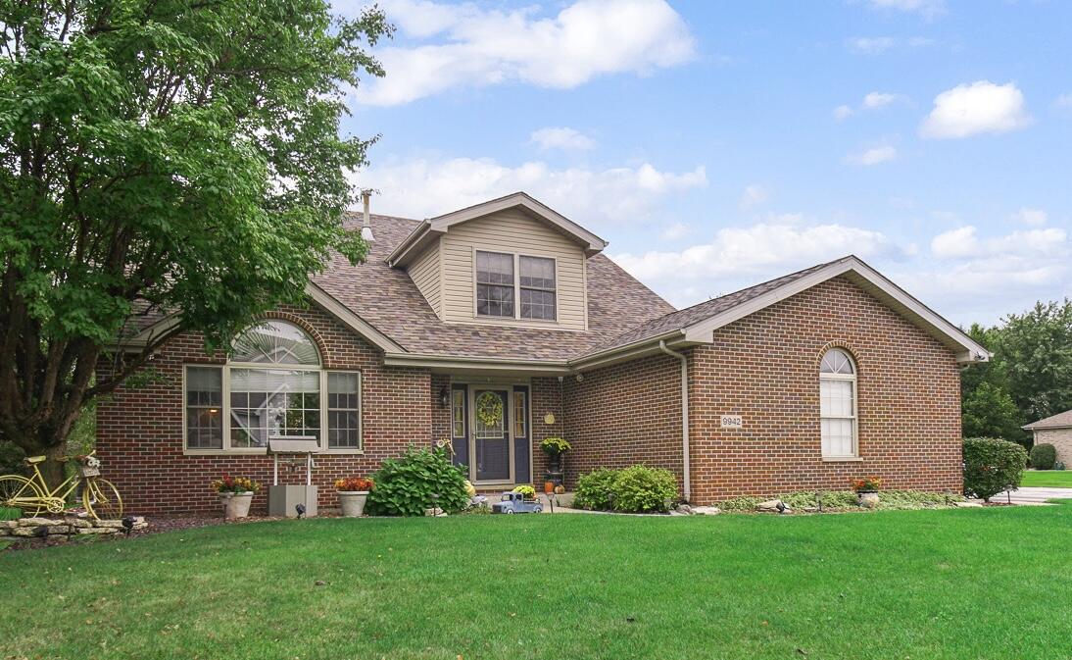
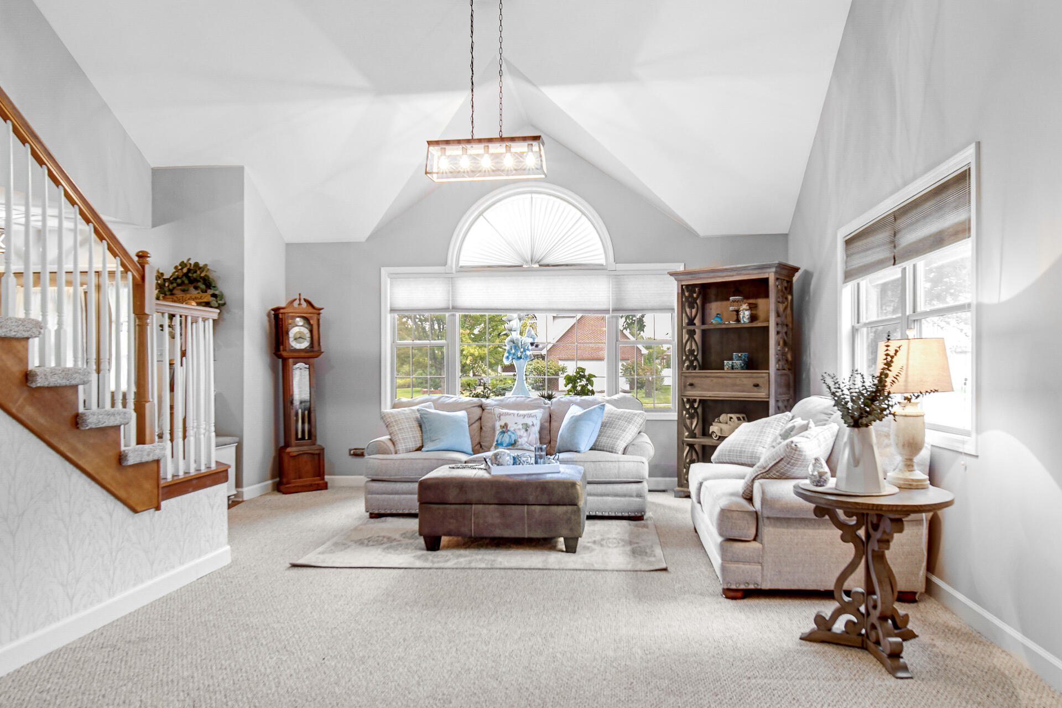
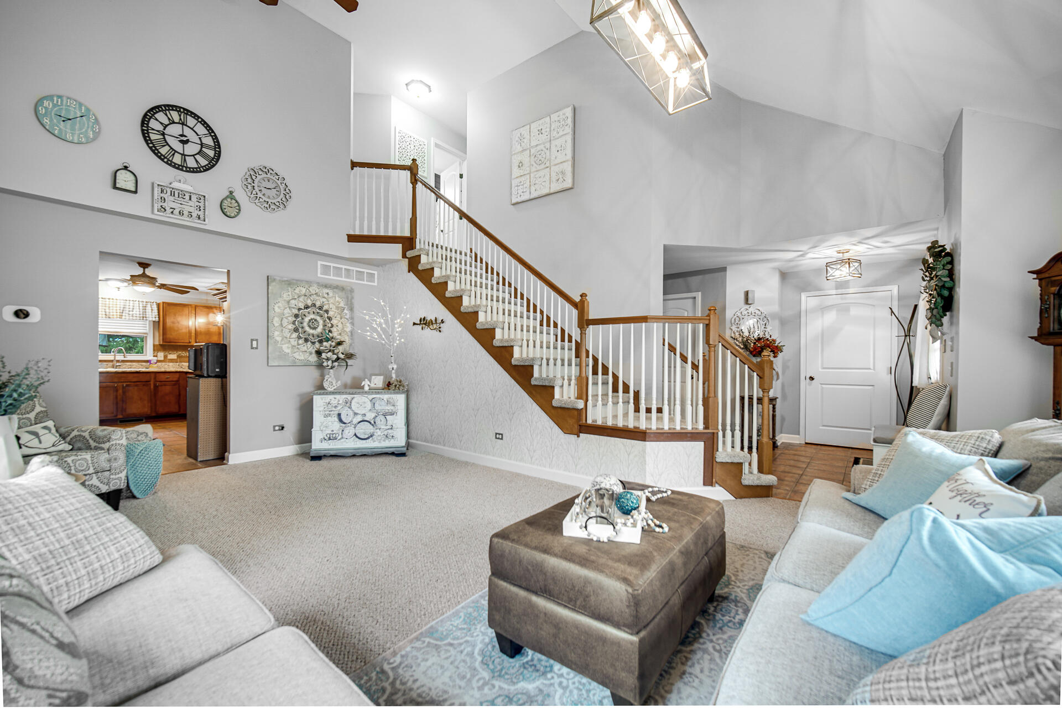
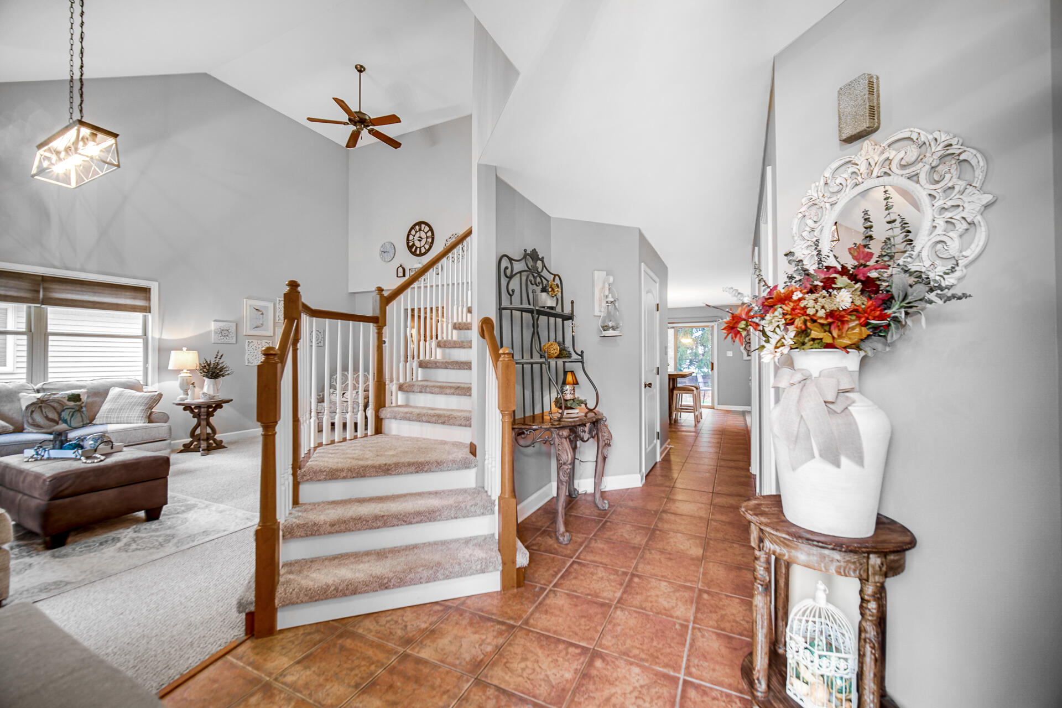
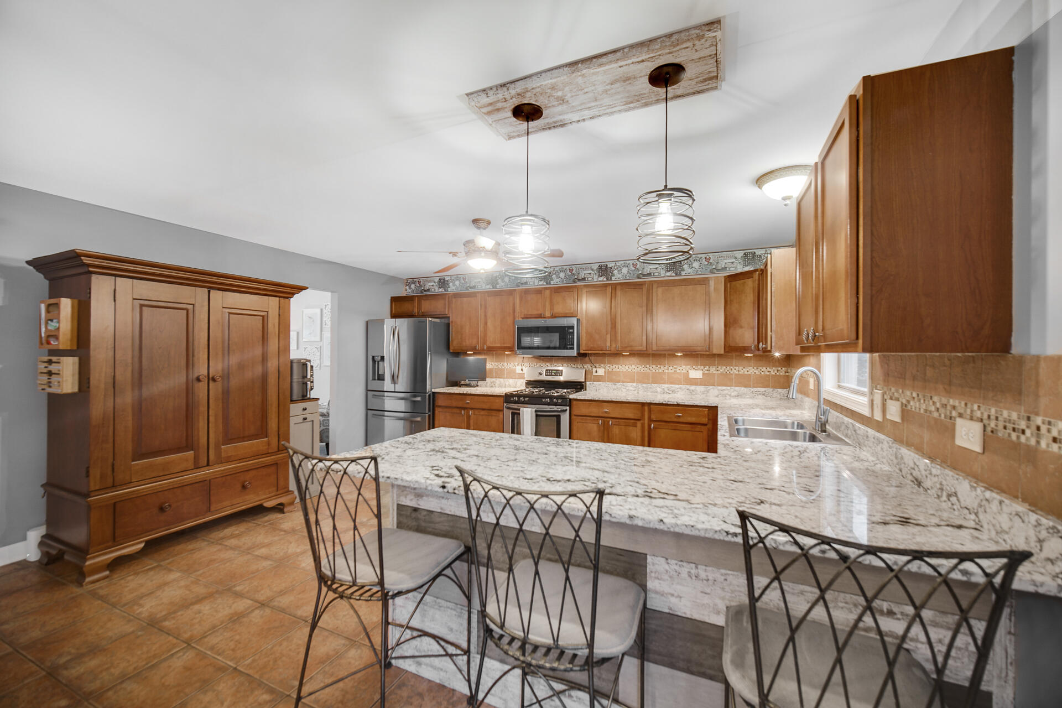
Beautifully maintained three-bedroom home offering unusually spacious rooms, an expanded floor plan, and an exceptional finished basement. From the moment you enter, you'll appreciate how clean and well cared for this home has been. It has never been smoked in and has never had pets. The original owner thoughtfully expanded the home's floor plan by pushing the rear of the home out an additional five feet, creating an exceptionally large and open living space that is difficult to find in today's homes. The main level features a formal living room, along with a spectacularly wide-open kitchen, dining area, and family room designed for both everyday living and entertaining. The spacious family room features a fireplace, while the updated kitchen offers granite countertops, high-end cabinetry, and new appliances. All three bedrooms are located on the second floor, with room sizes that are substantially larger than typical bedrooms. The second floor includes a full bathroom as well as a spacious primary bathroom featuring both a soaking tub and separate shower. The finished basement adds an impressive amount of additional living and entertaining space. It features a very large family/recreation room, a separate office, and an additional recreation area currently used by the owner as a "speakeasy." This unique space has been decorated with an old-time 1920s speakeasy-inspired atmosphere, creating a one-of-a-kind area for entertaining or relaxing. Step outside to enjoy the stamped-brick concrete patio and pergola, providing a wonderful outdoor setting for entertaining, dining, or simply relaxing. Although the property is situated on a quarter-acre lot, the backyard offers a private setting providing a peaceful backdrop. Close to shopping and expressway for easy commute.

$3,327/mo

Est. mortgage payment based on a $499,999 home price.

All estimates are provided by Luxury Presence for informational purposes only. Actual amounts may vary.

Additional information

MLS® ID
845933

Interior Features

Bedrooms
3
Bathrooms
4
Fireplace
Yes
Heating
Yes
Basement
Yes

Exterior Features

Lot Size
0.25 Acres

Other Property Details

Taxes
$3,299
Tax Frequency
Annually
Garage
Yes
View
Yes

Courtesy of Realty Executives Premier, Rachel Peers-Port,
Listing Contact: (219) 613-7520 

Listings courtesy of Northwest Indiana REALTOR Association as distributed by MLS GRID

All information deemed reliable but not guaranteed and should be independently verified. All properties are subject to prior sale, change or withdrawal. Neither listing broker(s) nor Gina Guarino Group shall be responsible for any typographical errors, misinformation, misprints and shall be held totally harmless. Properties displayed may be listed or sold by various participants in the MLS. 

Based on information submitted to the MLS GRID as of 3:09 AM UTC on 9/29/2026. All data is obtained from various sources and may not have been verified by broker or MLS GRID. Supplied Open House Information is subject to change without notice. All information should be independently reviewed and verified for accuracy. Properties may or may not be listed by the office/agent presenting the information.

©2026 Northwest Indiana REALTOR Association. All rights reserved.

DMCA Notice


Powered by Luxury Presence