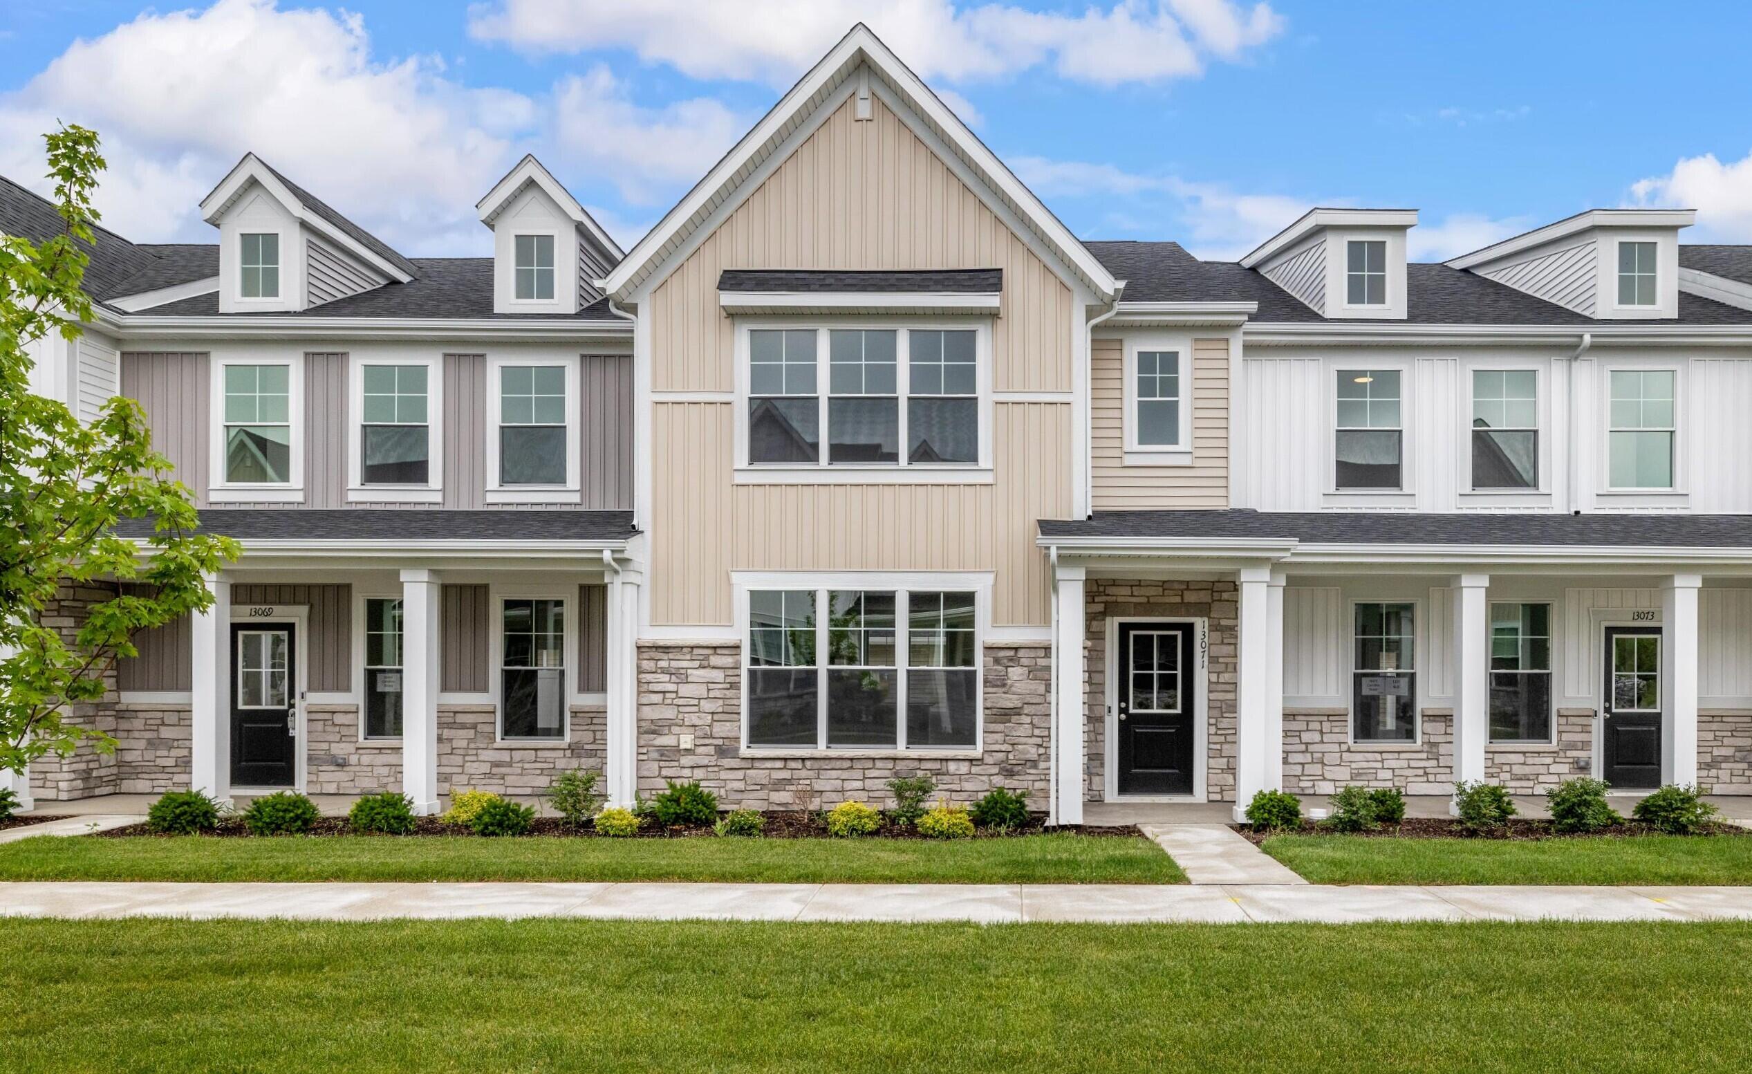
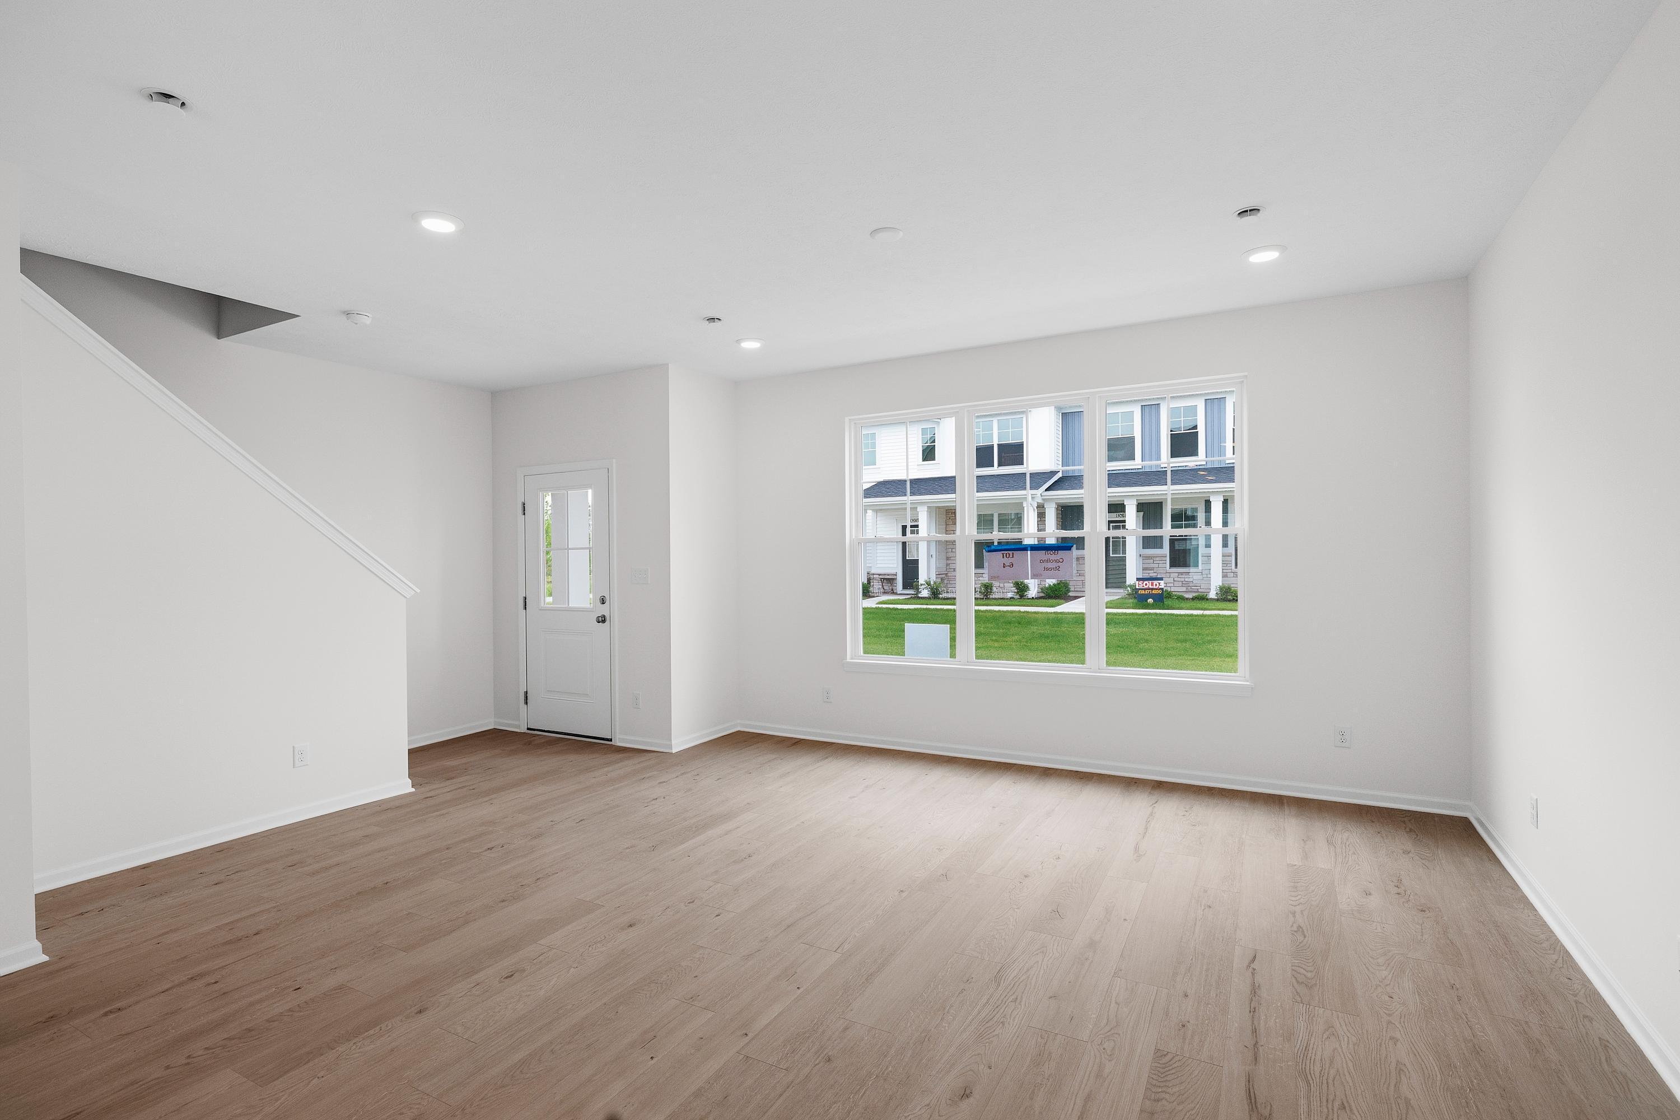
Property photo 1
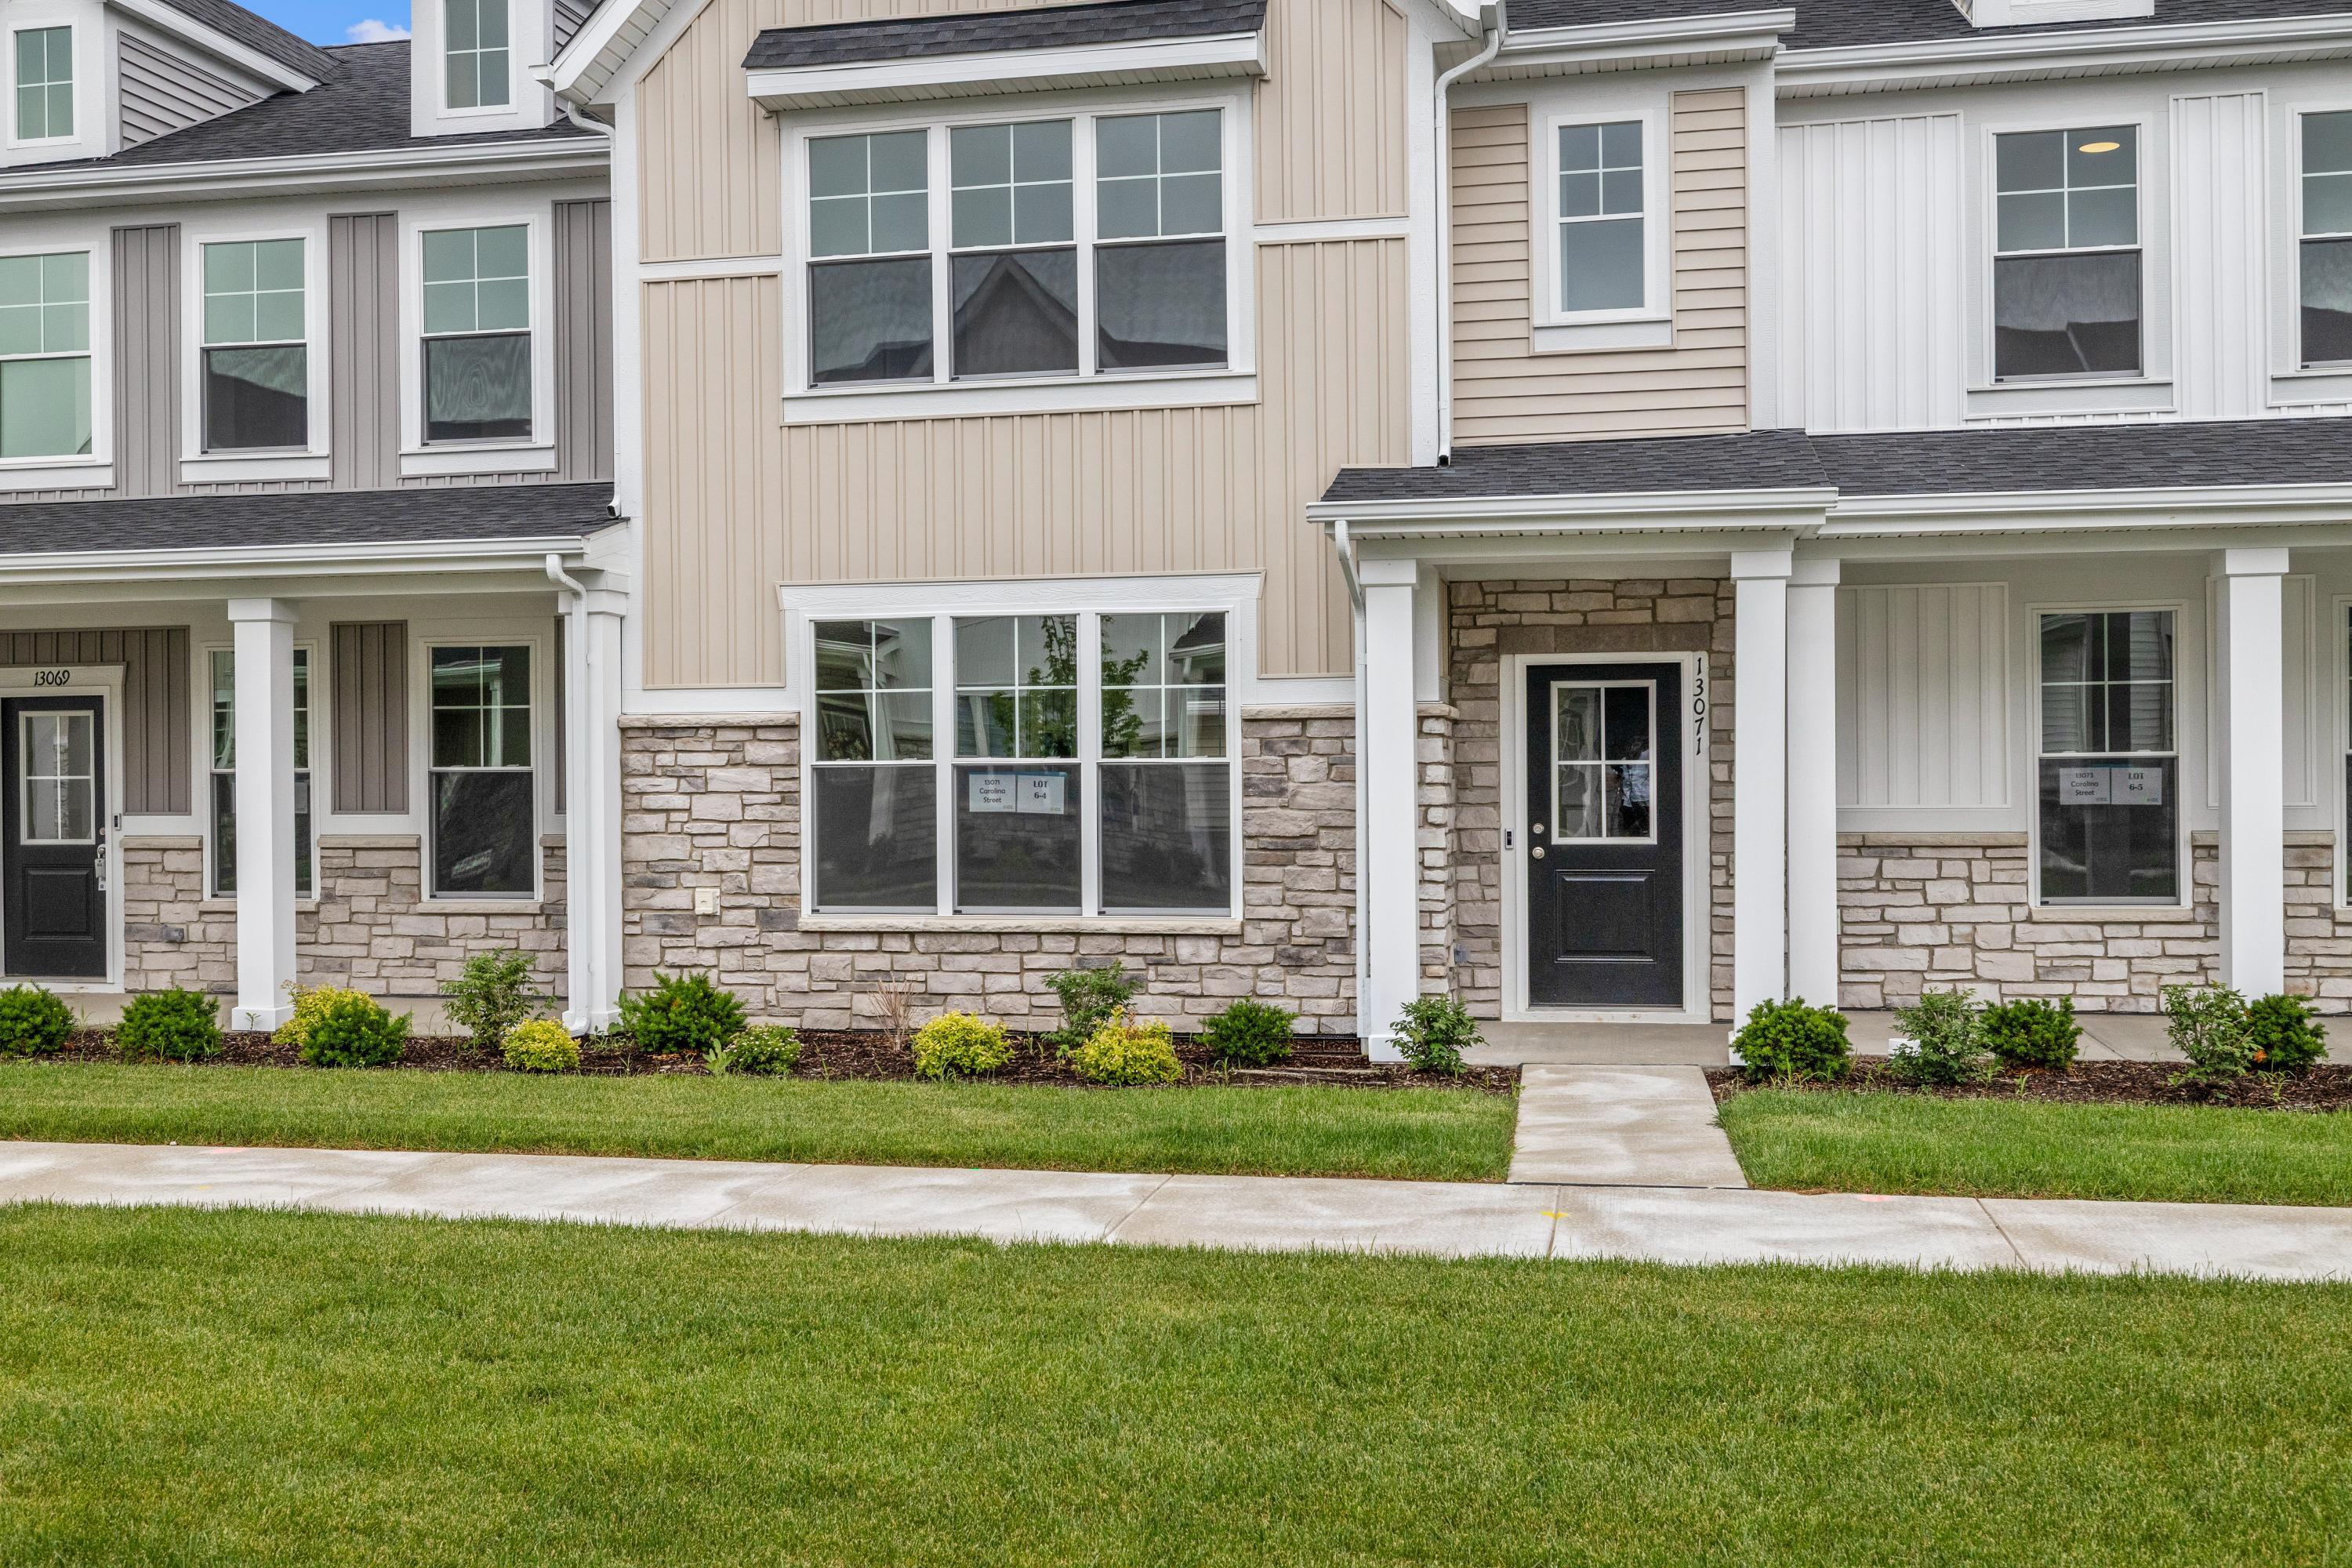
Property photo 2
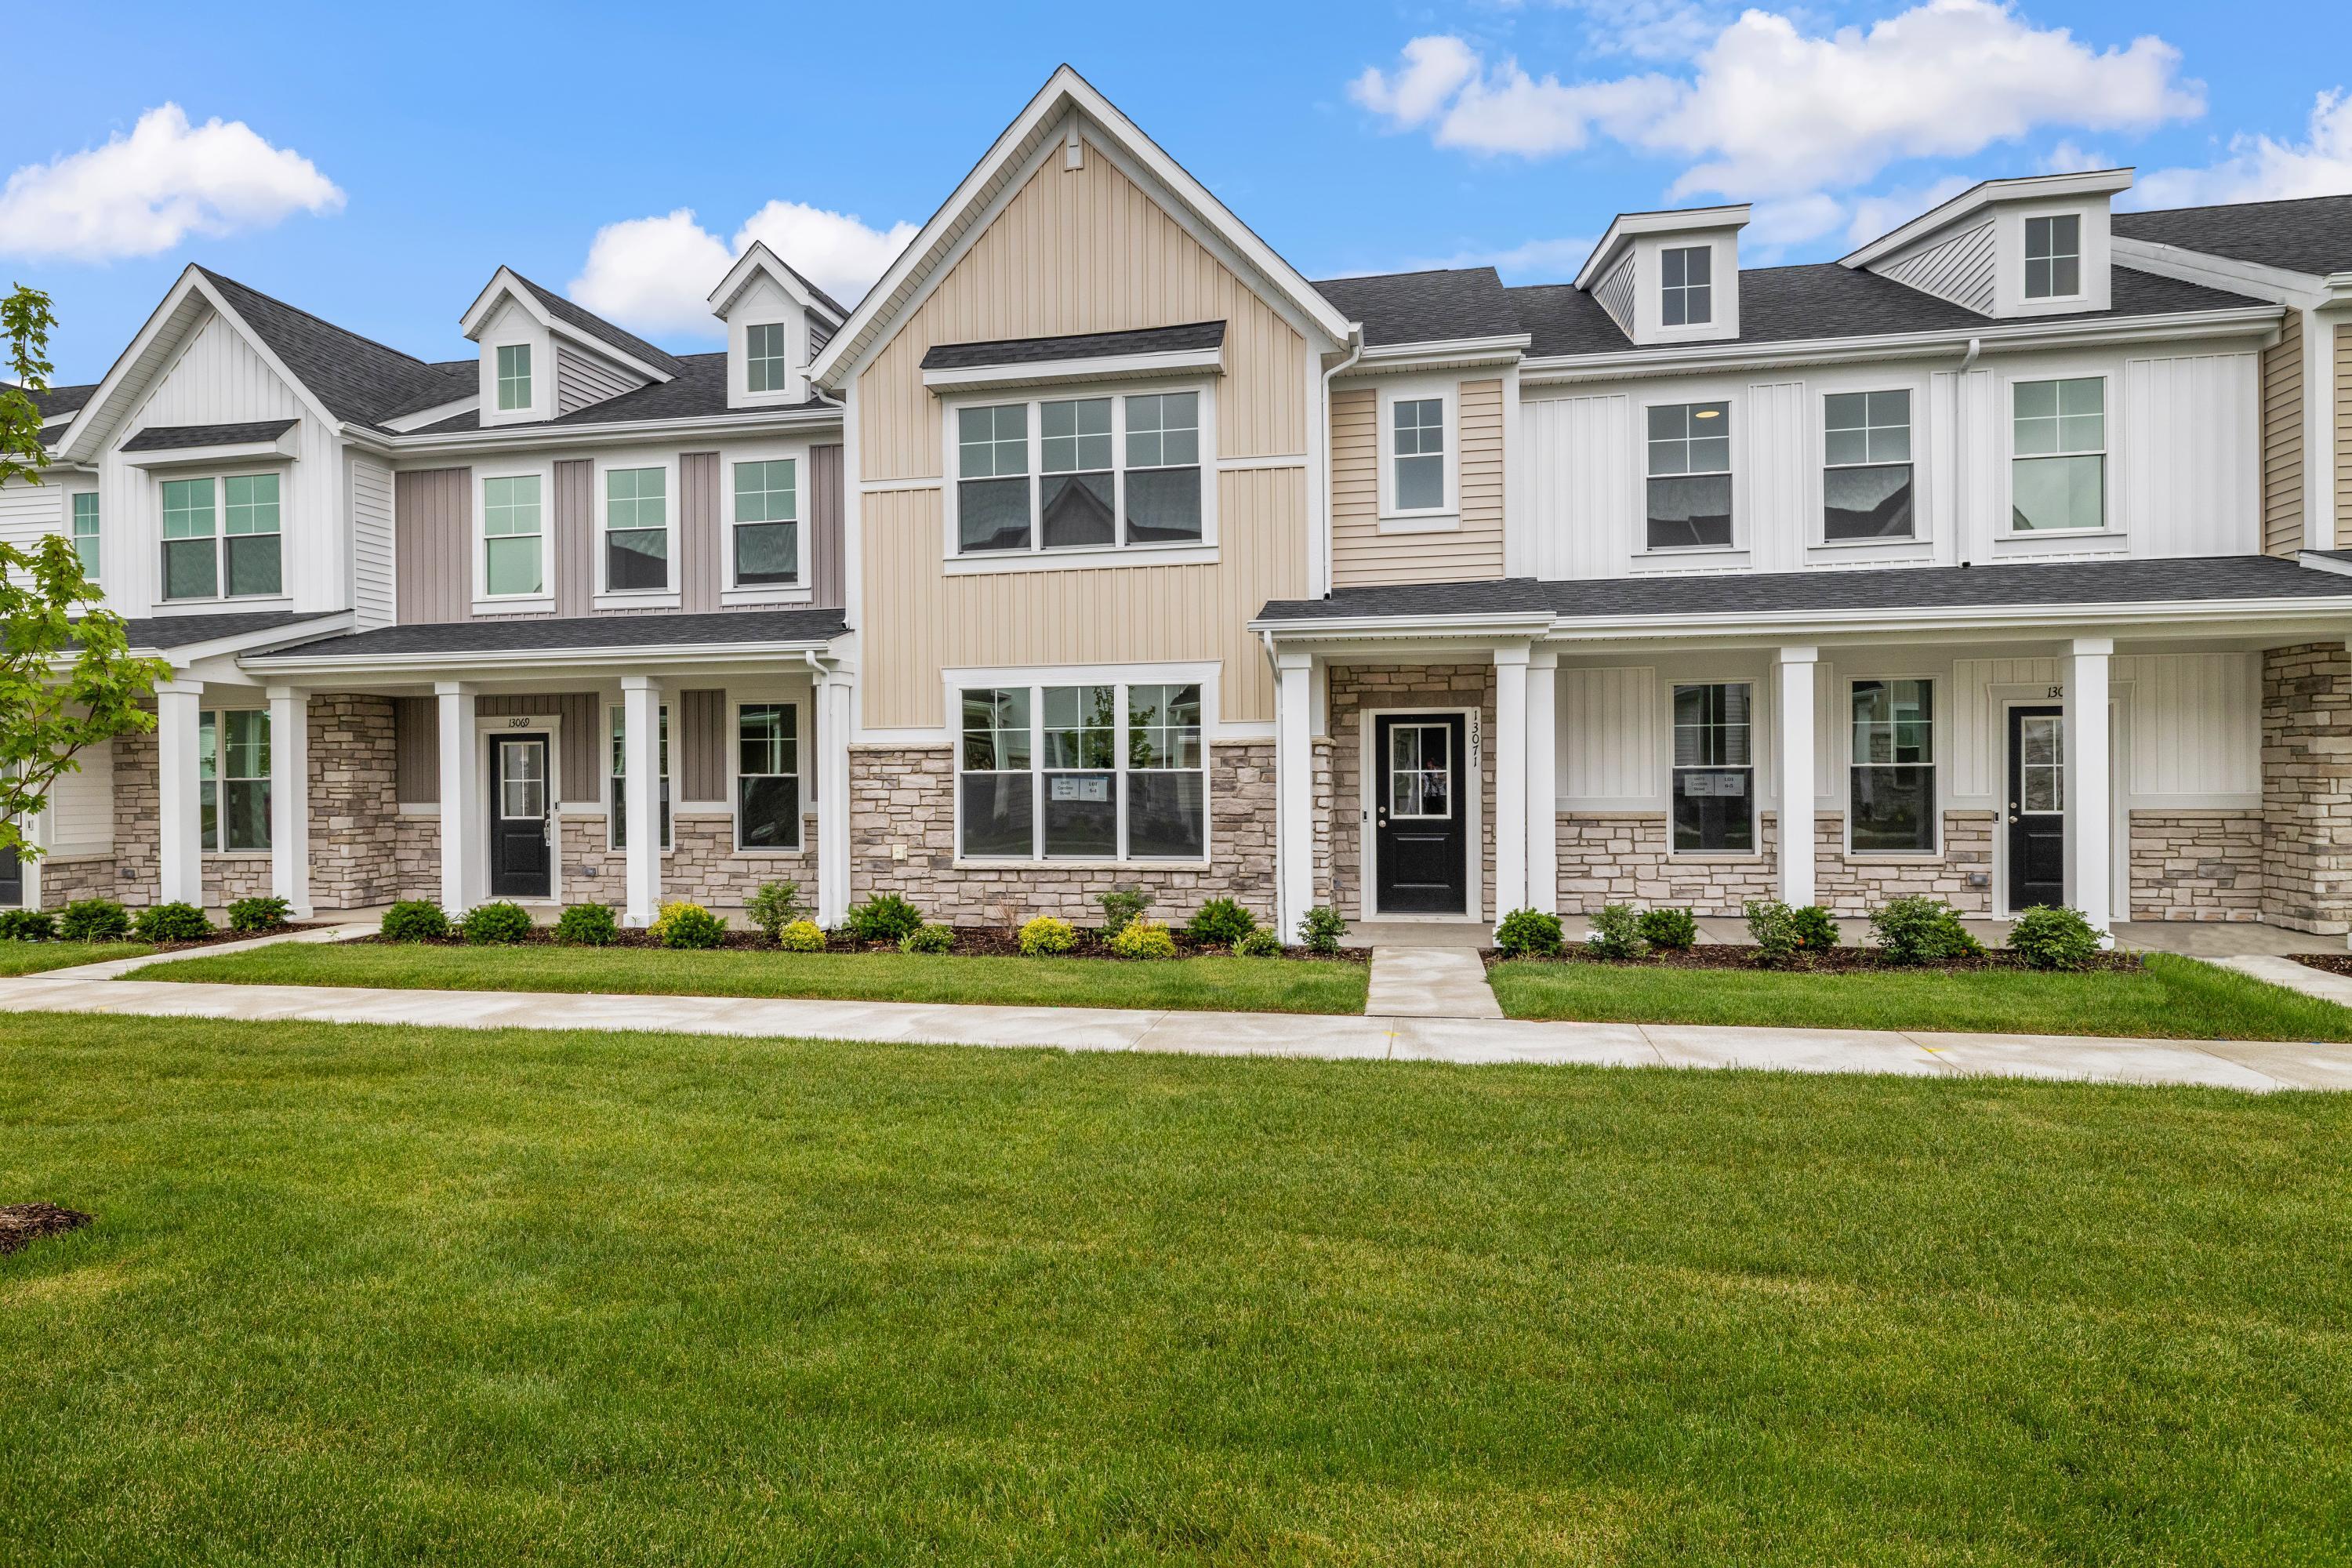
Property photo 3
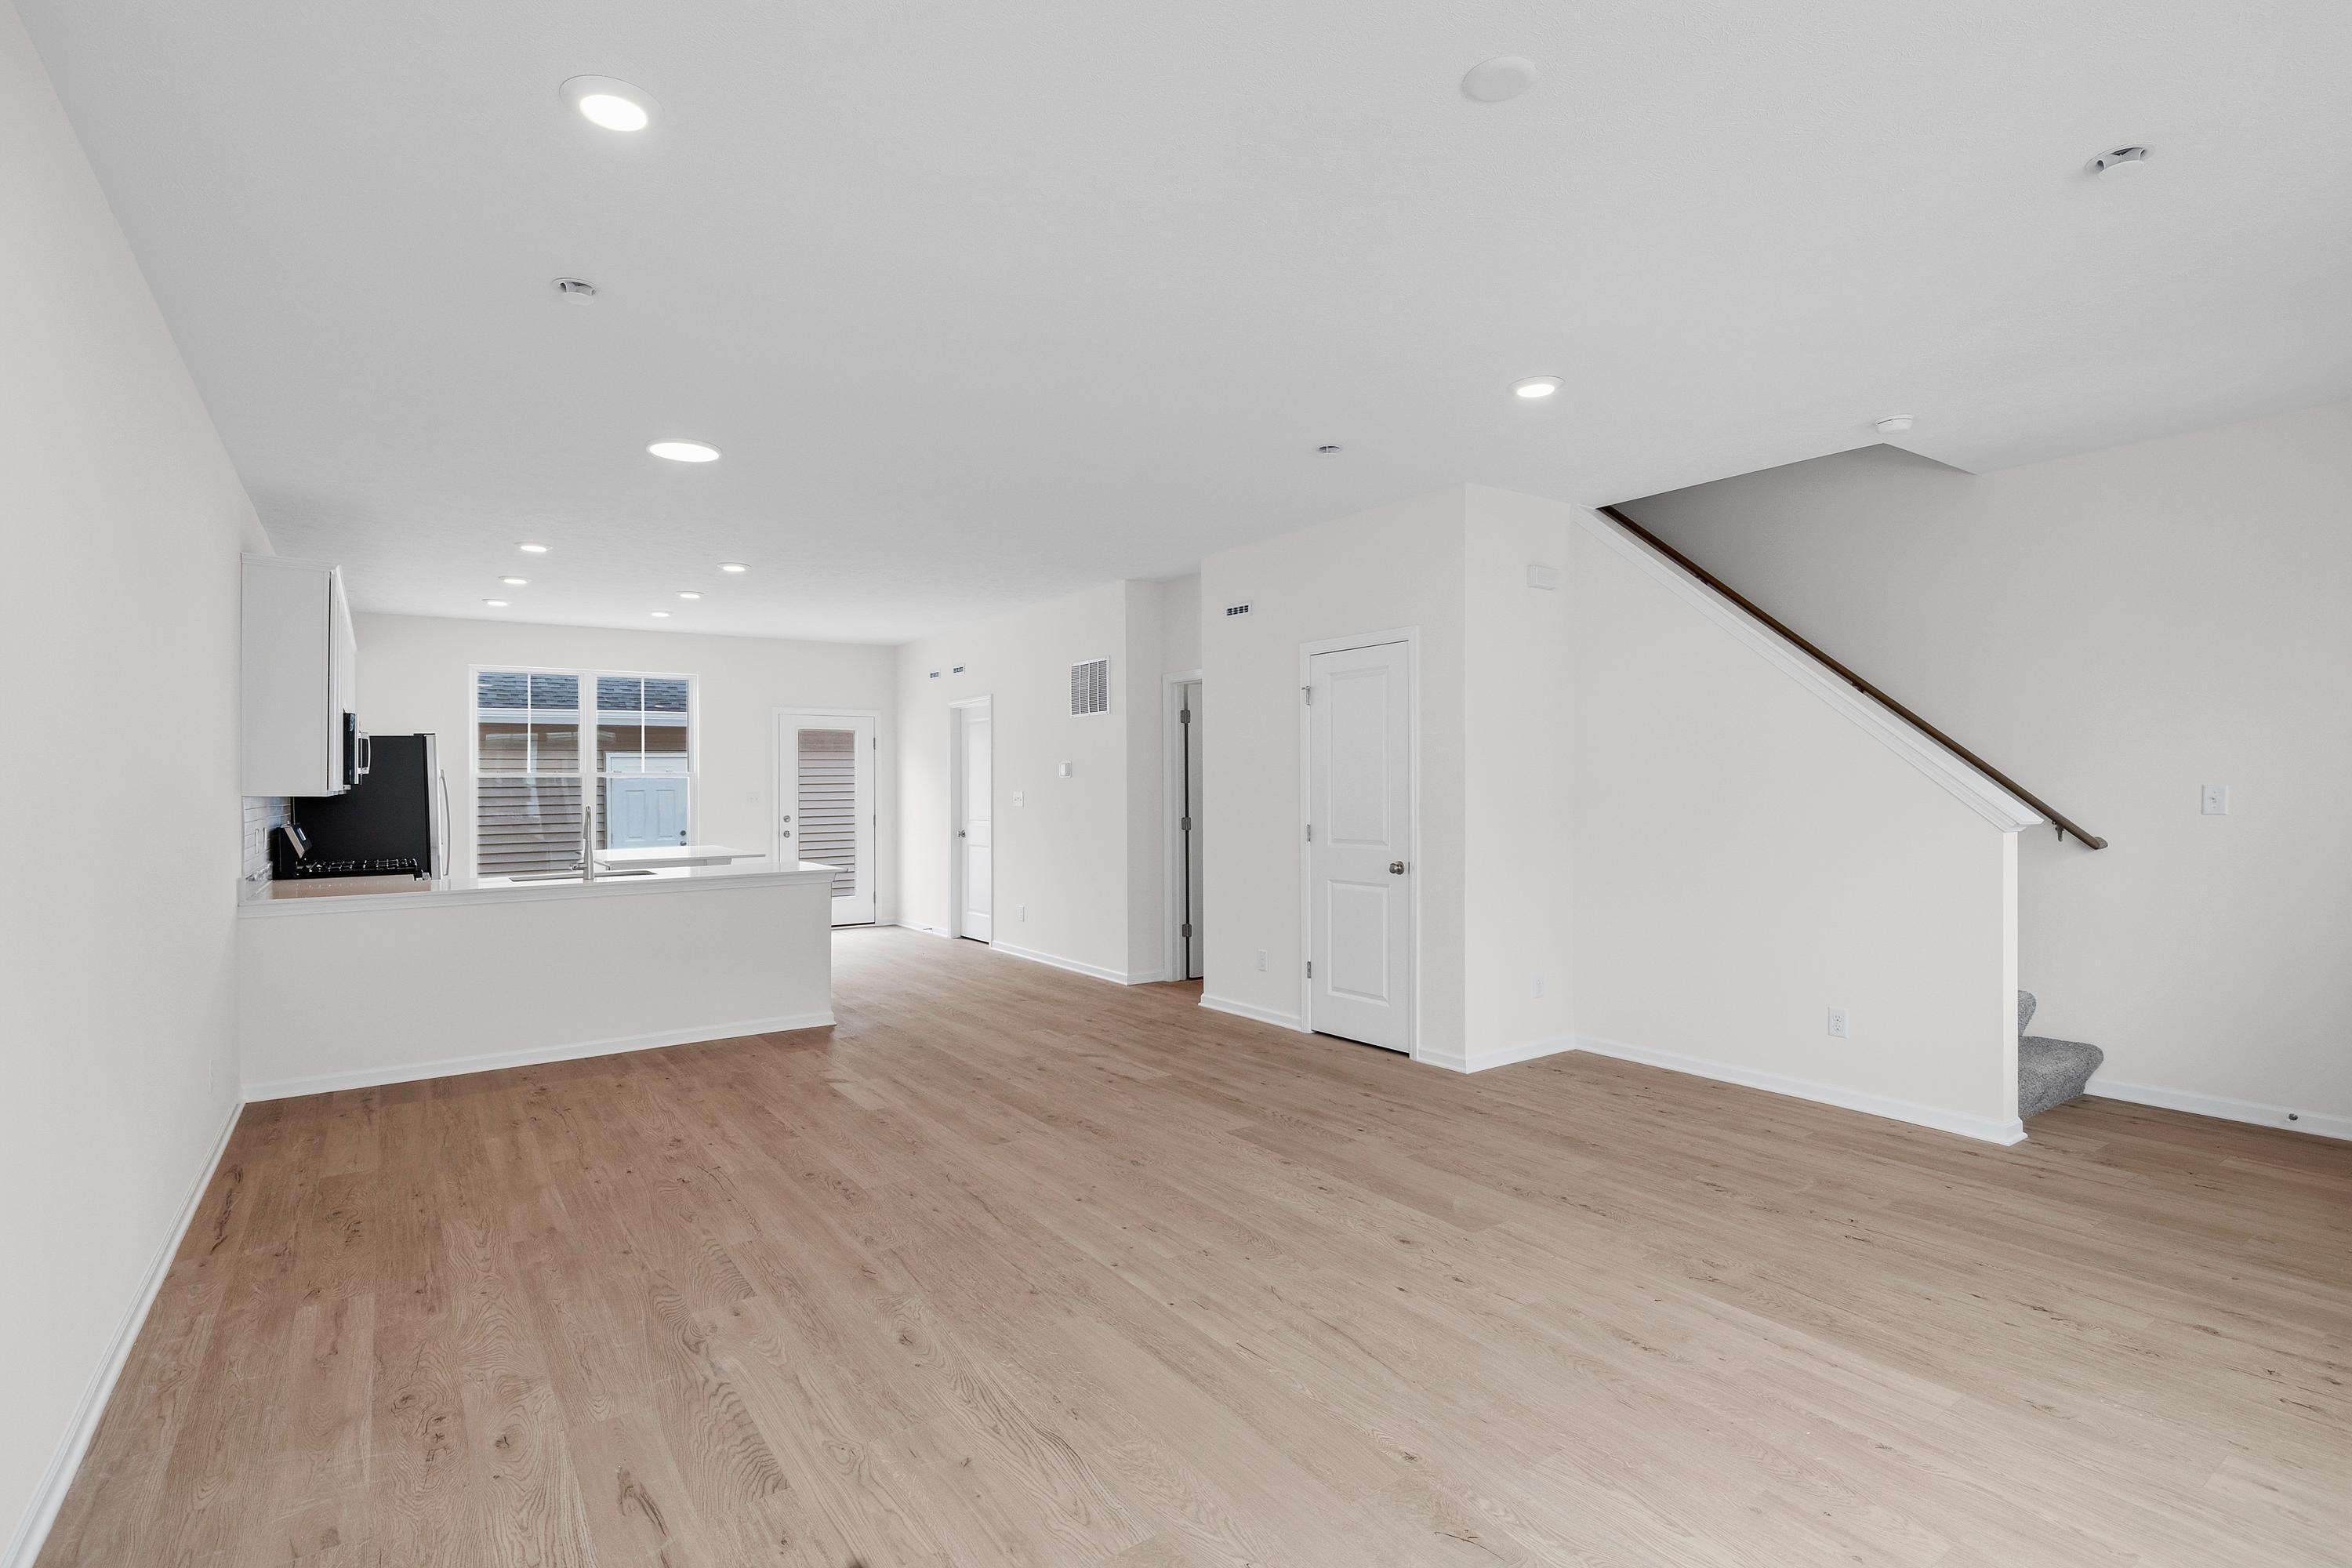
Property photo 4
Property photo 5
3 Beds
3 Baths
1,607 sqft

$312,413

13071 Carolina Street, Crown Point IN, 46307

Price per sqft$194.41
Built in2026
Property size1,607 sqft
Property typeTownhomes

Overview

Active

Listed Jun 16, 2026

Updated 12 days ago

Meet the Wren, a 3-bedroom, 2.5-bath townhome designed for the way you actually live, from the way your mornings start to the way your evenings wind down. The main floor opens up to give you room to breathe. A great room, dining area, and kitchen with an island and walk-in pantry flow together naturally, so whether you're cooking a weeknight dinner or hosting on the weekend, everything is within easy reach. A powder bath keeps guests comfortable without pulling them through your personal space, and your private courtyard with patio is just steps away when you're ready for a little fresh air. Upstairs, the layout is designed with everyone in mind. A private owner's suite gives you a true place to recharge at the end of the day, while two large bedrooms and a hall bath offer comfortable space for family, a guest room, or a home office. Second-floor laundry means no hauling baskets up and down stairs; it's the kind of detail that makes a real difference in your daily routine. At 1,591 square feet across two stories, the Wren gives you a home that lives larger than it looks. Every Wren is built to perform as well as it feels. Low-E, Argon Gas windows with Energy Star North Central certification help keep your home comfortable year-round while keeping energy costs in check. A 10-year structural warranty and 4-year roof workmanship coverage give you confidence that what's built will hold up, backed by our Industry-Best Customer Care Program. Inspiring better living since 1961. Schedule a Tour to walk through the Wren and see how it fits your life.

$2,078/mo

Est. mortgage payment based on a $312,413 home price.

All estimates are provided by Luxury Presence for informational purposes only. Actual amounts may vary.

Additional information

MLS® ID
840746

Interior Features

Bedrooms
3
Bathrooms
3
Heating
Yes
Basement
No

Exterior Features

Lot Size
0.04 Acres

Other Property Details

Association Fee Frequency
Monthly
Garage
Yes
View
Yes
New Construction
Yes

Courtesy of Compass Indiana, LLC, Katherine Bultema,
Listing Contact: (219) 545-9200 

Listings courtesy of Northwest Indiana REALTOR Association as distributed by MLS GRID

All information deemed reliable but not guaranteed and should be independently verified. All properties are subject to prior sale, change or withdrawal. Neither listing broker(s) nor Gina Guarino Group shall be responsible for any typographical errors, misinformation, misprints and shall be held totally harmless. Properties displayed may be listed or sold by various participants in the MLS. 

Based on information submitted to the MLS GRID as of 4:04 AM UTC on 10/2/2026. All data is obtained from various sources and may not have been verified by broker or MLS GRID. Supplied Open House Information is subject to change without notice. All information should be independently reviewed and verified for accuracy. Properties may or may not be listed by the office/agent presenting the information.

©2026 Northwest Indiana REALTOR Association. All rights reserved.

DMCA Notice


Powered by Luxury Presence