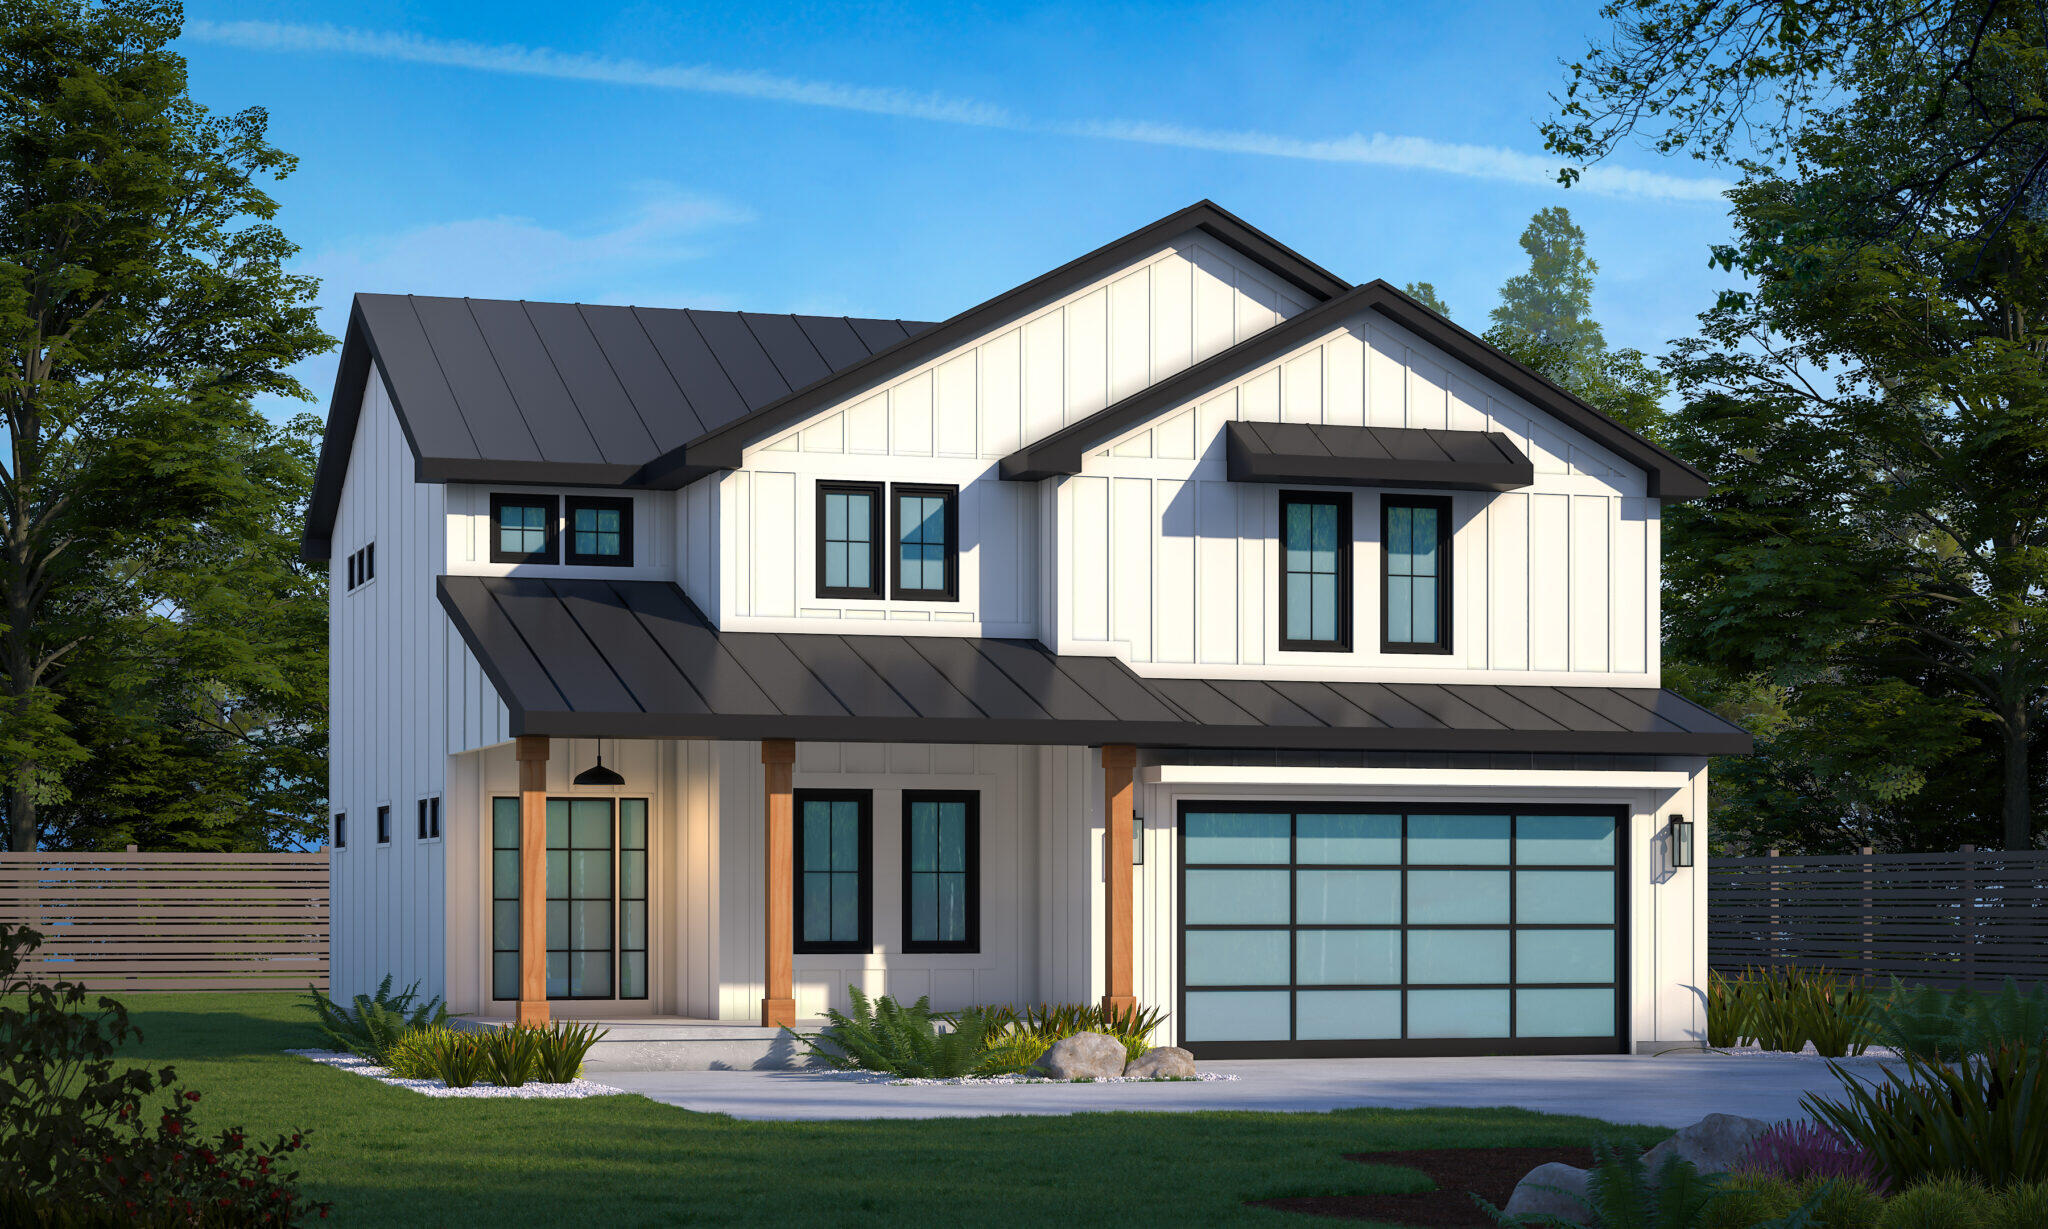
Property photo 1
Property photo 2
4 Beds
3 Baths
2,134 sqft

$749,900

2519 Pradera Trail, Chesterton IN, 46304

Price per sqft$351.41
Built in2026
Property size2,134 sqft
Property typeResidential

Overview

Active

Listed Sep 29, 2026

Updated 12 days ago

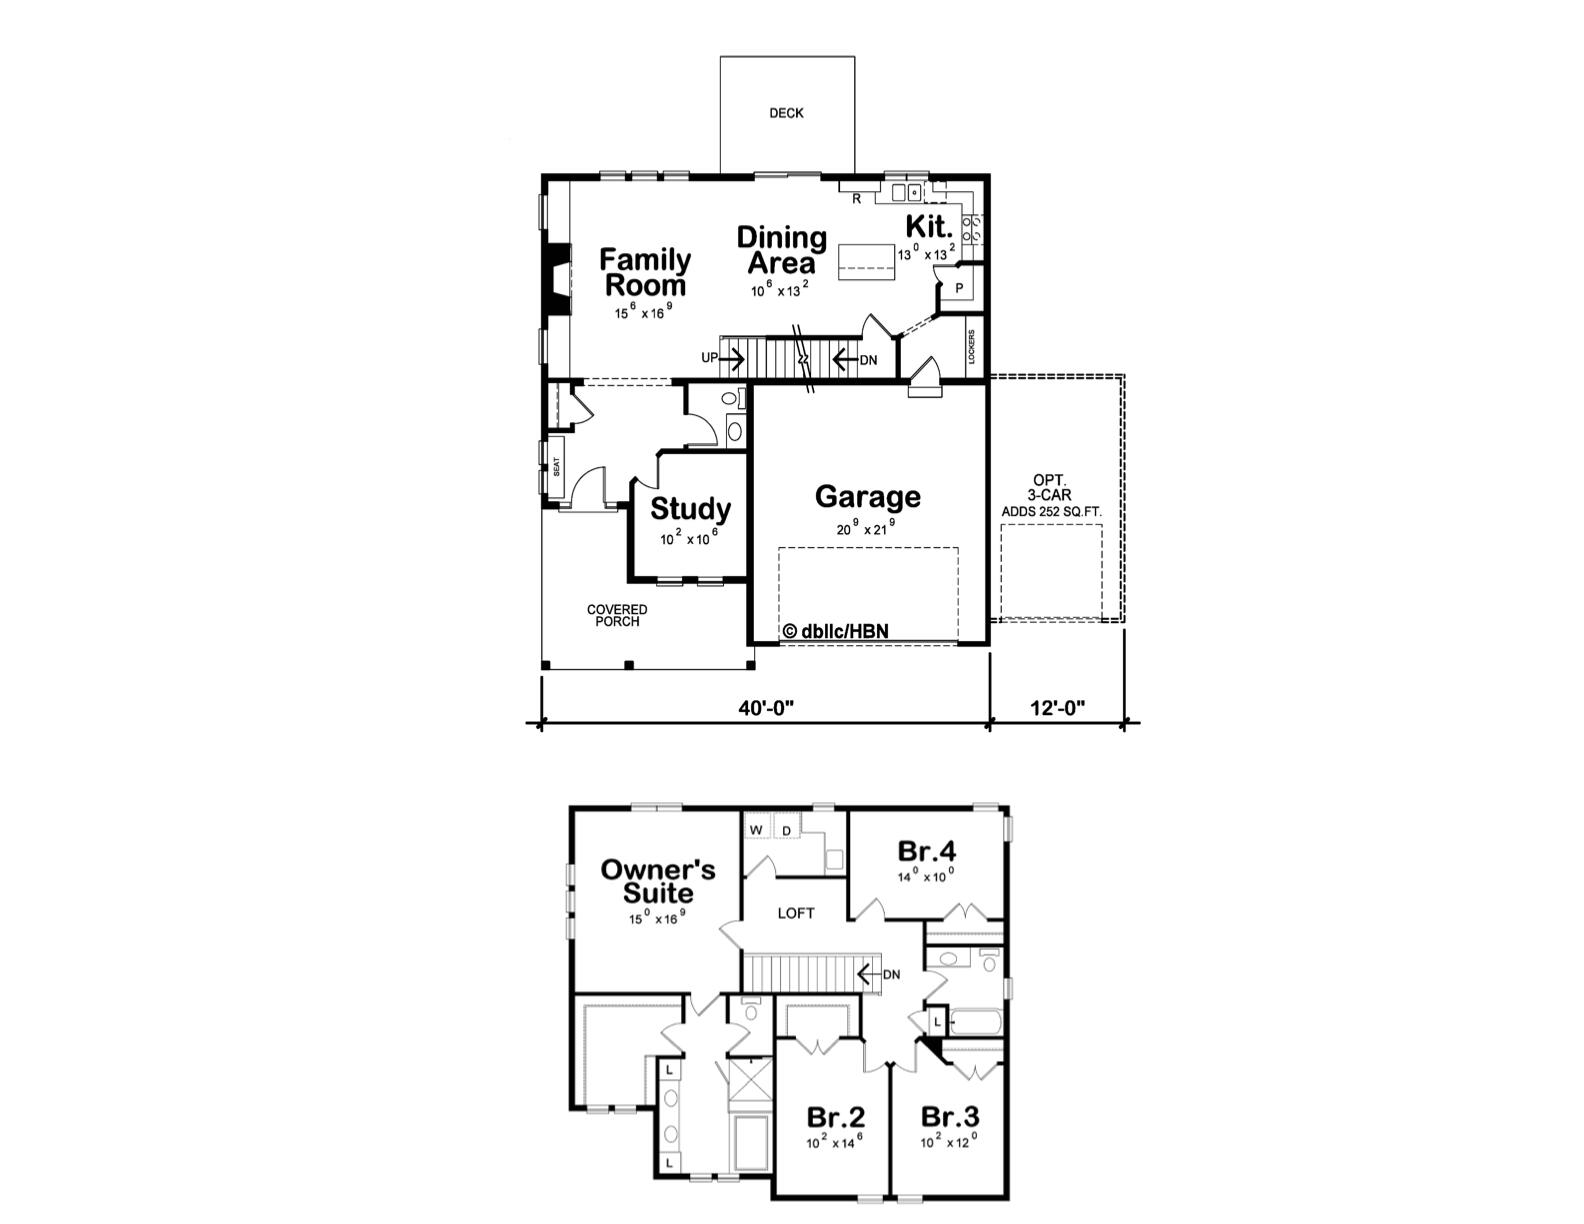
We are proud to introduce the Ruby model in The 1100 Woods. This grand Craftsman-style new-construction two-story home offers four bedrooms, three bathrooms, and over 2,100 sq. ft. of open-concept living space. A covered front porch welcomes you into the foyer, which opens to a private study/office. Nine-foot ceilings on the main level create an elevated feel throughout. The expansive family room flows into the eat-in kitchen--the true heart of the home--featuring a center island, granite counters, quality cabinetry, stainless-steel appliances, and a walk-in pantry. Upstairs, the large owner's suite includes a spa-like bath with double vanities, a tiled shower, and a walk-in closet. Three additional generously sized bedrooms with ample closet space, a full bathroom, and a conveniently located laundry room complete the upper level. Situated on one of the last tree-lined lots in the neighborhood, the home features a composite deck overlooking a serene backyard. Additional highlights include a two-car garage with a 5-ft. bump-out, a full lookout basement, R-15 wall and R-38 ceiling insulation, a high-efficiency Carrier HVAC system, electrical metal conduit, and many other premium standard features. Homes of this caliber are uncommon. You'll have peace of mind knowing your home was built by an award-winning, multi-generational builder with decades of experience. The 1100 Woods sits just across the street from Dogwood Park and within walking distance of the Prairie Duneland Trail, with dining, shopping, and expressway access only minutes away. Start making this new-construction home yours today! Home is currently under construction. *Pricing is subject to change and should be confirmed with the builder upon inquiry*.

$4,989/mo

Est. mortgage payment based on a $749,900 home price.

All estimates are provided by Luxury Presence for informational purposes only. Actual amounts may vary.

Additional information

MLS® ID
846091

Interior Features

Bedrooms
4
Bathrooms
3
Heating
Yes
Basement
Yes

Exterior Features

Lot Size
0.22 Acres

Other Property Details

Taxes
$12
Tax Frequency
Annually
Association Fee Frequency
Yearly
Garage
Yes
View
Yes
New Construction
Yes

Courtesy of Listing Leaders Northwest, Nickolas Witvoet,
Listing Contact: (219) 718-7674 

Listings courtesy of Northwest Indiana REALTOR Association as distributed by MLS GRID

All information deemed reliable but not guaranteed and should be independently verified. All properties are subject to prior sale, change or withdrawal. Neither listing broker(s) nor Gina Guarino Group shall be responsible for any typographical errors, misinformation, misprints and shall be held totally harmless. Properties displayed may be listed or sold by various participants in the MLS. 

Based on information submitted to the MLS GRID as of 3:09 AM UTC on 10/1/2026. All data is obtained from various sources and may not have been verified by broker or MLS GRID. Supplied Open House Information is subject to change without notice. All information should be independently reviewed and verified for accuracy. Properties may or may not be listed by the office/agent presenting the information.

©2026 Northwest Indiana REALTOR Association. All rights reserved.

DMCA Notice


Powered by Luxury Presence