Property photo 1
Property photo 2
Property photo 3
Property photo 4
Property photo 5
2 Beds
2 Baths
1,787 sqft

$409,900

10532 Juniper Lane, St John IN, 46373

Price per sqft$229.38
Built in2018
Property size1,787 sqft
Property typeResidential

Overview

Active

Listed Sep 18, 2026

Updated 3 days ago

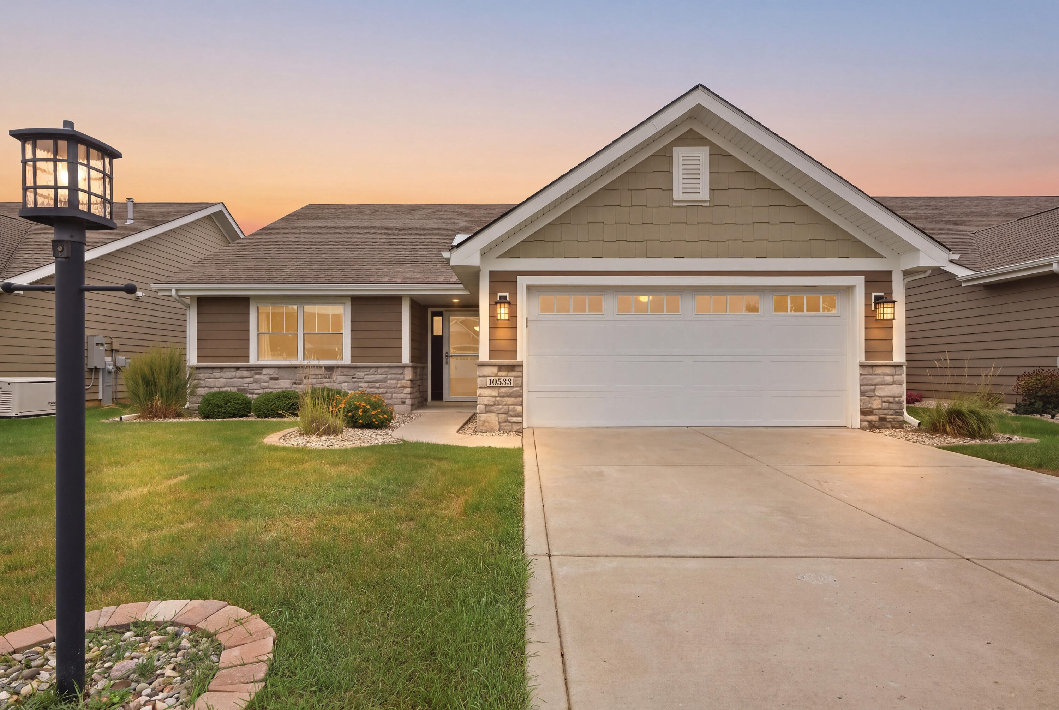
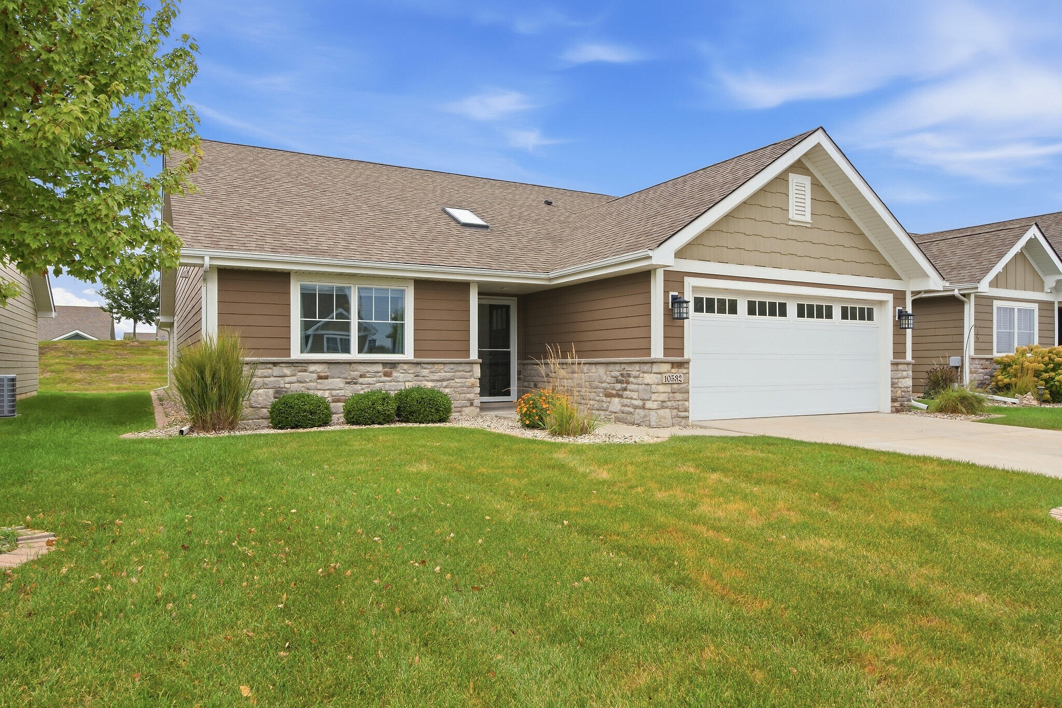
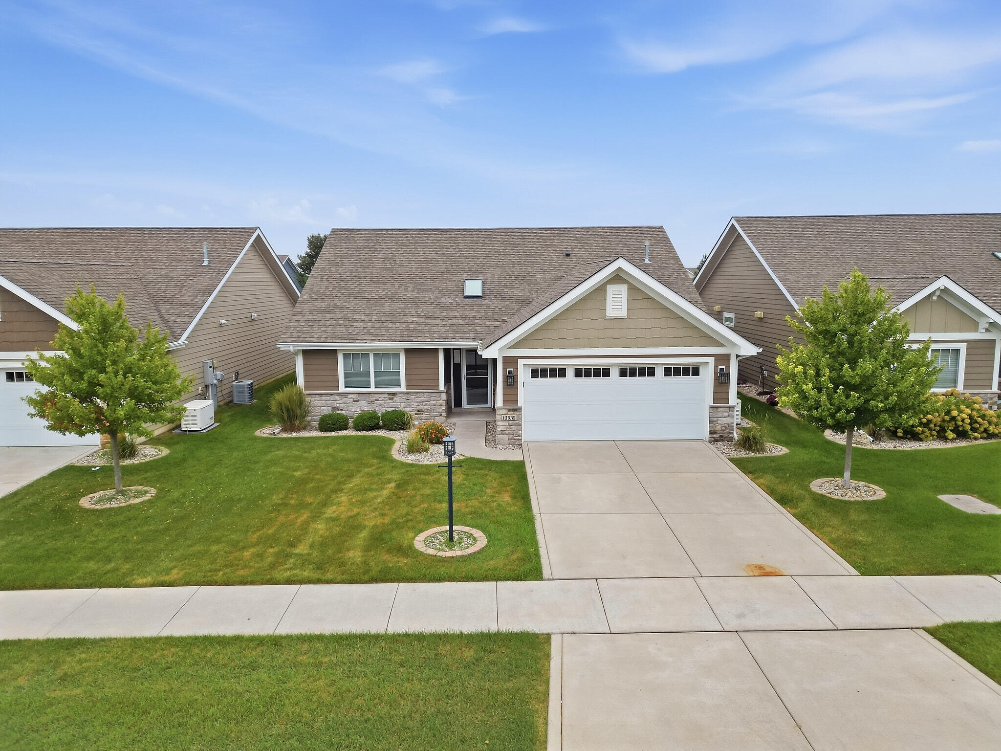
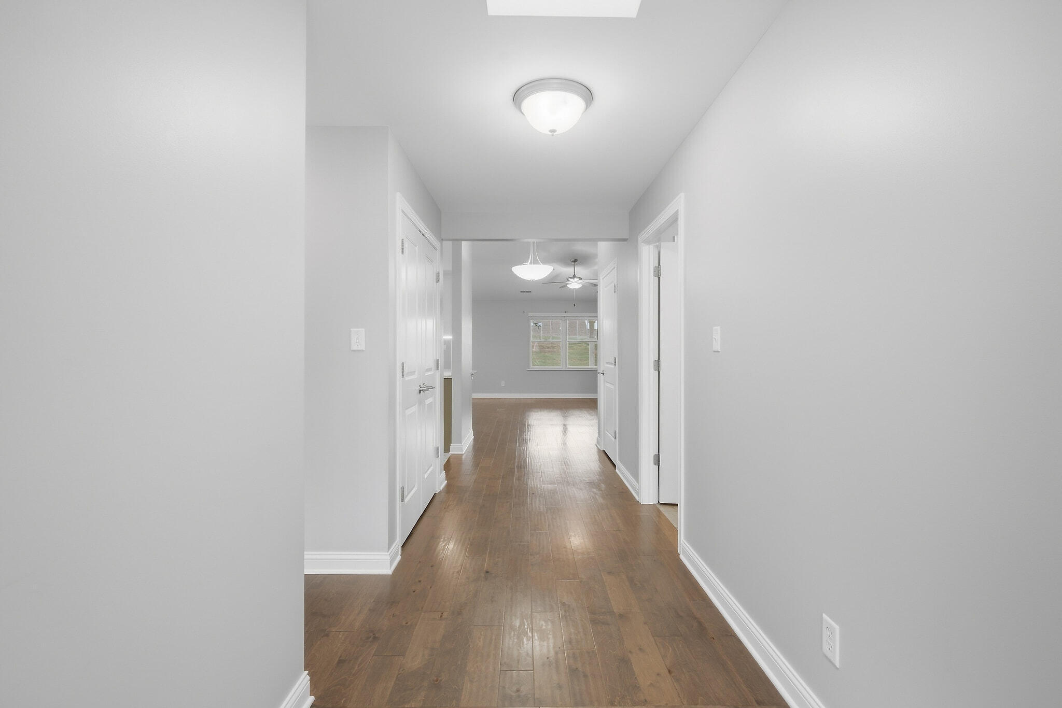
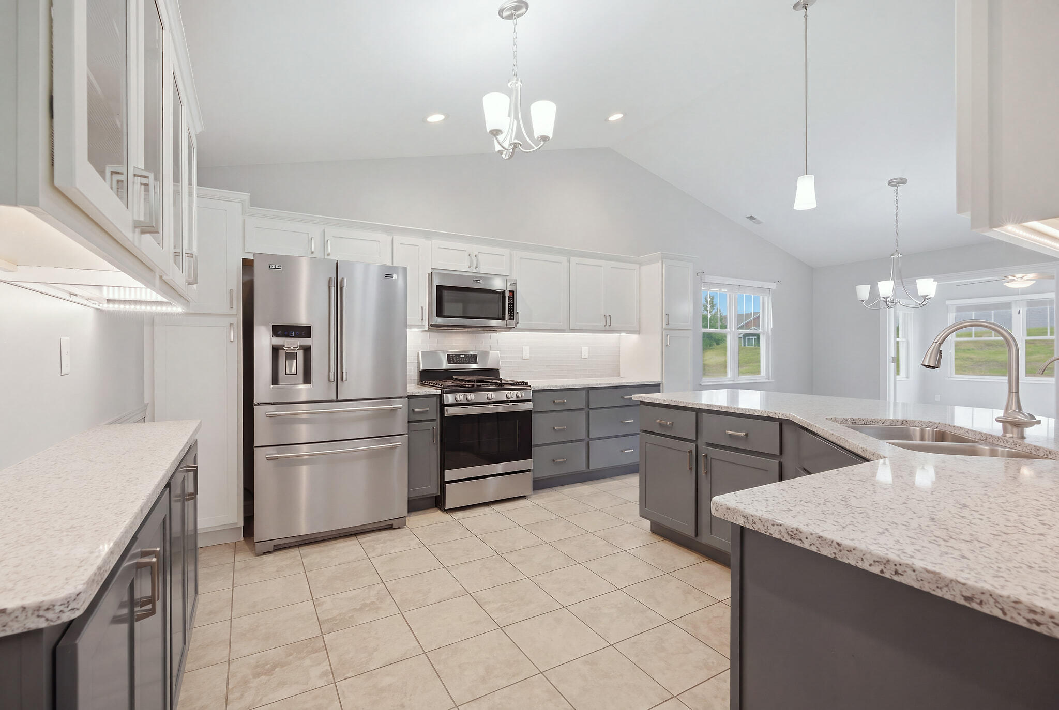
Looking for a maintenance-free lifestyle? Then you'll want to check out this step-free ranch home featuring 2 bedrooms, 2 bathrooms, and 1,787 sq. ft. of living space. Upon arrival, you'll immediately notice the vibrant curb appeal and well-manicured landscaping. Step inside to a welcoming foyer filled with natural light from a skylight, beautiful wood floors, and vaulted ceilings that flow throughout the main living areas. This home has been meticulously maintained and offers modern fixtures and finishes throughout. The kitchen boasts sleek granite counters, extensive cabinet and counter space, newer stainless-steel appliances, and a breakfast bar for extra seating. The open floor plan creates an easy flow, ideal for both entertaining and everyday living. A bright sunroom overlooks the backyard and leads to a covered back patio. The roomy primary suite includes an lavish bathroom with a large vanity, walk-in shower, and a generous walk-in closet with built-in shelving and organization. The second bedroom provides ample closet space and sits adjacent to the full second bathroom. A convenient laundry room (washer and dryer included) leads into the two-car garage with epoxy flooring, a storage closet, and pull-down attic access. Additional highlights include a Generac generator, water softener, and plentiful storage in multiple closets. Located in The Gates of St. John, you'll enjoy close proximity to walking paths, parks, ponds, and pickleball courts, plus a short drive to shopping, restaurants, and expressways. The HOA handles lawn care, snow removal, and grounds maintenance. Schedule your showing today! **This home is located in a 55+ community.**

$2,727/mo

Est. mortgage payment based on a $409,900 home price.

All estimates are provided by Luxury Presence for informational purposes only. Actual amounts may vary.

Additional information

MLS® ID
845590

Interior Features

Bedrooms
2
Bathrooms
2
Heating
Yes
Basement
No

Exterior Features

Lot Size
0.15 Acres

Other Property Details

Taxes
$3,260
Tax Frequency
Annually
Association Fee Frequency
Yearly
Garage
Yes
View
Yes

Courtesy of Listing Leaders Northwest, Nickolas Witvoet,
Listing Contact: (219) 718-7674 

Listings courtesy of Northwest Indiana REALTOR Association as distributed by MLS GRID

All information deemed reliable but not guaranteed and should be independently verified. All properties are subject to prior sale, change or withdrawal. Neither listing broker(s) nor Gina Guarino Group shall be responsible for any typographical errors, misinformation, misprints and shall be held totally harmless. Properties displayed may be listed or sold by various participants in the MLS. 

Based on information submitted to the MLS GRID as of 3:20 AM UTC on 10/9/2026. All data is obtained from various sources and may not have been verified by broker or MLS GRID. Supplied Open House Information is subject to change without notice. All information should be independently reviewed and verified for accuracy. Properties may or may not be listed by the office/agent presenting the information.

©2026 Northwest Indiana REALTOR Association. All rights reserved.

DMCA Notice


Powered by Luxury Presence