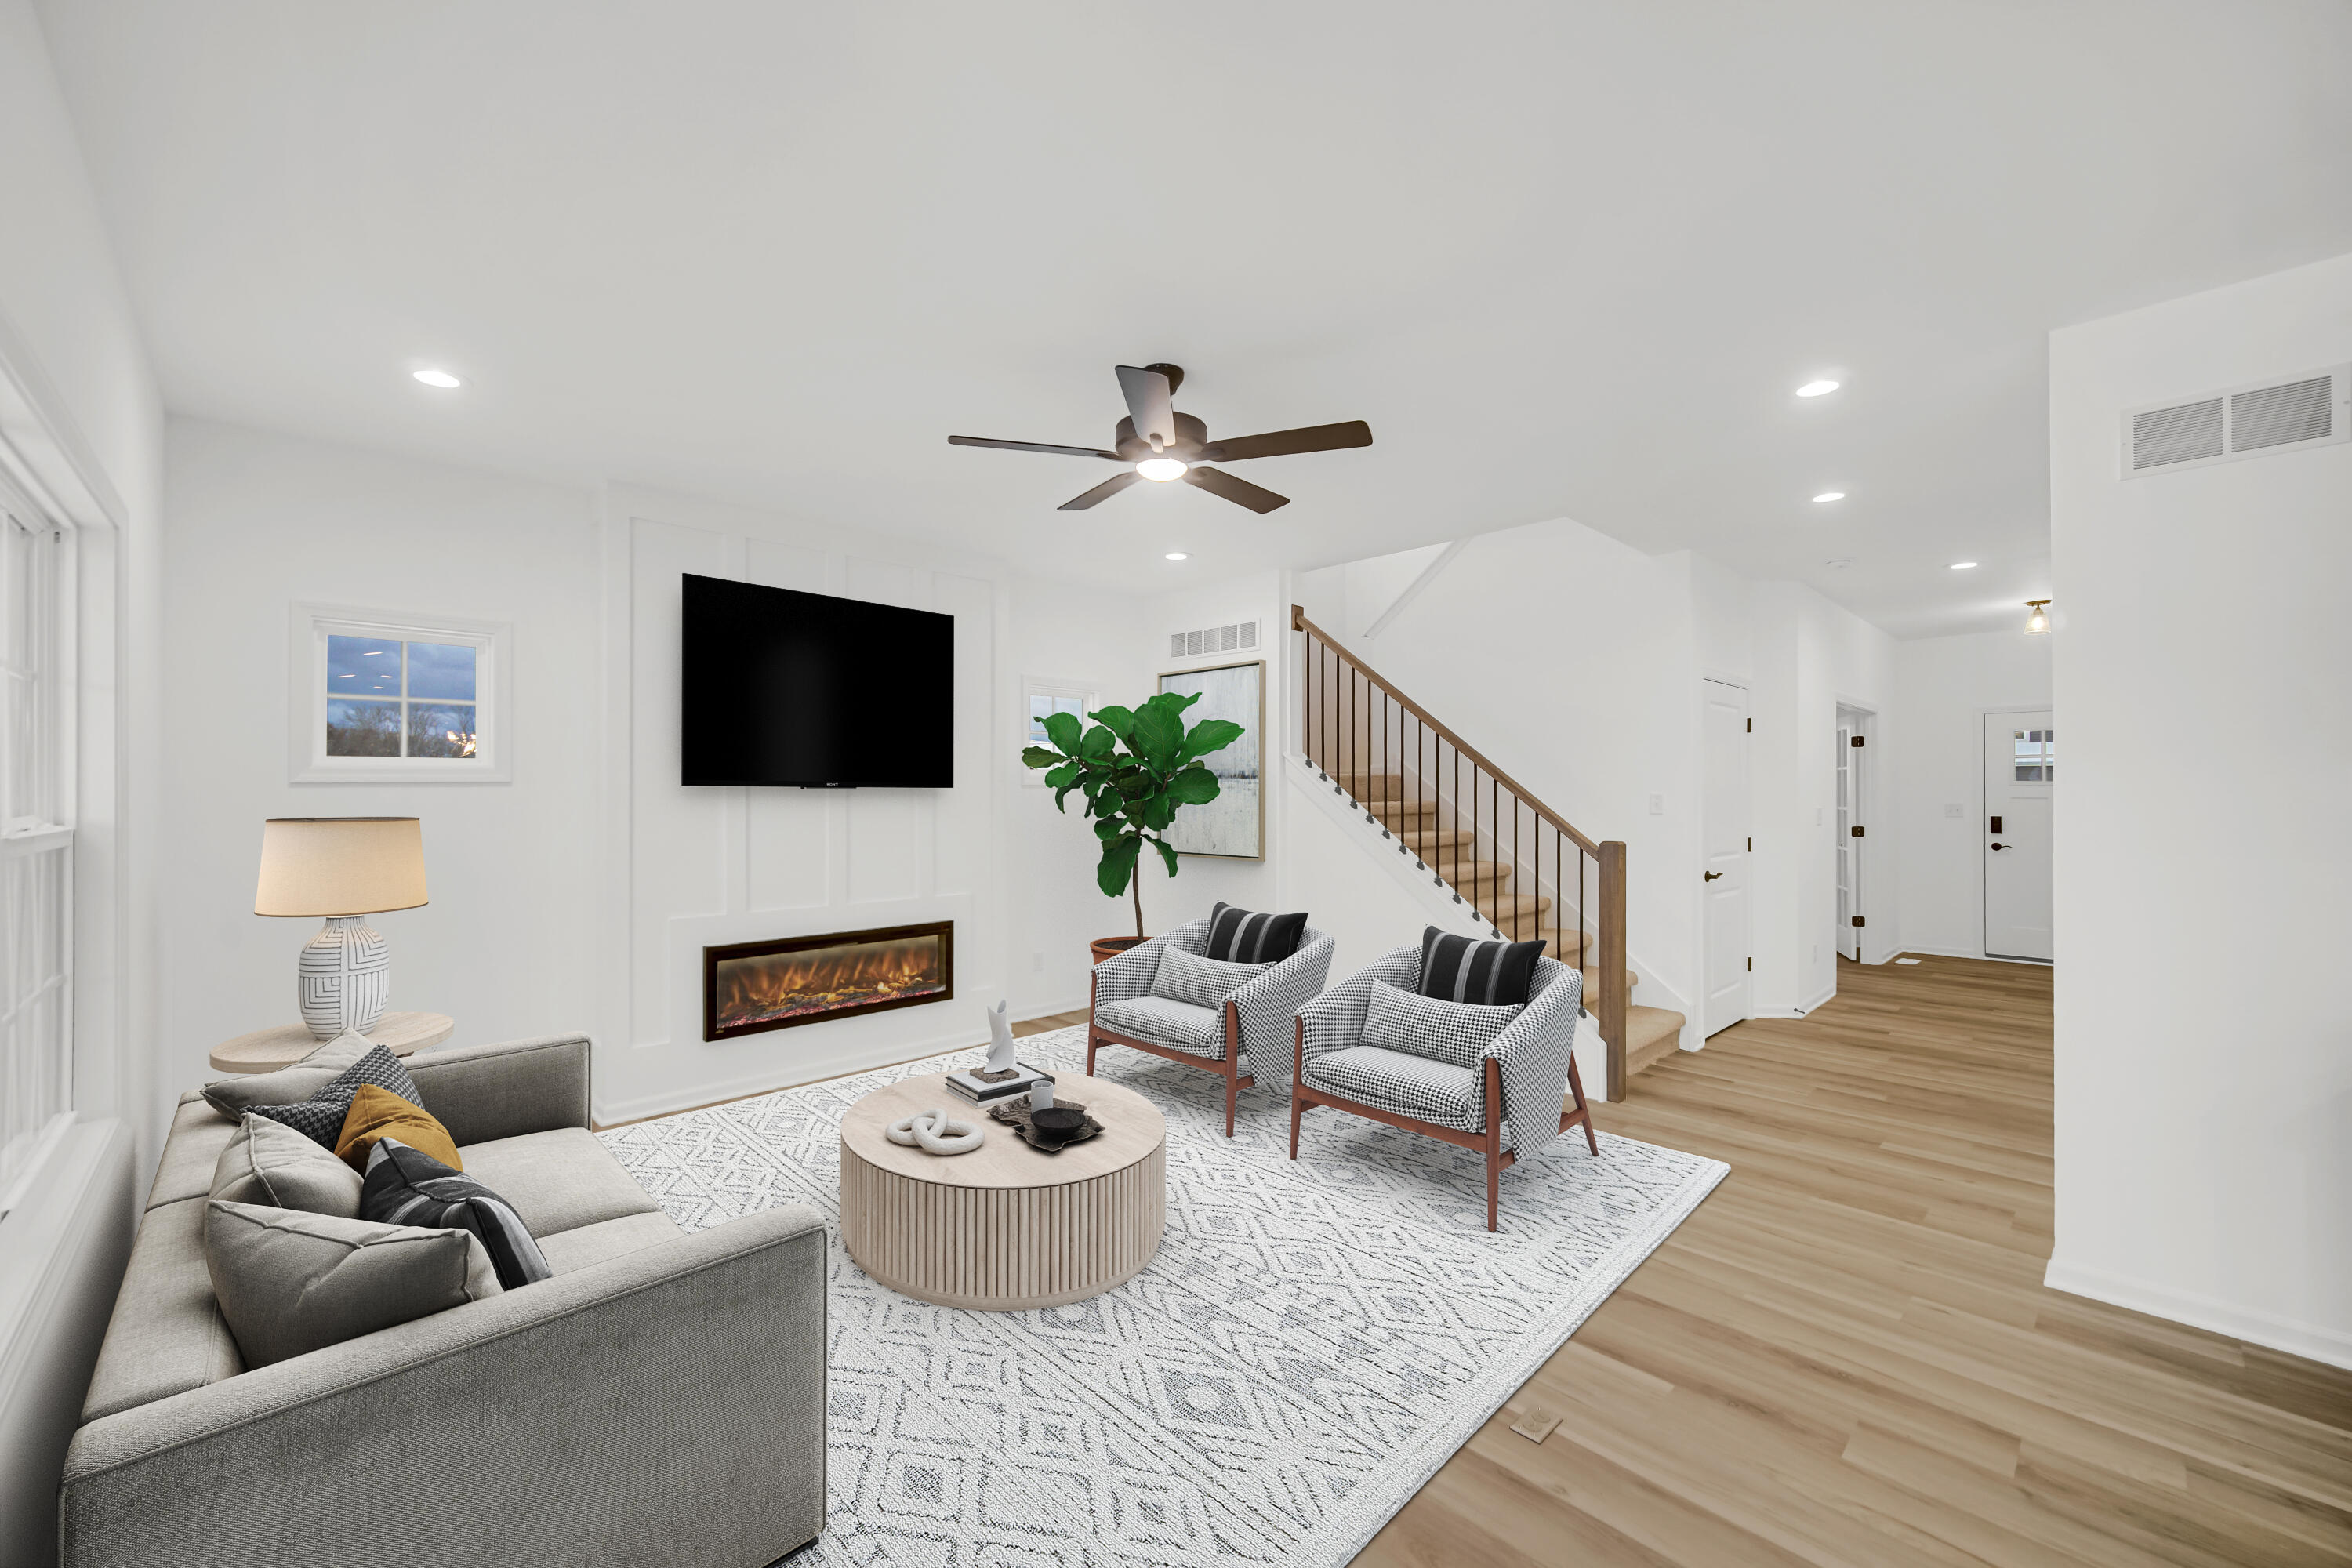
Property photo 1
Property photo 2
Property photo 3
Property photo 4
Property photo 5
4 Beds
3 Baths
2,567 sqft

$559,900

708 Ketill Trace, Crown Point IN, 46307

Price per sqft$218.11
Built in2027
Property size2,567 sqft
Property typeResidential

Overview

Active

Listed Oct 3, 2026

Updated 3 days ago

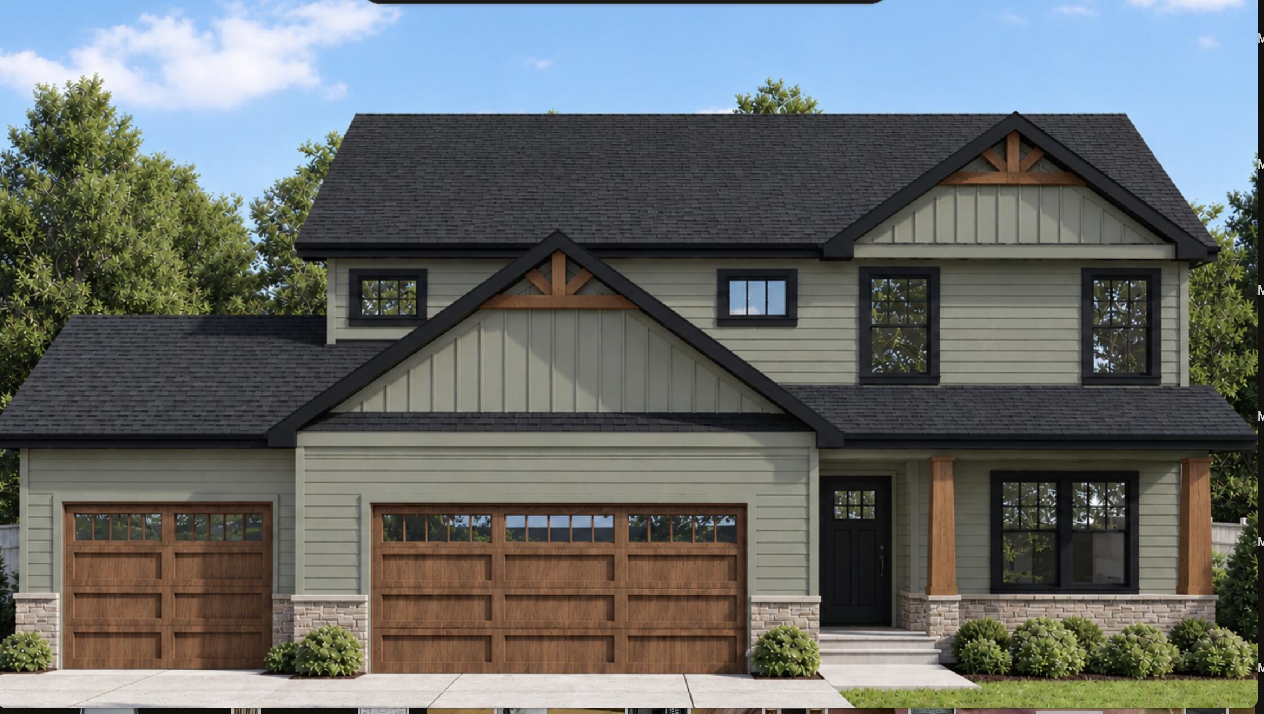
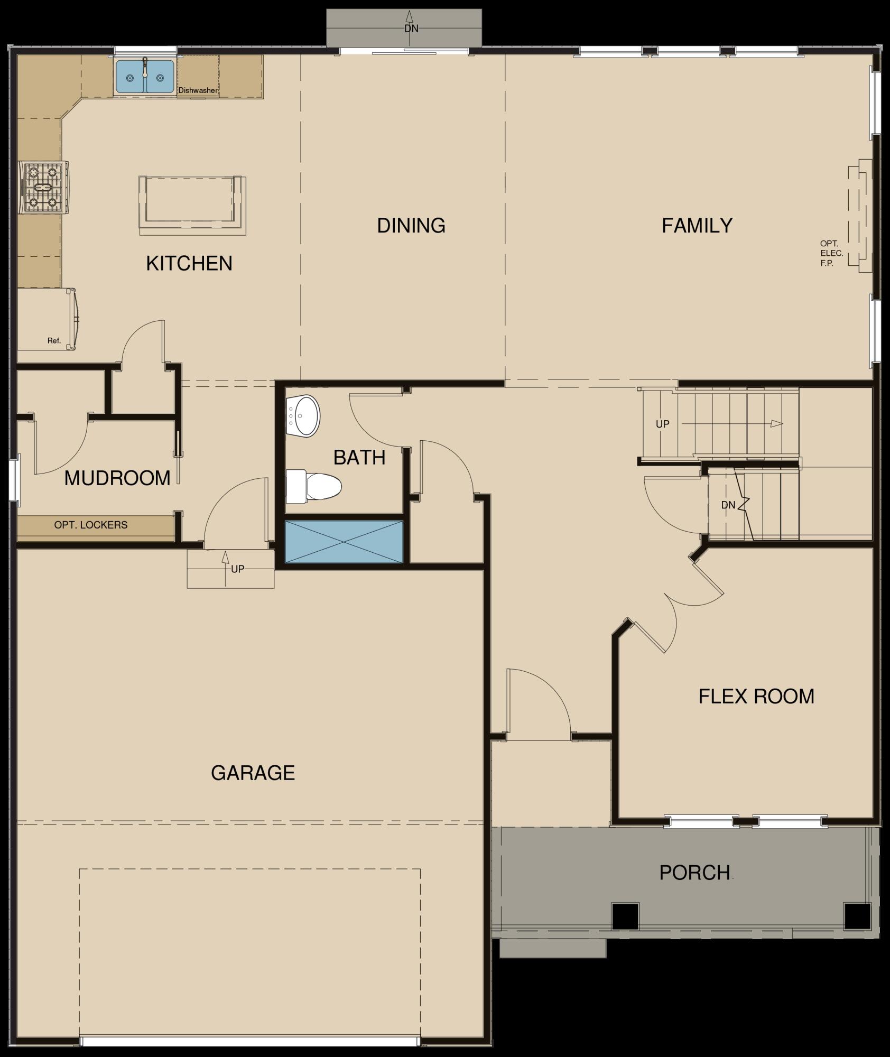
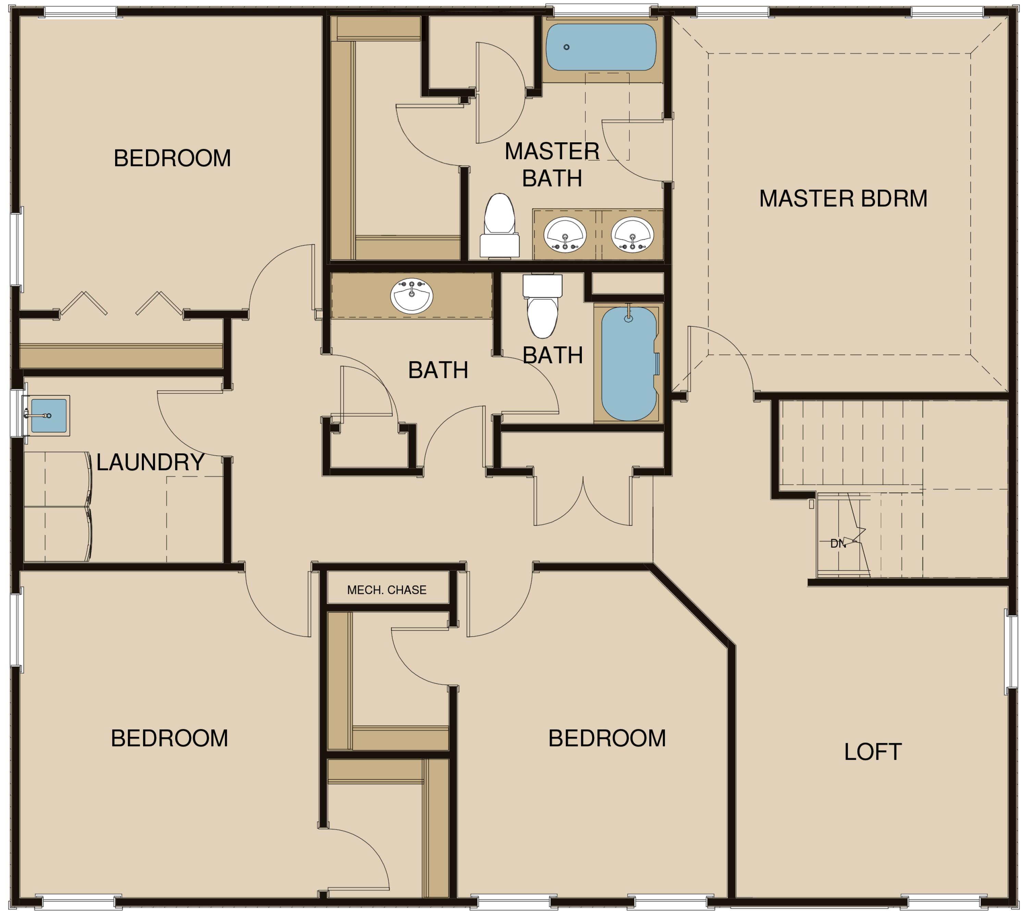
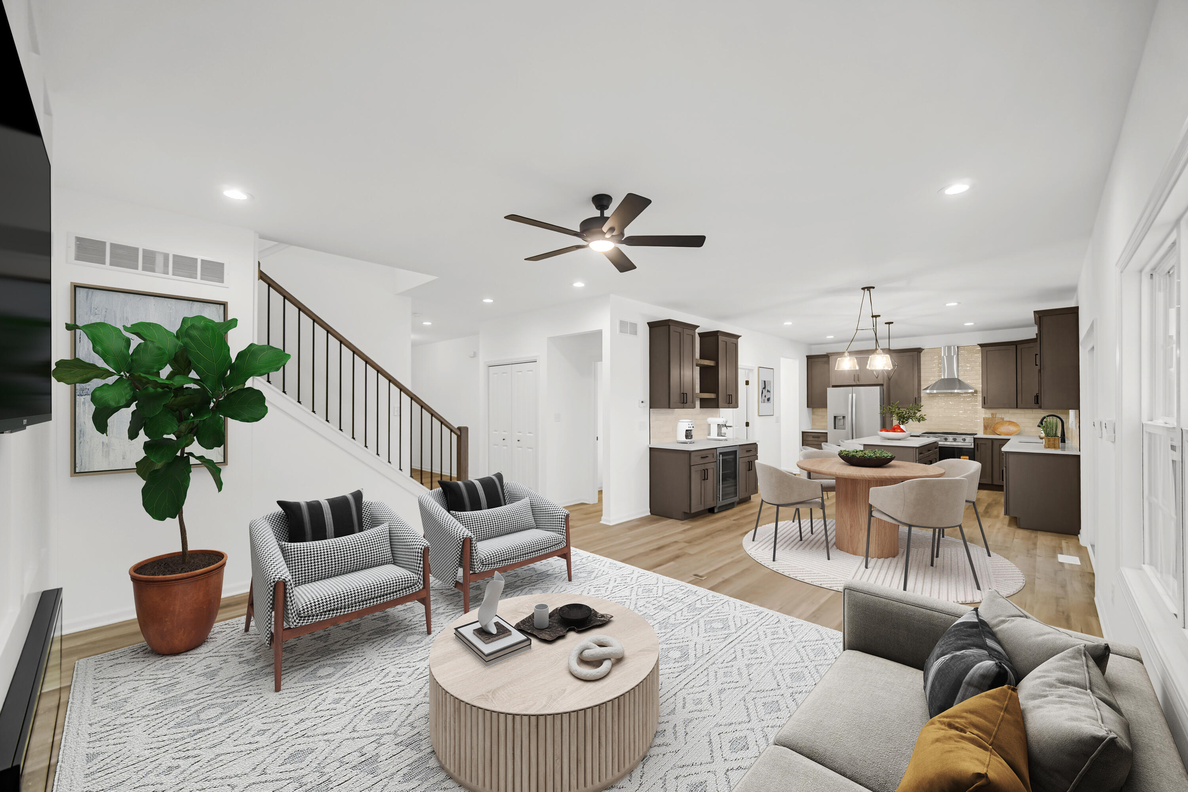
Welcome home to The Henry, one of our newest and largest floor plans in beautiful Falling Waters! Designed with both everyday living and entertaining in mind, the main level features an open-concept kitchen with a large island and pantry, a versatile flex room, spacious living areas, and a convenient mudroom. Upstairs, the private primary suite offers an ensuite bath with soaking tub and shower plus an oversized walk-in closet. You'll also find three additional bedrooms--two with walk-in closets--plus an upstairs laundry room and loft, providing the perfect secondary living space. One of this home's standout features is the unfinished WALKOUT BASEMENT! With abundant natural light and plenty of room to expand, it's ready for your future vision. Outside, enjoy peaceful wooded views from the second-level, low-maintenance composite deck. Thoughtful upgrades include electric fireplace in living room, black exterior windows, soft-close cabinetry, 42" upper cabinets, quartz countertops, raised pedestal TOTO toilets, customizable appliance and lighting allowances, a tankless water heater, finished garage with smart openers, Ring doorbell, landscaping, and more. Buy early enough and you'll still have the opportunity to make selections and personalize your new home! Estimated completion March 2027. Come see why Falling Waters is an incredible place to call home, offering beautiful ponds and a gated community setting while keeping you close to everything. Conveniently located just minutes from the expressway with Porter County taxes and Boone Grove schools. Schedule today and make The Henry your new home! *Photos are renderings are of a recently completed build and are not representative

$3,725/mo

Est. mortgage payment based on a $559,900 home price.

All estimates are provided by Luxury Presence for informational purposes only. Actual amounts may vary.

Additional information

MLS® ID
846330

Interior Features

Bedrooms
4
Bathrooms
3
Heating
Yes
Basement
Yes

Exterior Features

Lot Size
0.27 Acres

Other Property Details

Taxes
$10
Tax Frequency
Annually
Association Fee Frequency
Yearly
Garage
Yes
View
Yes
New Construction
Yes

Courtesy of Brokerworks Group, Madison Young,
Listing Contact: (219) 242-7936 

Listings courtesy of Northwest Indiana REALTOR Association as distributed by MLS GRID

All information deemed reliable but not guaranteed and should be independently verified. All properties are subject to prior sale, change or withdrawal. Neither listing broker(s) nor Gina Guarino Group shall be responsible for any typographical errors, misinformation, misprints and shall be held totally harmless. Properties displayed may be listed or sold by various participants in the MLS. 

Based on information submitted to the MLS GRID as of 3:20 AM UTC on 10/9/2026. All data is obtained from various sources and may not have been verified by broker or MLS GRID. Supplied Open House Information is subject to change without notice. All information should be independently reviewed and verified for accuracy. Properties may or may not be listed by the office/agent presenting the information.

©2026 Northwest Indiana REALTOR Association. All rights reserved.

DMCA Notice


Powered by Luxury Presence