Property photo 1
Property photo 2
Property photo 3
Property photo 4
Property photo 5
4 Beds
3 Baths
2,851 sqft

$500,000

1517 Knighthood Drive, Dyer IN, 46311

Price per sqft$175.38
Built in2002
Property size2,851 sqft
Property typeResidential

Overview

Active

Listed Oct 10, 2026

Updated 41h ago

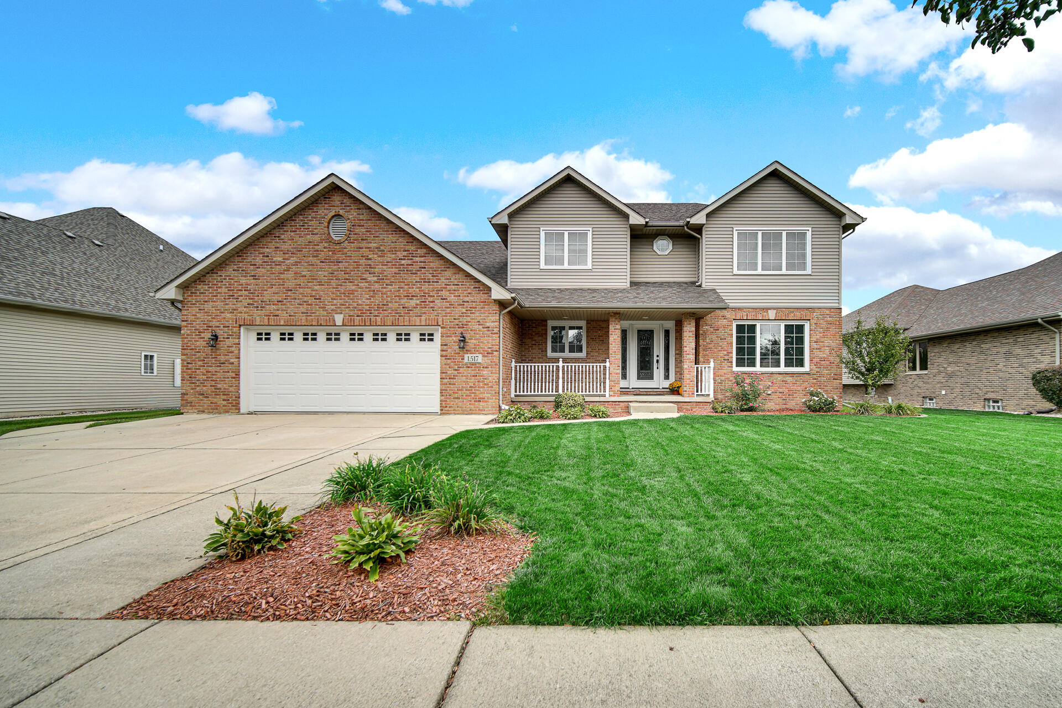
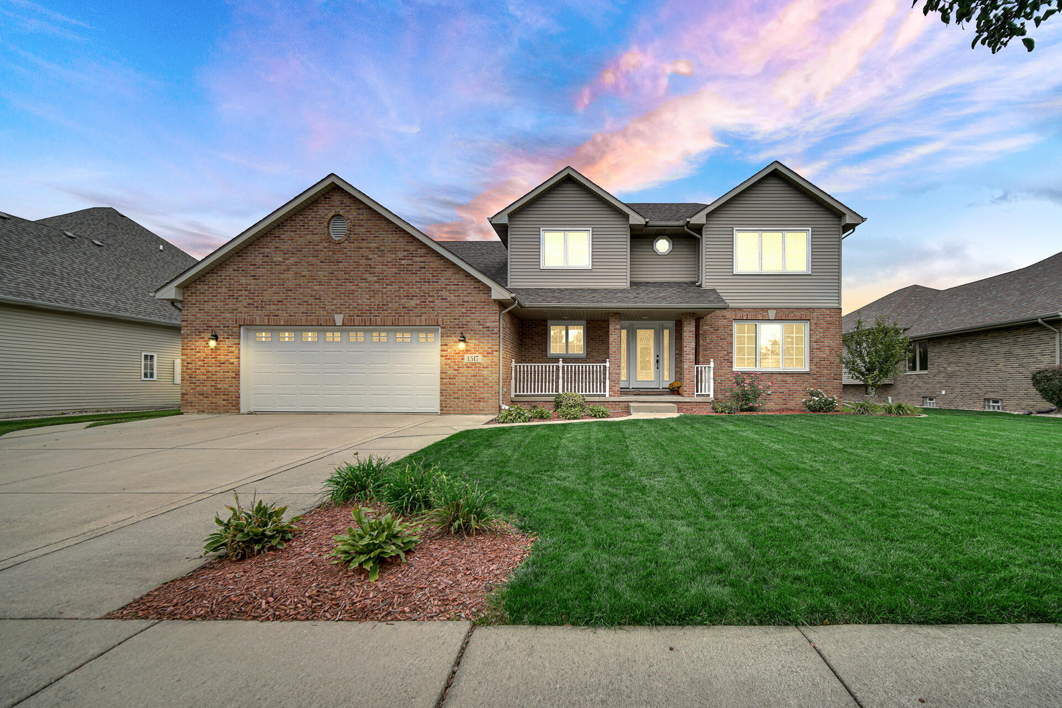
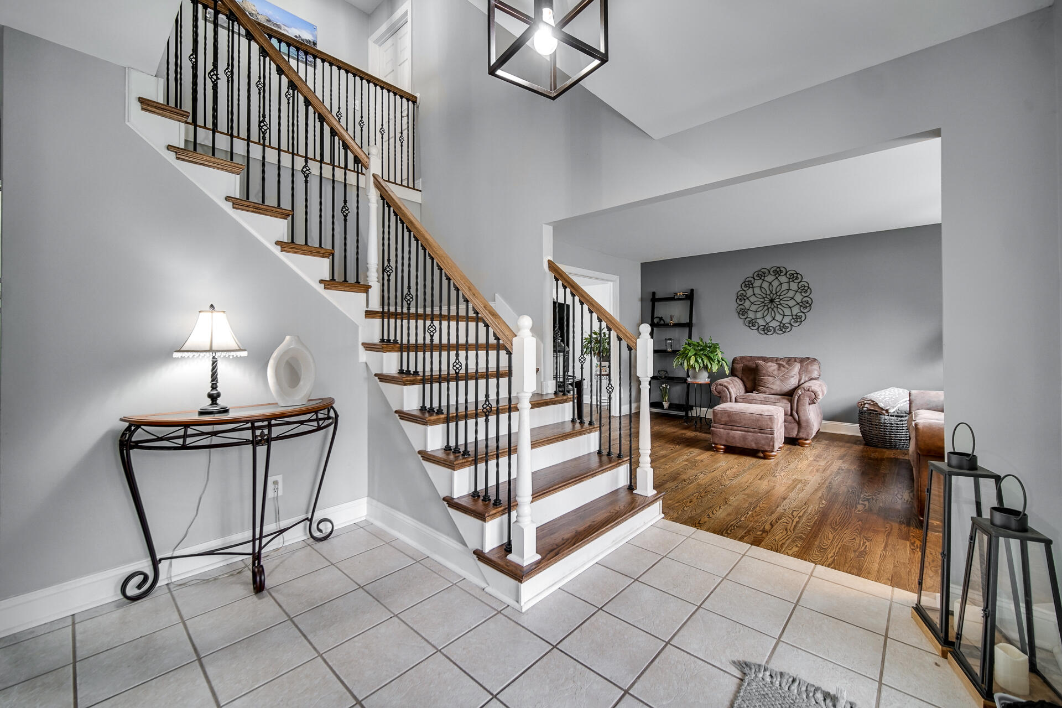
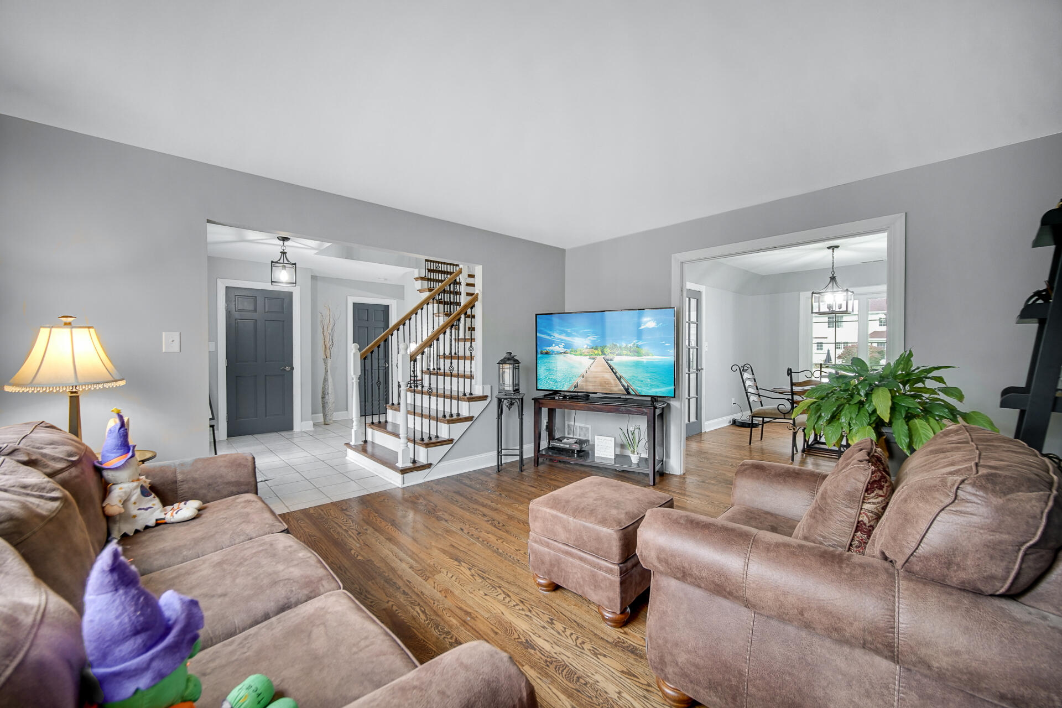
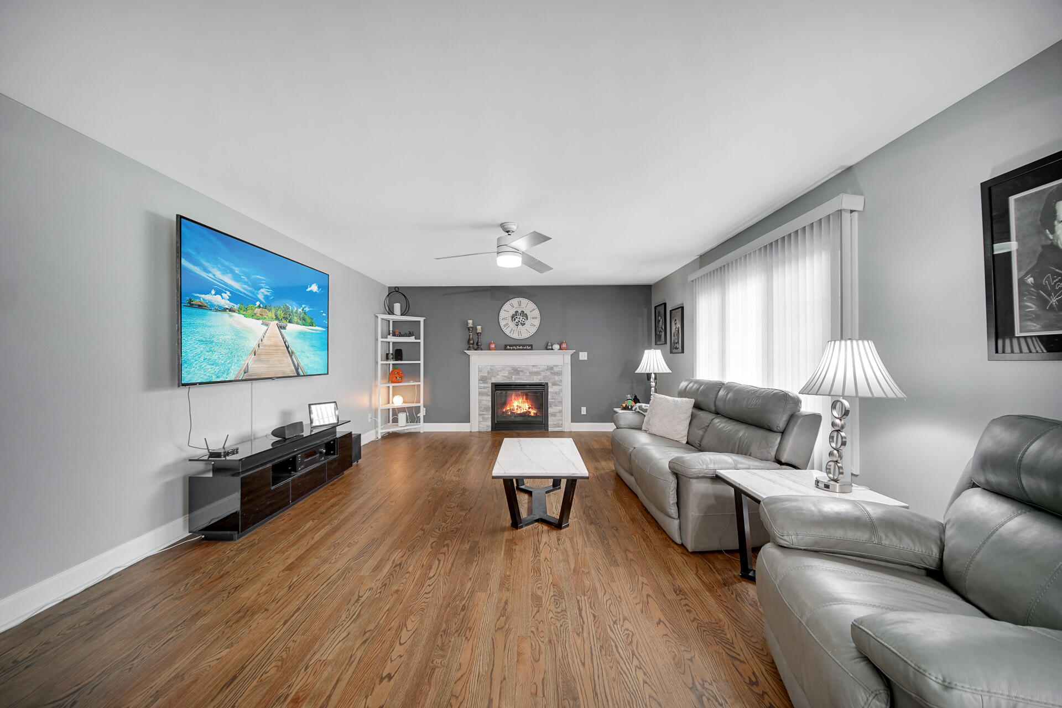
**WELCOME HOME!** This beautifully maintained two-story home offers an inviting combination of comfort, style, and spacious living! From the moment you arrive, you'll appreciate the attractive brick and vinyl exterior, charming covered front porch, manicured landscaping, and welcoming curb appeal. Step inside to a spacious foyer featuring an impressive staircase with hardwood treads and decorative wrought-iron spindles. Beautiful hardwood flooring flows through the living room, formal dining room, and family room, complemented by tasteful neutral colors and updated lighting throughout. The spacious kitchen offers an abundance of white cabinetry, stainless steel appliances, a center island with breakfast bar seating, generous counter space, and a convenient dining area with sliding doors leading to the backyard deck. Just off the kitchen, the inviting family room features a cozy fireplace with decorative stone surround, creating the perfect setting for relaxing or entertaining. The formal dining room provides additional space for gatherings, while the separate living room offers even more flexibility. Upstairs, you'll find generously sized bedrooms, including a spacious primary suite featuring a beautiful tray ceiling, ceiling fan, and private bathroom complete with a double-sink vanity, relaxing jetted soaking tub, and separate shower. Additional bedrooms offer ample space, natural light, and attractive flooring. **THE OUTDOOR SPACE IS JUST AS IMPRESSIVE!** Enjoy the beautifully maintained, fully fenced backyard featuring a large deck ideal for outdoor dining and entertaining, an additional brick-paver patio, mature landscaping, plenty of green space, and a convenient storage shed. The attached two-car garage provides additional convenience and storage. With its spacious layout, attractive finishes, multiple living areas, and wonderful outdoor entertaining spaces, this home offers so much to appreciate!

$3,327/mo

Est. mortgage payment based on a $500,000 home price.

All estimates are provided by Luxury Presence for informational purposes only. Actual amounts may vary.

Additional information

MLS® ID
846675

Interior Features

Bedrooms
4
Bathrooms
3
Fireplace
Yes
Heating
Yes
Basement
Yes

Exterior Features

Lot Size
0.28 Acres

Other Property Details

Taxes
$4,584
Tax Frequency
Annually
Garage
Yes

Courtesy of Keller Williams Preferred Real, Thomas Cummings,
Listing Contact: (708) 717-4057 

Listings courtesy of Northwest Indiana REALTOR Association as distributed by MLS GRID

All information deemed reliable but not guaranteed and should be independently verified. All properties are subject to prior sale, change or withdrawal. Neither listing broker(s) nor Gina Guarino Group shall be responsible for any typographical errors, misinformation, misprints and shall be held totally harmless. Properties displayed may be listed or sold by various participants in the MLS. 

Based on information submitted to the MLS GRID as of 3:54 AM UTC on 10/12/2026. All data is obtained from various sources and may not have been verified by broker or MLS GRID. Supplied Open House Information is subject to change without notice. All information should be independently reviewed and verified for accuracy. Properties may or may not be listed by the office/agent presenting the information.

©2026 Northwest Indiana REALTOR Association. All rights reserved.

DMCA Notice


Powered by Luxury Presence