


Property photo 1
Property photo 2
Property photo 3
Property photo 4
Property photo 5
4 Beds
3 Baths
1,892 sqft

$399,900

8883 Finley Court, Cedar Lake IN, 46303

Price per sqft$211.36
Built in2017
Property size1,892 sqft
Property typeTownhomes

Overview

Active

Listed May 20, 2026

Updated Aug 31

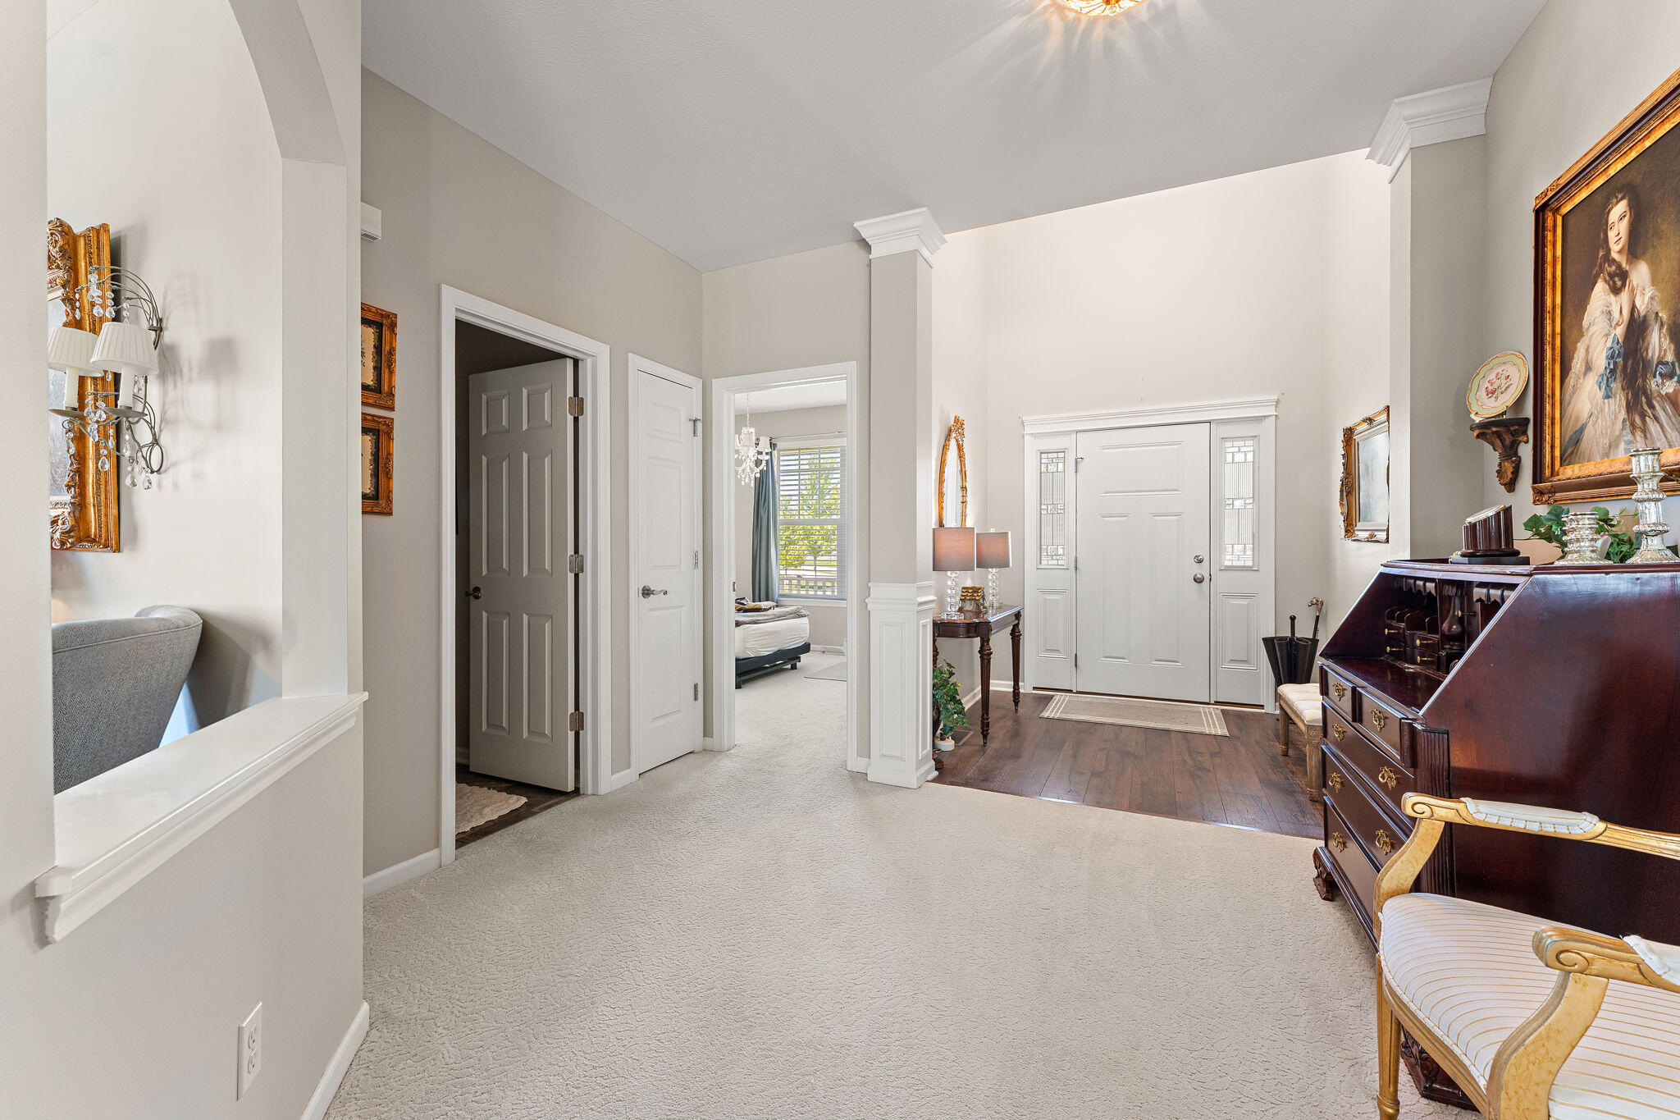
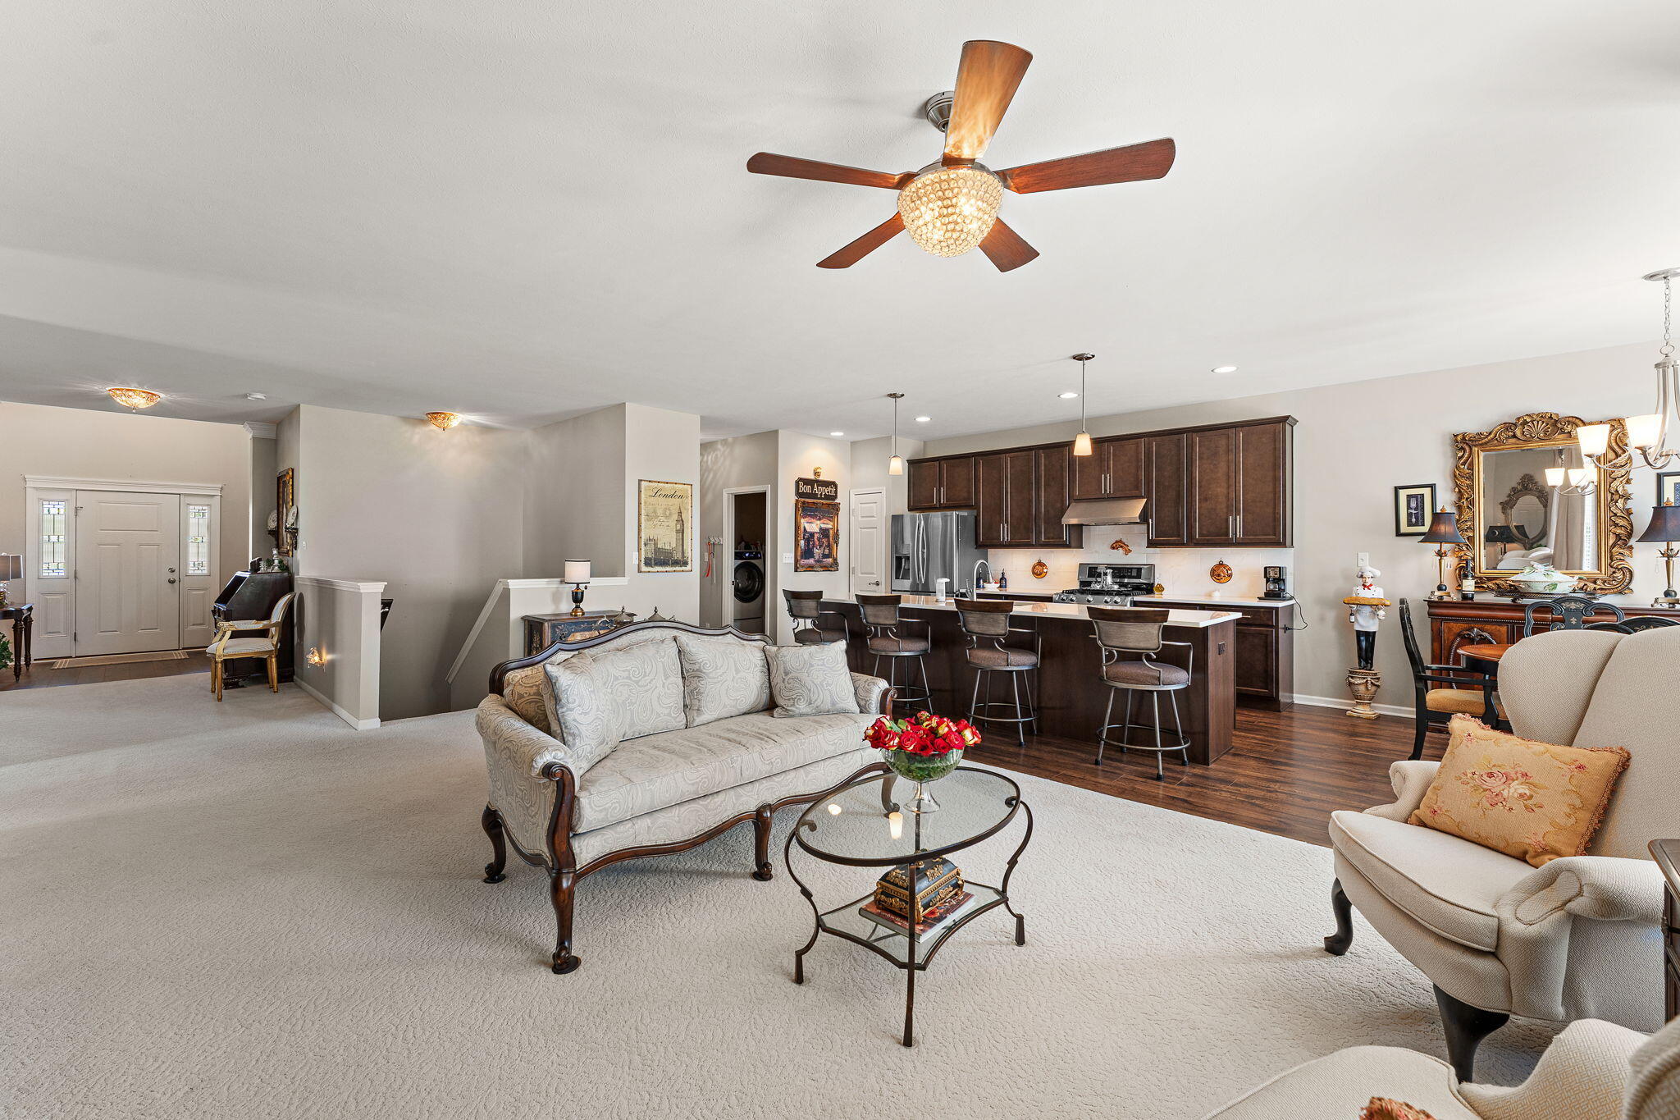
Welcome to this stunning 4 bedroom, 3 bathroom paired villa in Mill Creek! This move in ready home offers the perfect combination of comfort, style, and low maintenance living. The spacious open concept floor plan seamlessly connects the living room, dining area, and kitchen, creating an inviting space for everyday living and entertaining. The kitchen features stainless steel appliances, granite countertops, abundant cabinet storage, and an impressive 12 foot island with double sinks and seating for four or more. Convenient electrical outlets are also included for countertop appliances. The primary suite offers a private en suite bathroom and large walk in closet. A versatile flex room can be used as a home office, craft room, sitting area, or whatever fits your needs. The partially finished basement provides even more living space with two additional bedrooms, a bathroom, and a gas hookup for a stove, offering the potential for a second kitchen. There is also abundant storage throughout the home. Enjoy the beautiful patio and take advantage of the many features designed for easy living, including a reverse osmosis filtration system at the kitchen sink, water softener, lawn irrigation system, lawn care, and snow removal. Buyer incentive! The seller is offering an 8,000 seller concession that can be used toward buying down the buyer's interest rate or allowable closing costs, helping make this beautiful home even more affordable. If you're searching for a move in ready 4 bedroom villa with an open floor plan, finished basement, spacious kitchen, flexible living space, and low maintenance lifestyle, this Mill Creek home is a must see! Schedule your showing today!

$2,661/mo

Est. mortgage payment based on a $399,900 home price.

All estimates are provided by Luxury Presence for informational purposes only. Actual amounts may vary.

Additional information

MLS® ID
839255

Interior Features

Bedrooms
4
Bathrooms
3
Heating
Yes
Basement
Yes

Exterior Features

Lot Size
0.18 Acres

Other Property Details

Taxes
$3,845
Tax Frequency
Annually
Association Fee Frequency
Monthly
Garage
Yes
View
Yes

Courtesy of Keller Williams Preferred Real, Tiffany Dowling,
Listing Contact: (219) 808-7584 

Listings courtesy of Northwest Indiana REALTOR Association as distributed by MLS GRID

All information deemed reliable but not guaranteed and should be independently verified. All properties are subject to prior sale, change or withdrawal. Neither listing broker(s) nor Gina Guarino Group shall be responsible for any typographical errors, misinformation, misprints and shall be held totally harmless. Properties displayed may be listed or sold by various participants in the MLS. 

Based on information submitted to the MLS GRID as of 3:10 AM UTC on 8/31/2026. All data is obtained from various sources and may not have been verified by broker or MLS GRID. Supplied Open House Information is subject to change without notice. All information should be independently reviewed and verified for accuracy. Properties may or may not be listed by the office/agent presenting the information.

©2026 Northwest Indiana REALTOR Association. All rights reserved.

DMCA Notice


Powered by Luxury Presence