Property photo 1
Property photo 2
Property photo 3
Property photo 4
Property photo 5
5 Beds
4 Baths
4,440 sqft

$615,000

16413 Harrison Street, Lowell IN, 46356

Price per sqft$138.51
Built in2004
Property size4,440 sqft
Property typeResidential

Overview

Active

Active - First Right Contingency

Listed Oct 6, 2026

Updated 5h ago

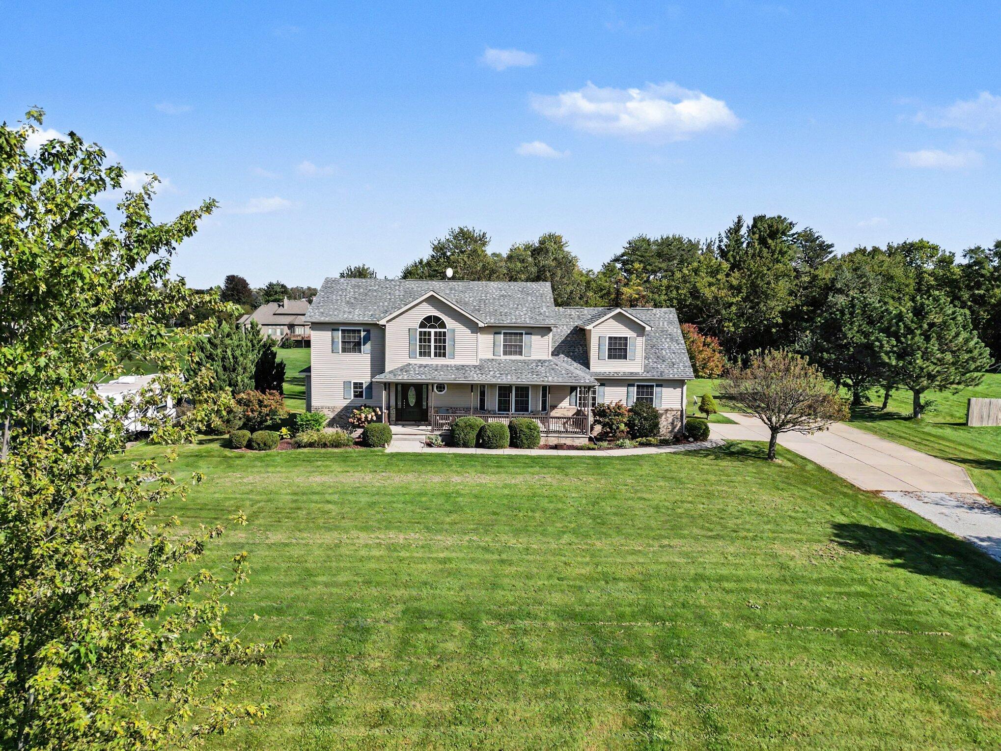
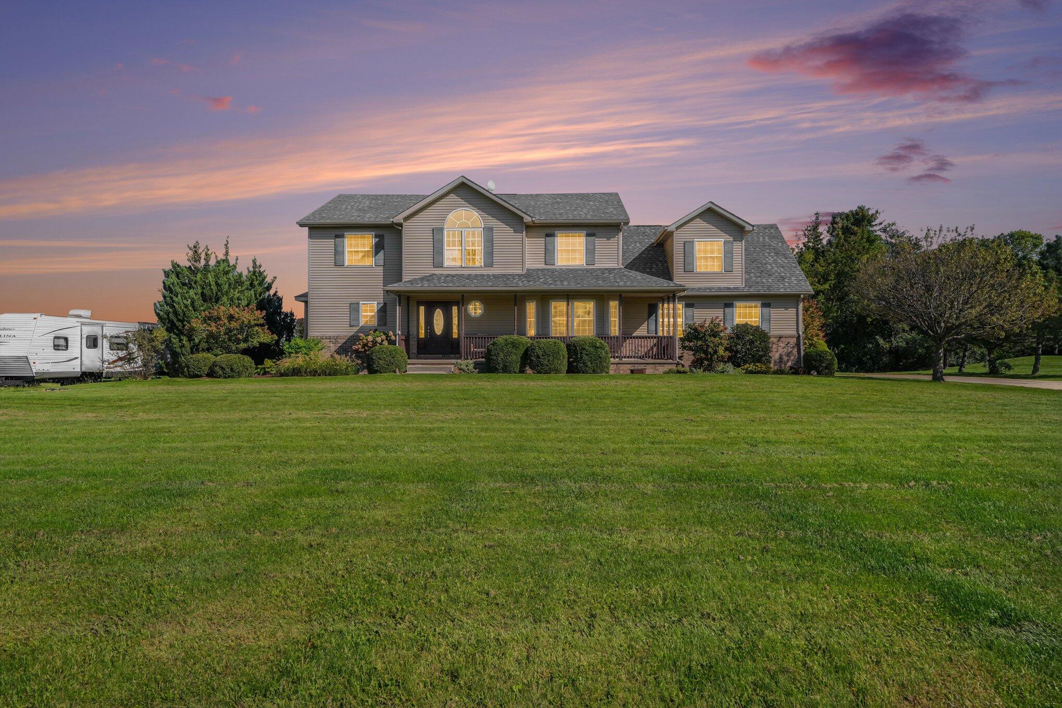
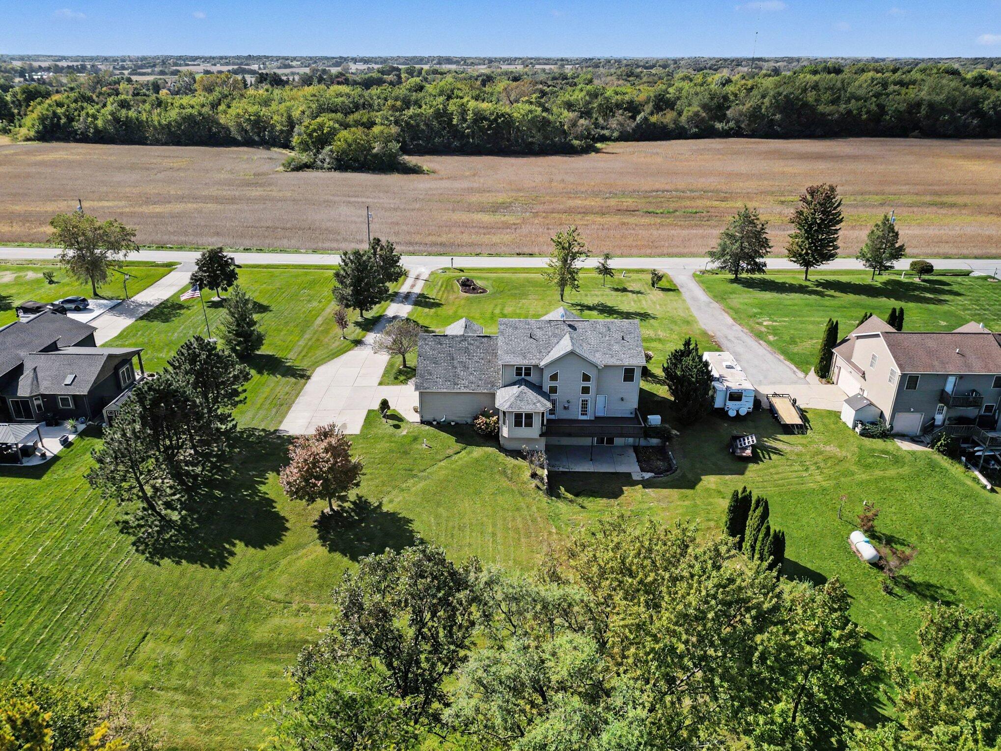
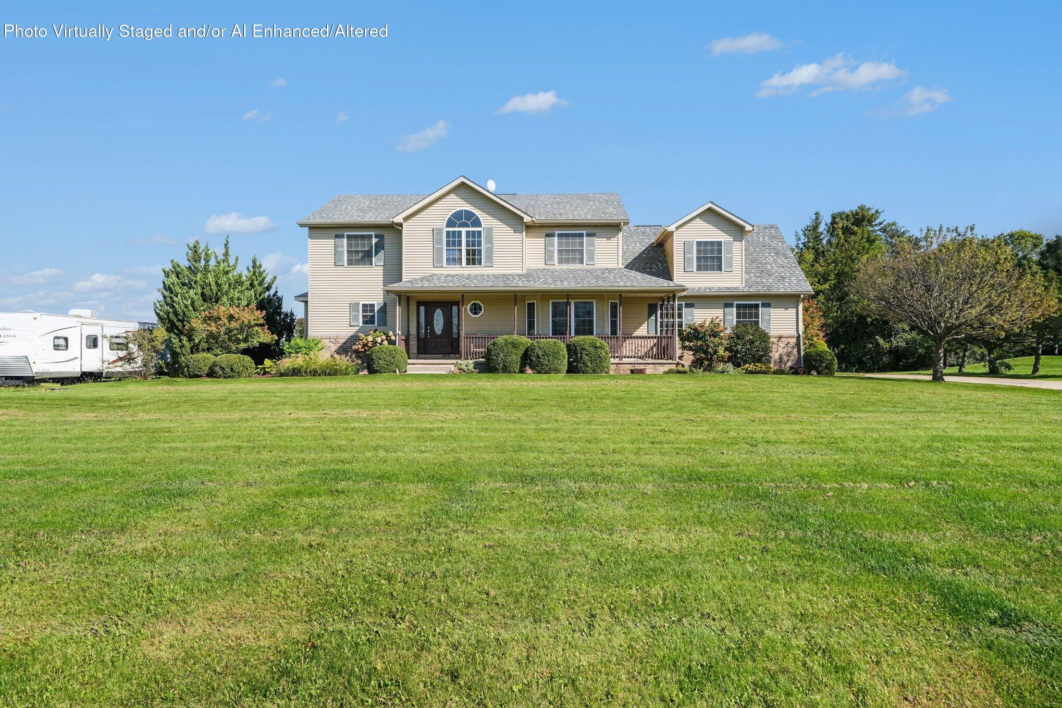
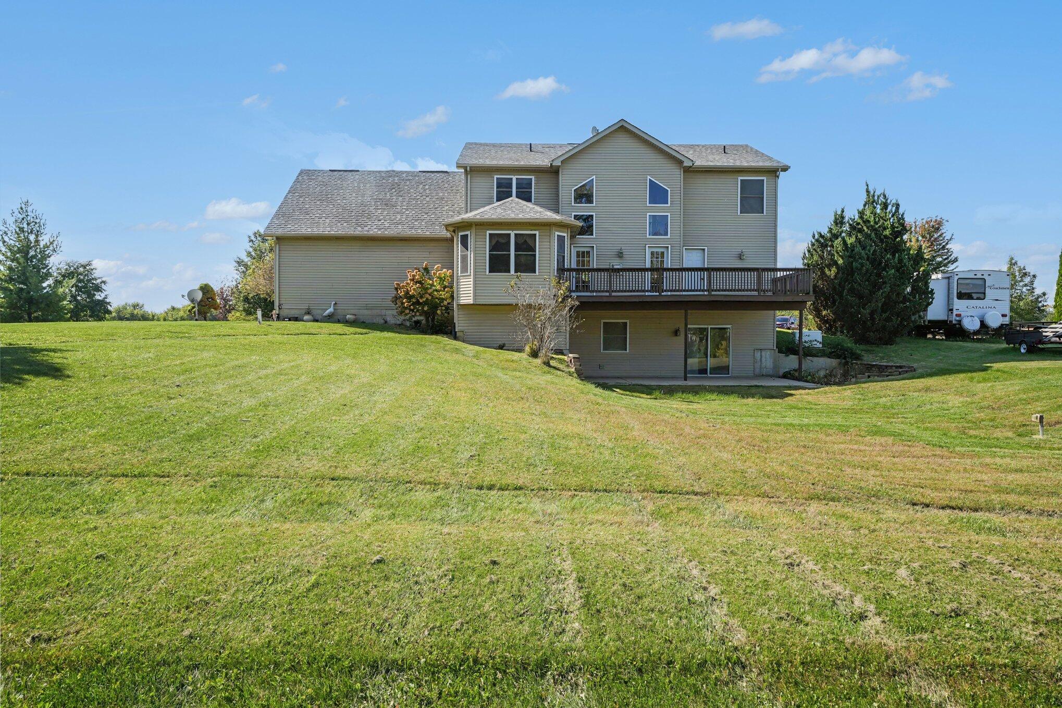
A great place to call home. If you are looking for room to grow, this is it: an acre-plus lot, three-car garage, covered patio, and a deck overlooking the huge backyard. Out front, a covered porch is the perfect place to relax and enjoy a sunset. Inside, an open staircase rises through the two-story foyer, where double French Doors open to the Formal Dining Room. Upstairs, catch up on your reading in the library, with beautiful built-in shelving, cabinets, and a desk -- all this makes an easy home office. The second story also includes an oversized bonus room, three bedrooms, and a full bathroom. The main floor boasts a well-appointed kitchen with plenty of cabinets, counter space, and a pantry. An oversized breakfast room will accommodate the whole family. A pocket door leads to the powder room, and a huge plus is a main floor finished laundry room with built-in cabinets and a utility sink. In the living room, a stone fireplace spans floor to vaulted ceiling. The main-level primary suite offers a five-piece bath with a whirlpool tub. Downstairs, the walkout basement includes a bedroom, a bathroom, and a huge room for gatherings. The Glossy, scored-and-stained decorative concrete floor with radiant heat- not only look good but also keep you warm during the winter months. High ceilings, a sliding door to the patio, and a door to the garage complete the lower level. Other highlights this home include are Brazilian Cherry Floors, Solid Mahogany Doors, a Geothermal Heating and Cooling System, an Owned Water Softener, a Generac Generator, New Roof, and all Mechanical Systems less than six years old. Kitchen and laundry appliances included. (BAR does NOT stay) Don't miss out- schedule your showing today! All information deemed accurate, Buyer to verify.

$4,092/mo

Est. mortgage payment based on a $615,000 home price.

All estimates are provided by Luxury Presence for informational purposes only. Actual amounts may vary.

Additional information

MLS® ID
846449

Interior Features

Bedrooms
5
Bathrooms
4
Fireplace
Yes
Heating
Yes
Basement
Yes

Exterior Features

Lot Size
1.06 Acres

Other Property Details

Taxes
$3,160
Tax Frequency
Annually
Garage
Yes
View
Yes

Courtesy of BHHS Executive Realty, Alice Kepchar,
Listing Contact: (219) 895-6255 

Listings courtesy of Northwest Indiana REALTOR Association as distributed by MLS GRID

All information deemed reliable but not guaranteed and should be independently verified. All properties are subject to prior sale, change or withdrawal. Neither listing broker(s) nor Gina Guarino Group shall be responsible for any typographical errors, misinformation, misprints and shall be held totally harmless. Properties displayed may be listed or sold by various participants in the MLS. 

Based on information submitted to the MLS GRID as of 3:10 AM UTC on 10/14/2026. All data is obtained from various sources and may not have been verified by broker or MLS GRID. Supplied Open House Information is subject to change without notice. All information should be independently reviewed and verified for accuracy. Properties may or may not be listed by the office/agent presenting the information.

©2026 Northwest Indiana REALTOR Association. All rights reserved.

DMCA Notice


Powered by Luxury Presence