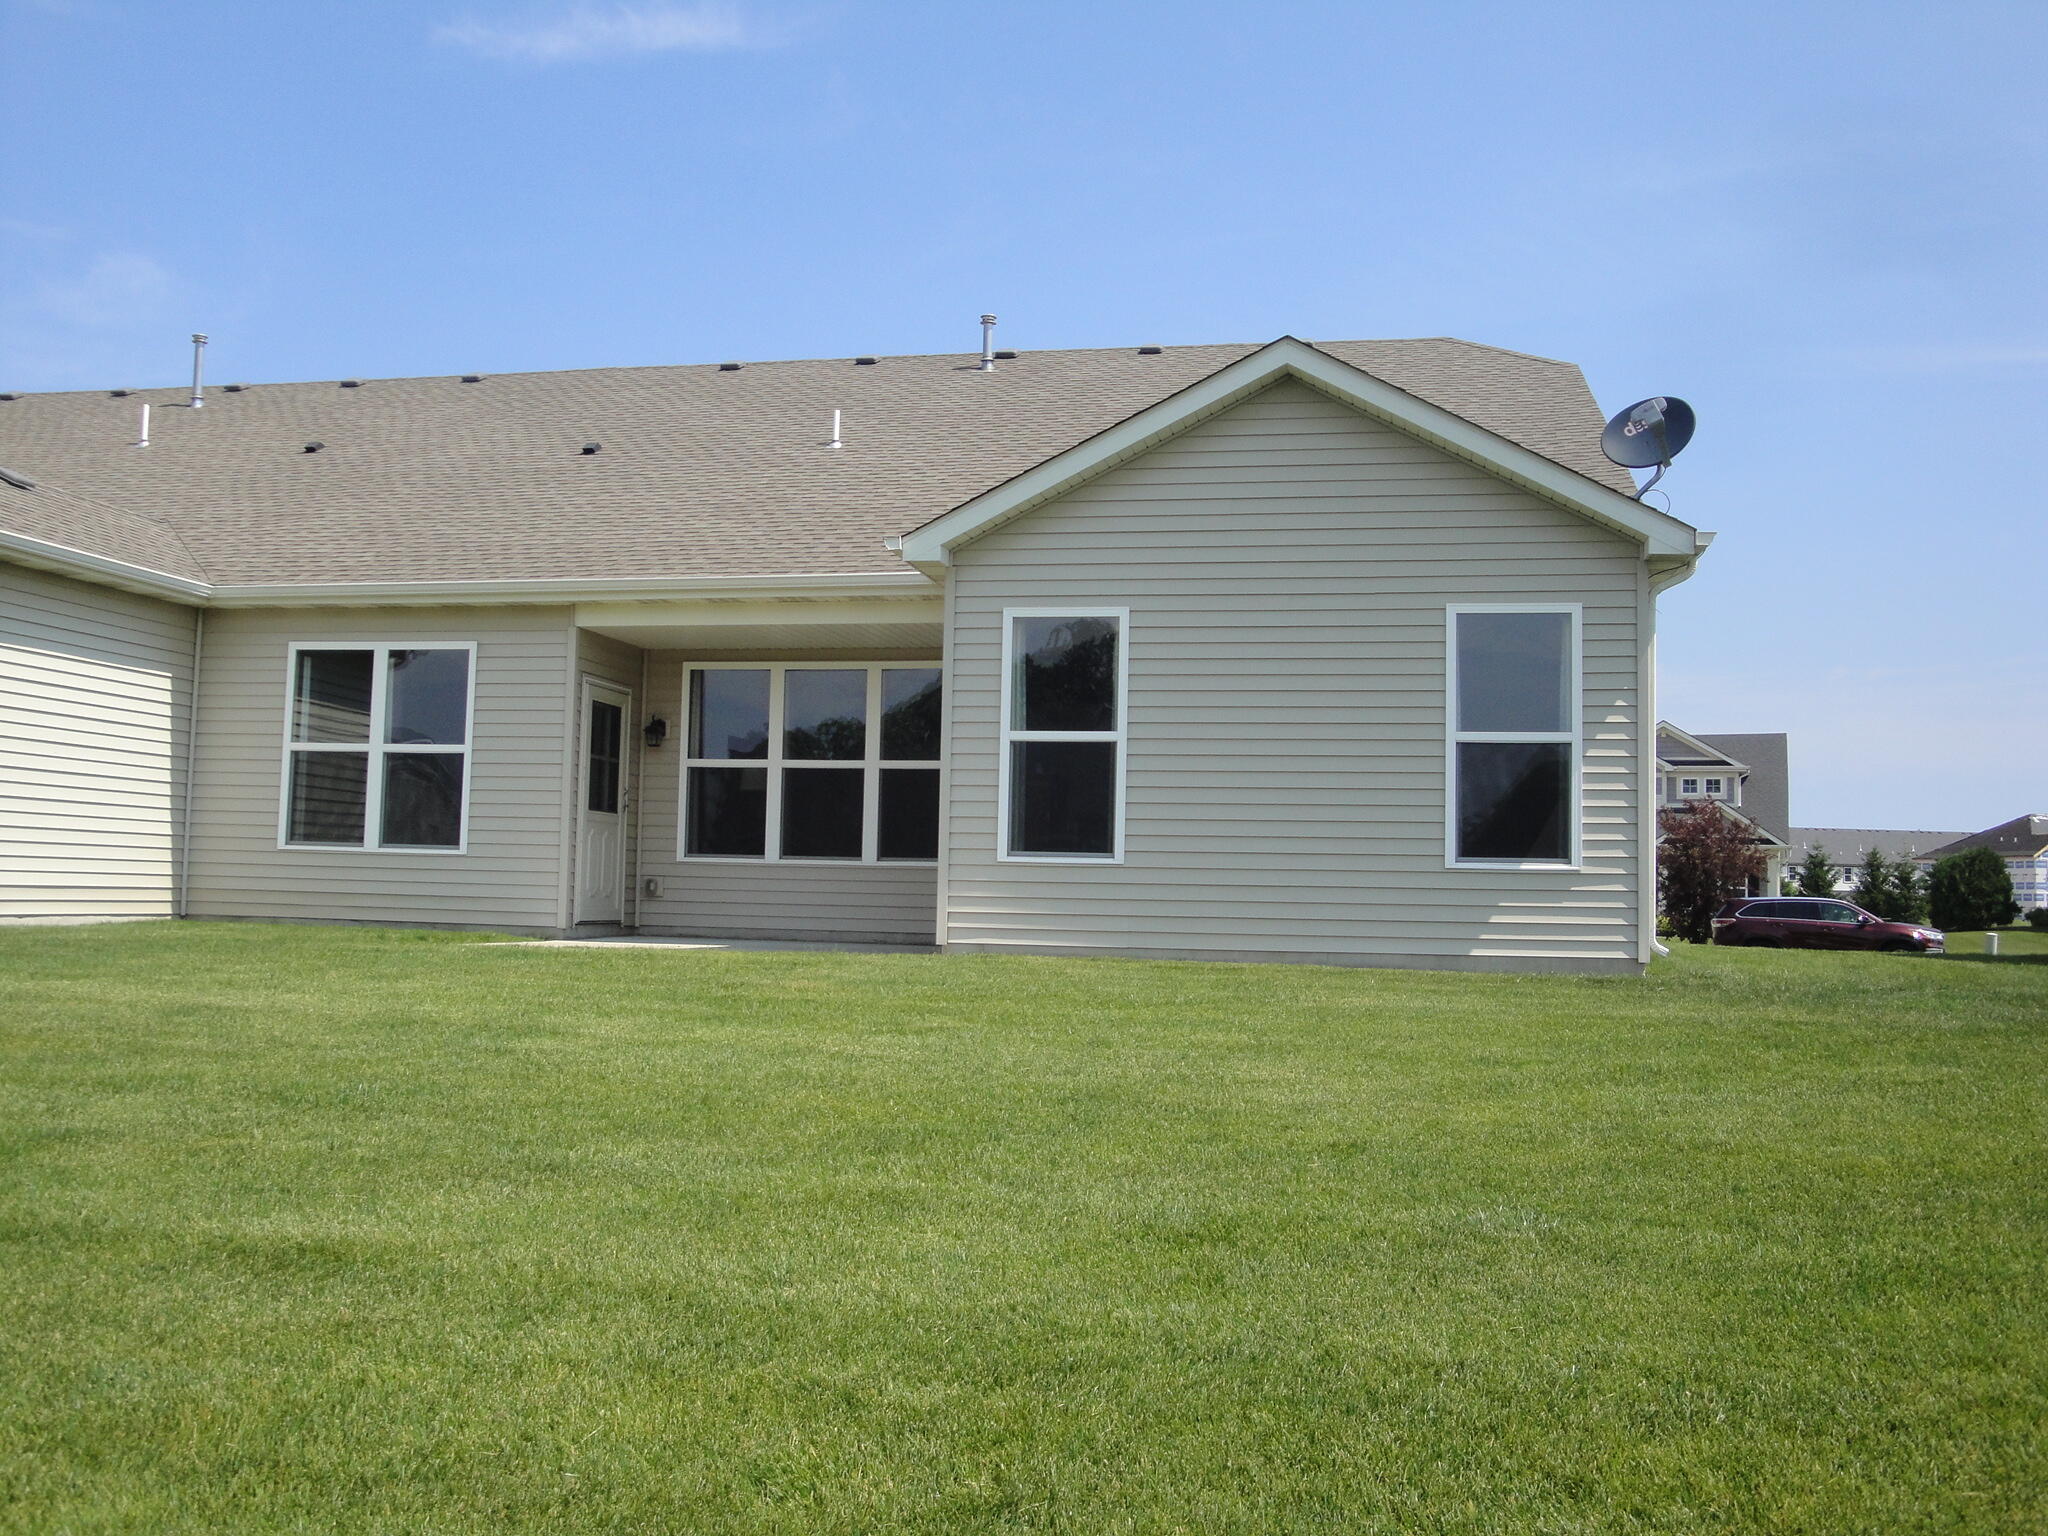
Property photo 1
Property photo 2
Property photo 3
Property photo 4
Property photo 5
2 Beds
2 Baths
1,760 sqft

$350,000

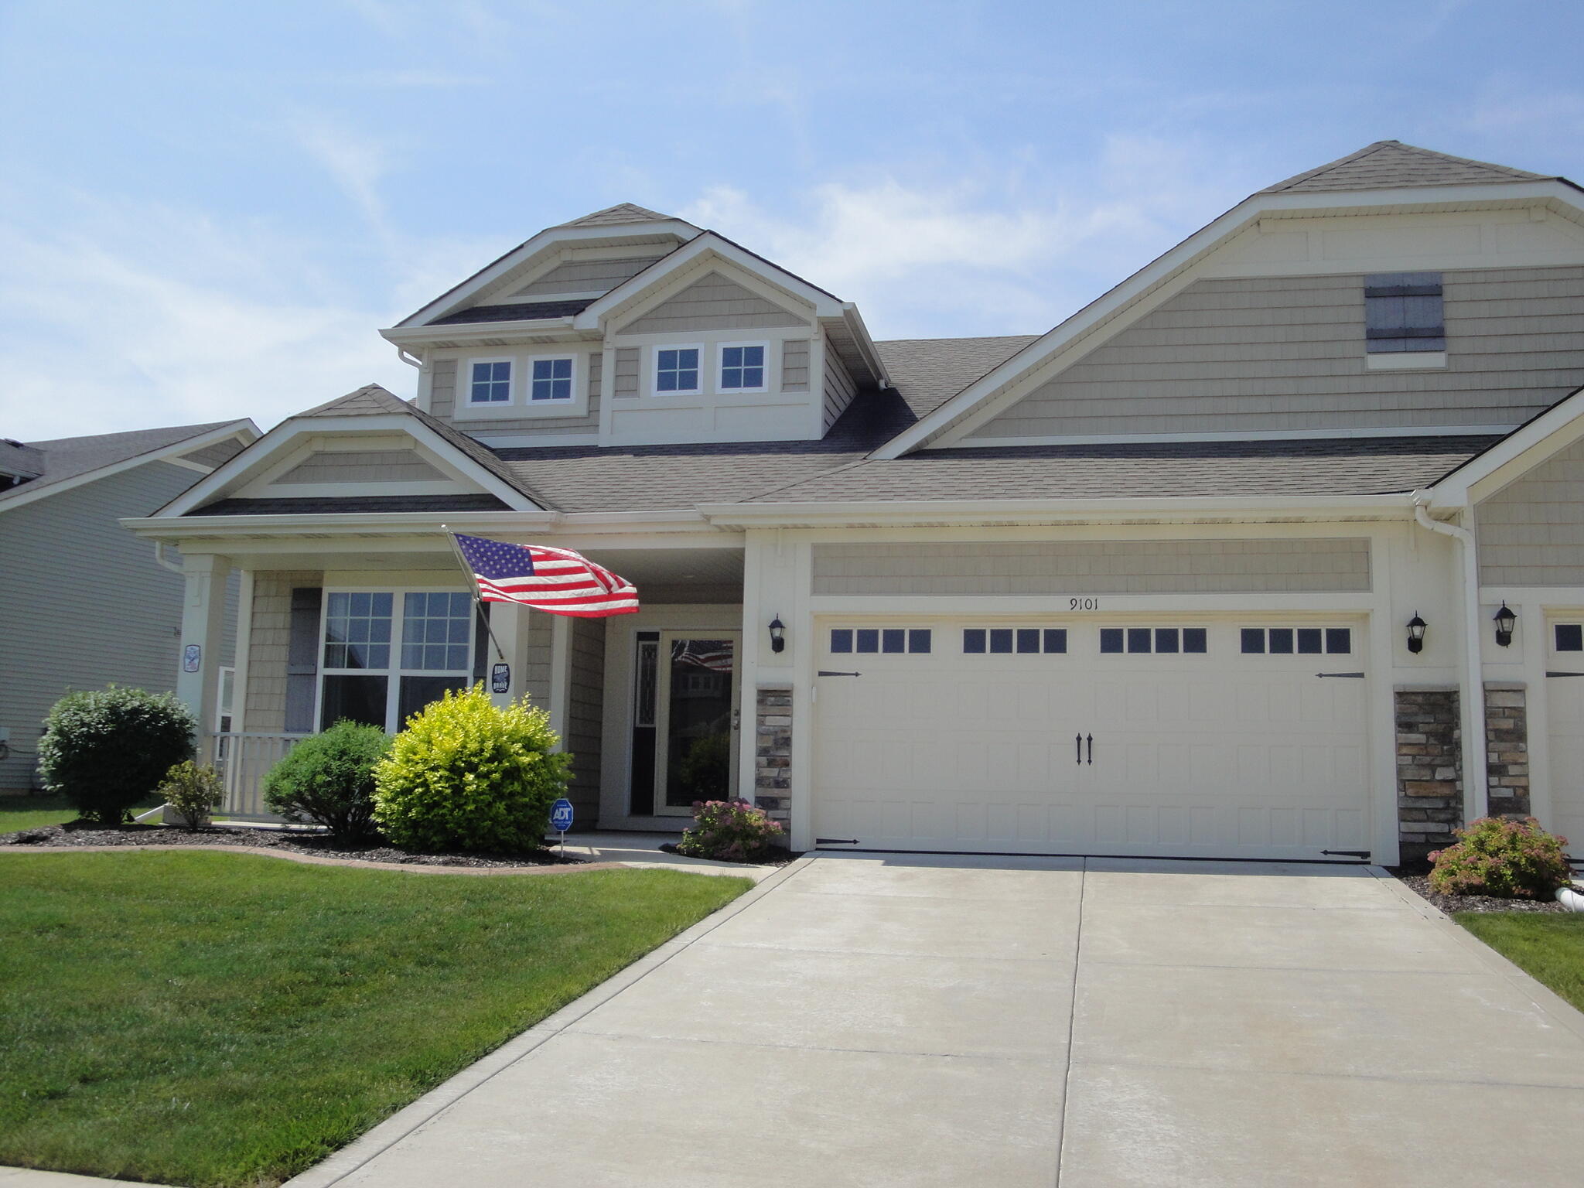
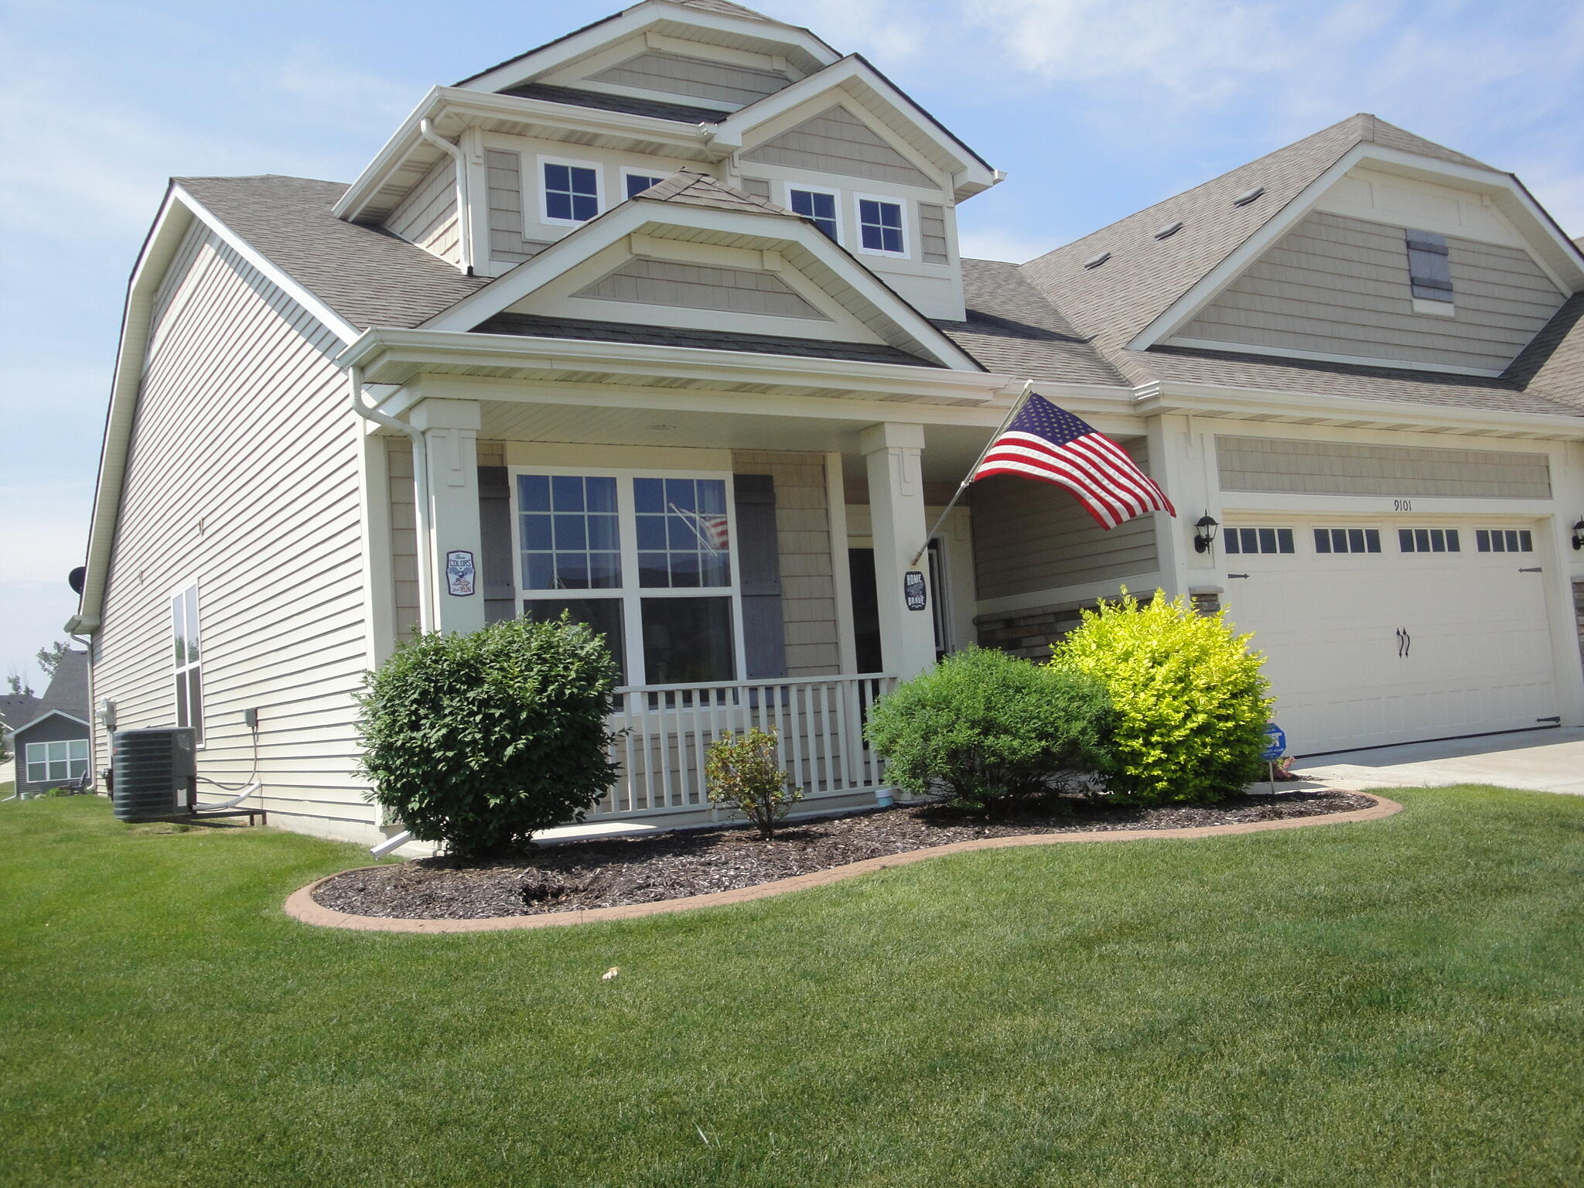
9101 Green Meadow Drive, Cedar Lake IN, 46303

Price per sqft$198.86
Built in2018
Property size1,760 sqft
Property typeTownhomes

Overview

Active

Listed Jun 8, 2026

Updated Sep 2

As you enter the foyer the Villa's 9 Ft. ceilings allow the unit's open concept to view the homes living spaces. This spacious area includes the living room, with it's ceiling fan, recessed lighting and lots of window's and a large kitchen and eating area. The kitchen holds stainless steel GE appliances,(Stove, Microwave/Hood combo, Refrigerator & dishwasher) as well as a stainless steel undermount sink, custom faucet and garbage disposal . There are lots of Maple Cabinets (42" with Crown Molding) and a pantry. There is additional space for a dining table with a door that provides access to the rear patio. The Granite countertop in the kitchen has a 12" overhang allowing for additional kitchen seating. The primary bedroom has a walk-in closet and a private bathroom. The bath has a ceramic tile floor, double sinks, a handicapped accessible shower with a fold down seat and a extendable shower head as well as lots of grab bars. The 2nd bedroom has a ceiling lite/fan & a large closet. The main bathroom with a ceramic tile floor has a tub/shower combo. There is a den office for an additional entertaining area. The utility room has storage shelves, Speed Queen washer & dryer as well as the Hague water softener system (owned) . These are included in the purchase of the home. The attached garage foyer with it's storage/guest closet provides access to the completely finished attached garage The garage has both an opener and an exterior key pad for your convenience.. The storage shelves and cabinets in the garage remain in the home. There is access to the attic thru the garage that has extra ceramic tile, carpet and vinyl flooring. Both front & rear doors are protected by storm doors with self storing screens. There is a security system in the home.

$2,329/mo

Est. mortgage payment based on a $350,000 home price.

All estimates are provided by Luxury Presence for informational purposes only. Actual amounts may vary.

Additional information

MLS® ID
840326

Interior Features

Bedrooms
2
Bathrooms
2
Heating
Yes
Basement
No

Exterior Features

Lot Size
0.18 Acres

Other Property Details

Taxes
$2,950
Tax Frequency
Annually
Association Fee Frequency
Monthly
Garage
Yes
View
Yes

Courtesy of McColly Real Estate, Karen Stein,
Listing Contact: (219) 808-8465 

Listings courtesy of Northwest Indiana REALTOR Association as distributed by MLS GRID

All information deemed reliable but not guaranteed and should be independently verified. All properties are subject to prior sale, change or withdrawal. Neither listing broker(s) nor Gina Guarino Group shall be responsible for any typographical errors, misinformation, misprints and shall be held totally harmless. Properties displayed may be listed or sold by various participants in the MLS. 

Based on information submitted to the MLS GRID as of 4:10 AM UTC on 9/2/2026. All data is obtained from various sources and may not have been verified by broker or MLS GRID. Supplied Open House Information is subject to change without notice. All information should be independently reviewed and verified for accuracy. Properties may or may not be listed by the office/agent presenting the information.

©2026 Northwest Indiana REALTOR Association. All rights reserved.

DMCA Notice


Powered by Luxury Presence